442 Queenview Lane, Charleston, SC 29414
- $496,697
- 3
- BD
- 2.5
- BA
- 1,778
- SqFt




- Sold Price
- $496,697
- List Price
- $470,000
- Status
- Closed
- MLS#
- 25025315
- Closing Date
- Oct 27, 2026
- Year Built
- 2025
- Living Area
- 1,778
- Bedrooms
- 3
- Bathrooms
- 2.5
- Full-baths
- 2
- Half-baths
- 1
- Subdivision
- Verdier Pointe
Property Description
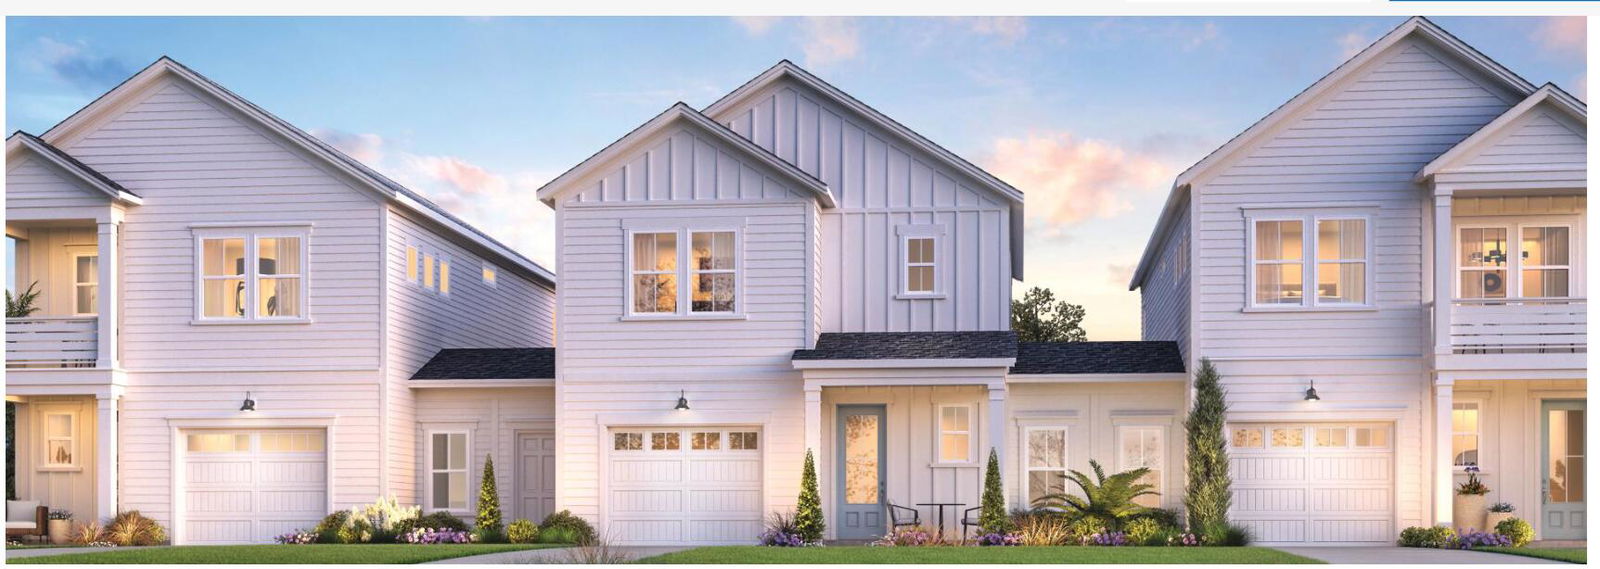
Still time to personalize in our Design Studio! The Wynter welcomes you with a radiant foyer that flows past a centrally located laundry room and a practical drop zone off the garage.The heart of the home opens into a spacious great room and casual dining area, seamlessly connected to the rear yard for effortless indoor-outdoor living. The kitchen is a chef's dream, featuring a generous center island with breakfast bar, gleaming granite countertops, abundant cabinetry, and a pantry that keeps everything within reach.Upstairs, the primary suite is a private retreat, boasting a large walk-in closet and a spa-inspired bathroom with a walk in shower, linen storage, and a secluded water closet. Two additional bedrooms with roomy closets share a well-appointed hall bath.

Additional Information
- Levels
- Two
- Lot Description
- 0 - .5 Acre
- Interior Features
- Kitchen Island, Tray Ceiling(s), Walk-In Closet(s), Entrance Foyer, Great, Loft
- Construction
- Cement Siding
- Floors
- Ceramic Tile, Laminate, Carpet
- Roof
- Architectural
- Cooling
- Central Air
- Heating
- Natural Gas
- Exterior Features
- Balcony
- Foundation
- Slab
- Parking
- Attached, 1 Car Garage, Garage Door Opener
- Elementary School
- Drayton Hall
- Middle School
- C E Williams
- High School
- West Ashley
Market is Shifting! Find out how it has impacted your property's selling price.
Check your property value here.
Mortgage Calculator
Listing courtesy of Listing Agent: Madison Scott from Listing Office: Toll Brothers Real Estate, Inc.
Selling Office: EXP Realty LLC.