4252 Hugh Bennett Drive, Johns Island, SC 29455
- $1,199,000
- 4
- BD
- 4
- BA
- 3,610
- SqFt




- List Price
- $1,199,000
- MLS#
- 26024252
- Price Change
- ▼ $21,000 1789585890
- Status
- PENDING
- Property Type
- Single Family Detached
- Year Built
- 2024
- Bedrooms
- 4
- Bathrooms
- 4
- Neighborhood
- Sea Island Preserve
- Apx Sq Ft
- 3,610
Property Description
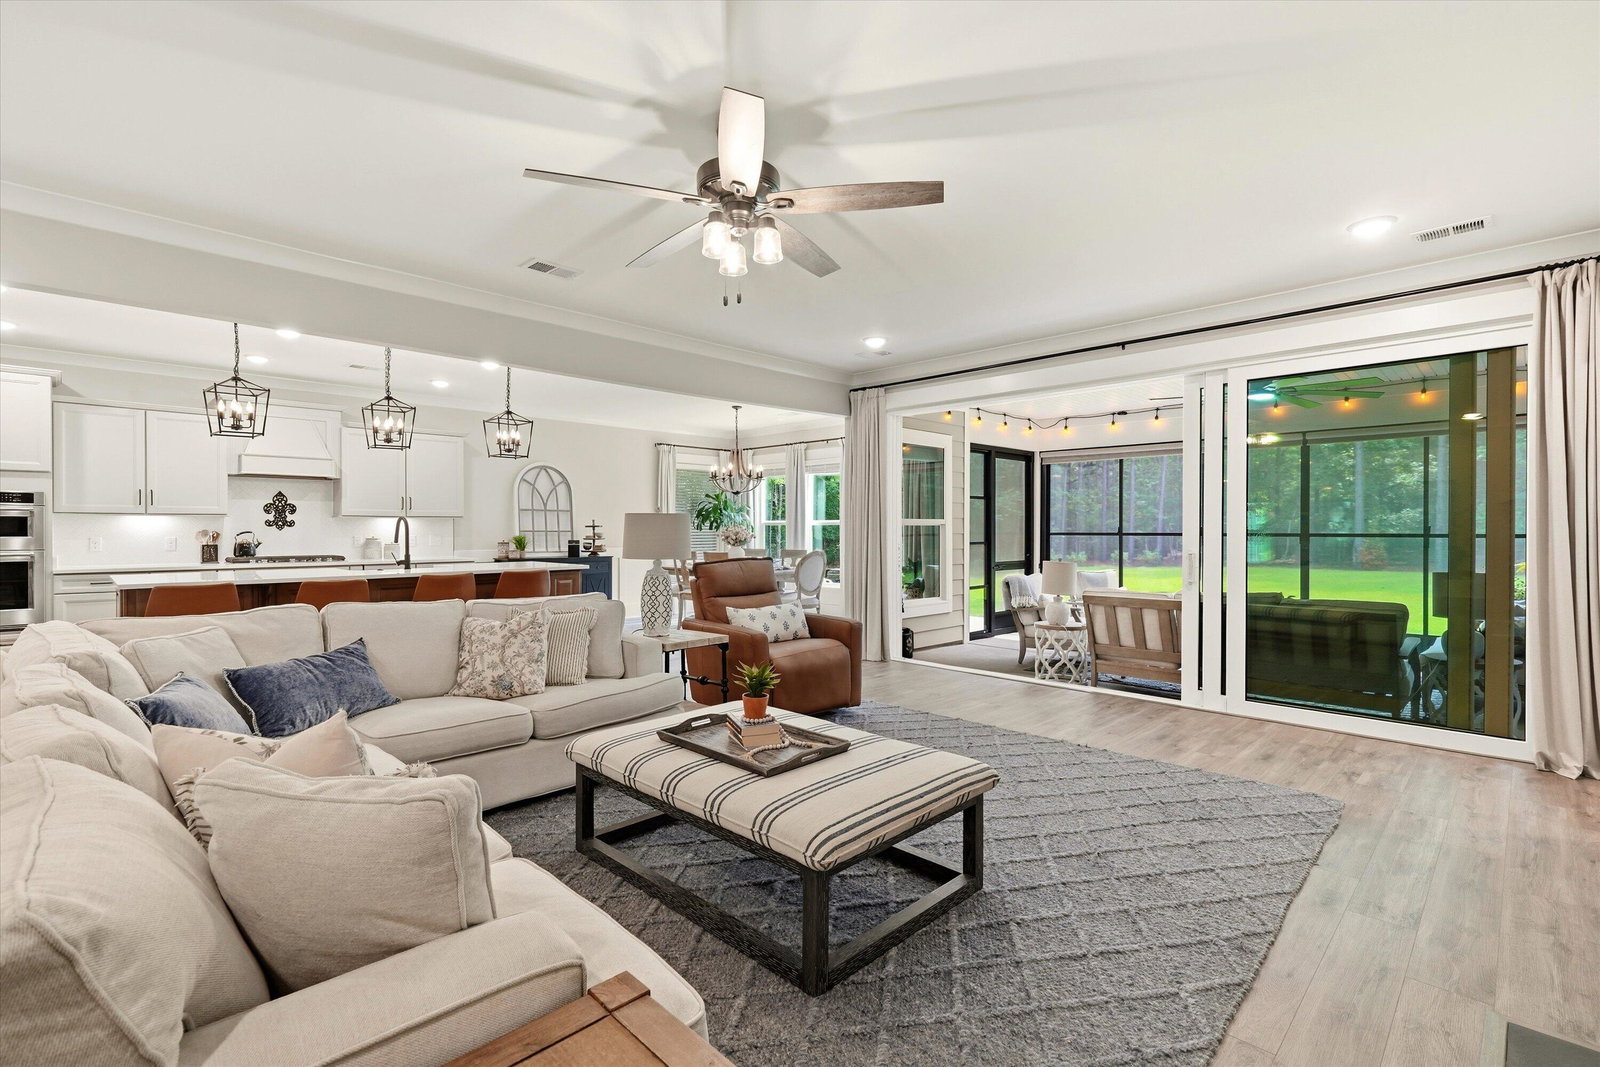
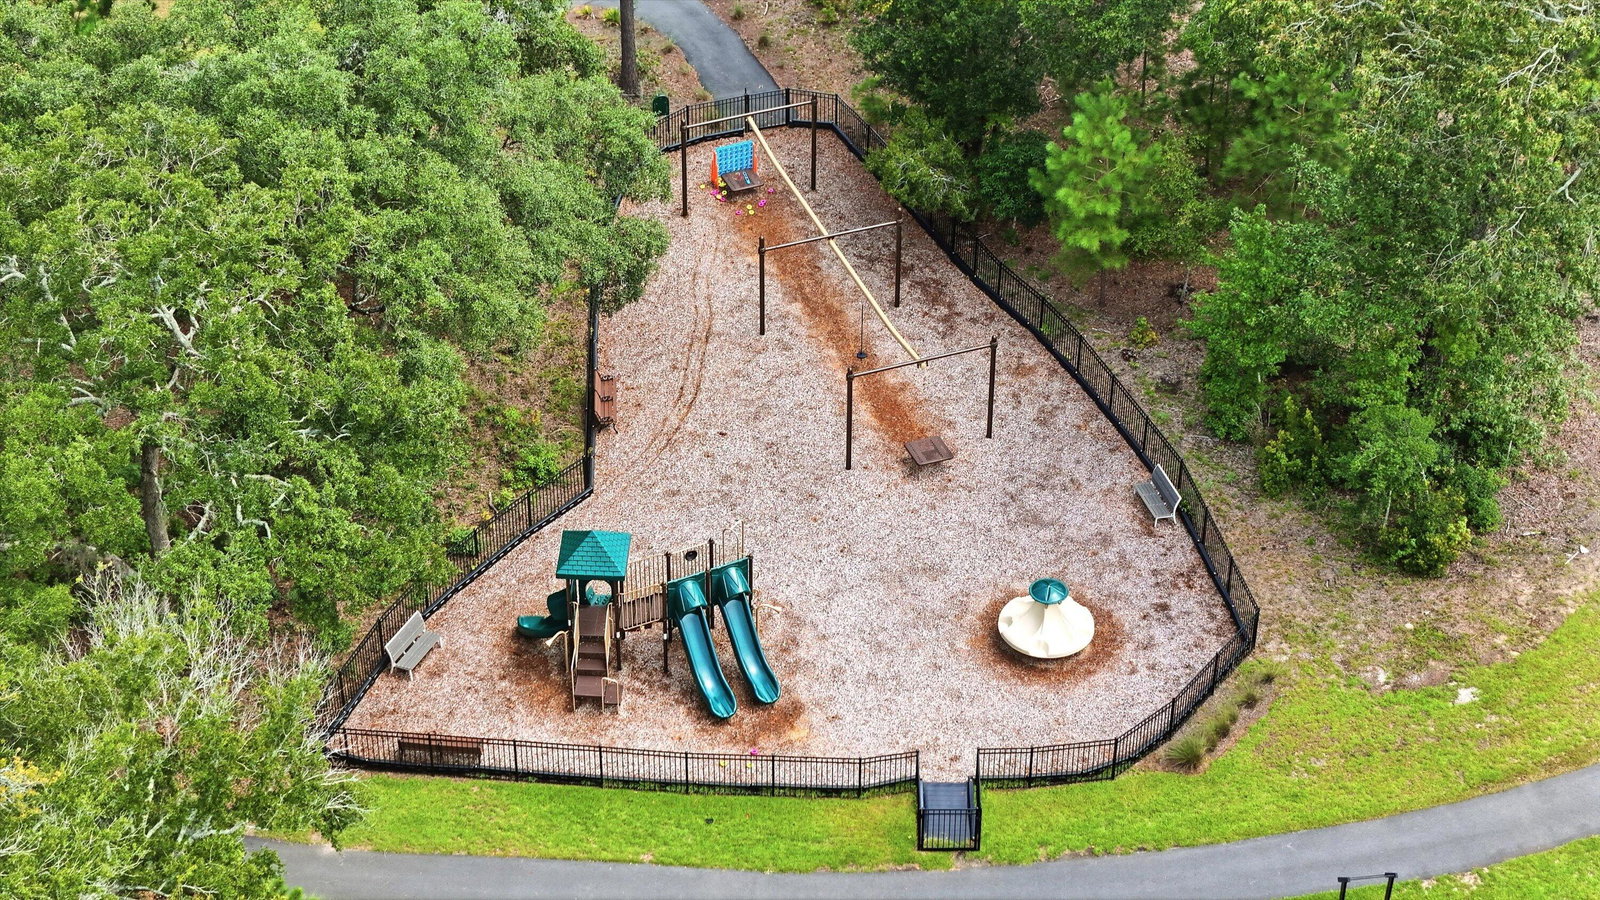
Welcome to 4252 Hugh Bennett Dr, a beautifully designed 4 bed, 4 bath, 3,610 sqft home in the sought-after Sea Island Preserve. Set on a private lot that backs to the woods, a rare find in this neighborhood. For you pool lovers, this backyard offers a perfect opportunity to complete a private backyard wooded retreat. The home opens into a bright kitchen and living area centered on a gas fireplace framed by custom built-ins. The main-level primary suite features a custom bath with shiplap, wallpaper, and built-in cabinets. Just off the living room, a custom three-season room is the perfect spot for your morning coffee. A formal dining room, framed by generous windows overlooking the backyard, sets the scene for holiday dinners, and French doors open to a dedicated office. Two guest bedrooms and two full baths complete the main level, while upstairs, a bonus room includes its own bedroom and full bath. Updated lighting and bath fixtures throughout give the home a clean, polished finish, and a 2-car garage with a golf cart bay rounds it out. Beyond the front door, Sea Island Preserve offers about 360 acres of preserved land and over three miles of trails, along with a pool, pickleball courts, a putting green, and playgrounds. Johns Island restaurants are minutes away, and Kiawah and Seabrook beaches and downtown Charleston are a short drive. Don't miss this opportunity to make this Lowcountry retreat yours!

Additional Information
- Levels
- Two
- Lot Description
- .5 - 1 Acre
- Interior Features
- Garden Tub/Shower, Kitchen Island, Ceiling - Smooth, Tray Ceiling(s), Walk-In Closet(s), Ceiling Fan(s), Bonus, Eat-in Kitchen, Family, Entrance Foyer, Media, Office, Separate Dining
- Construction
- Cement Siding
- Floors
- Luxury Vinyl
- Roof
- Architectural
- Cooling
- Central Air
- Heating
- Natural Gas
- Exterior Features
- Lawn Irrigation
- Foundation
- Slab
- Parking
- 2 Car Garage
- Elementary School
- Angel Oak Es 4k-1/Johns Island Es 2-5
- Middle School
- Haut Gap
- High School
- St. Johns
Market is Shifting! Find out how it has impacted your property's selling price.
Check your property value here.
Mortgage Calculator
Listing courtesy of Listing Agent: Luke Powell from Listing Office: AgentOwned Realty Preferred Group. 843-886-9993