101 Orpington Trail, Summerville, SC 29486
- $499,990
- 4
- BD
- 3.5
- BA
- 2,837
- SqFt




- List Price
- $499,990
- MLS#
- 26025028
- Status
- ACTIVE
- Property Type
- Single Family Detached
- Year Built
- 2017
- Bedrooms
- 4
- Bathrooms
- 3.5
- Neighborhood
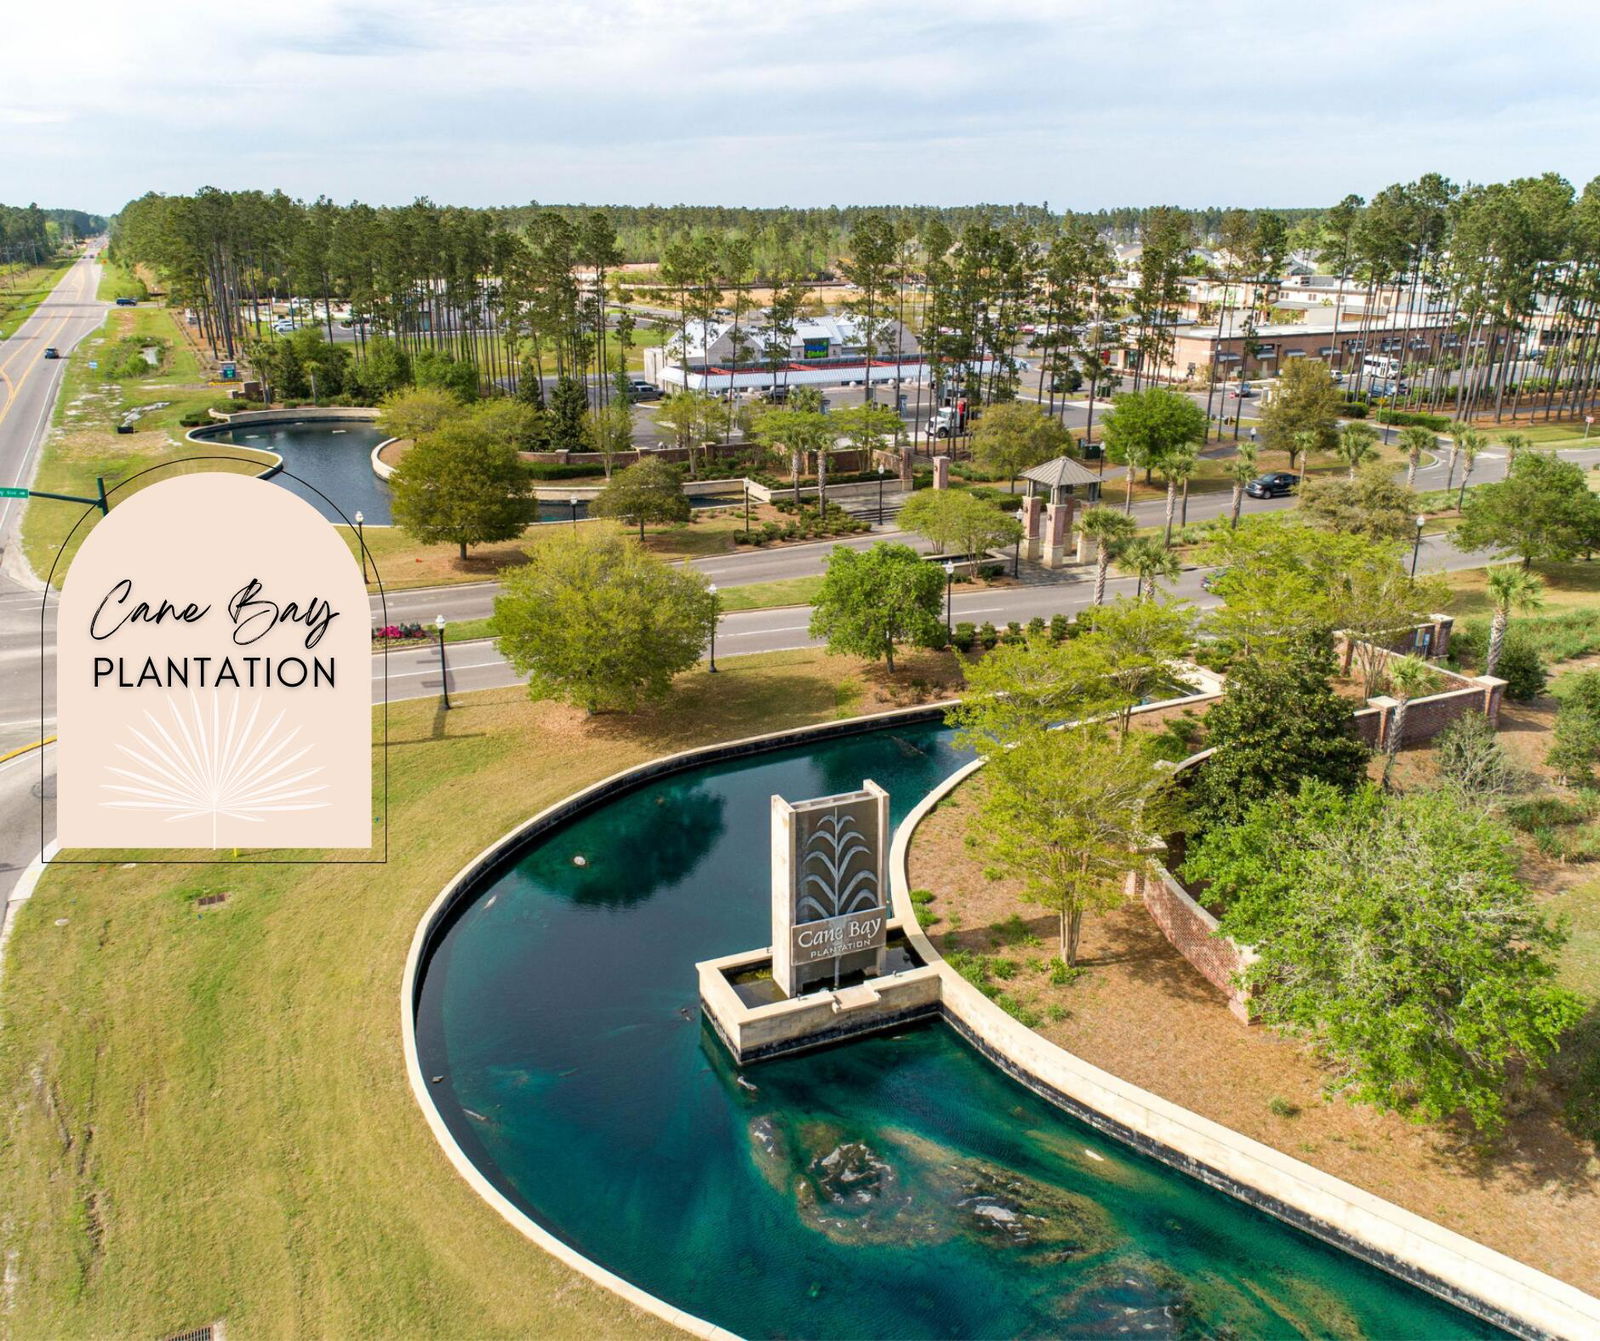
- Cane Bay Plantation
- Apx Sq Ft
- 2,837
Property Description
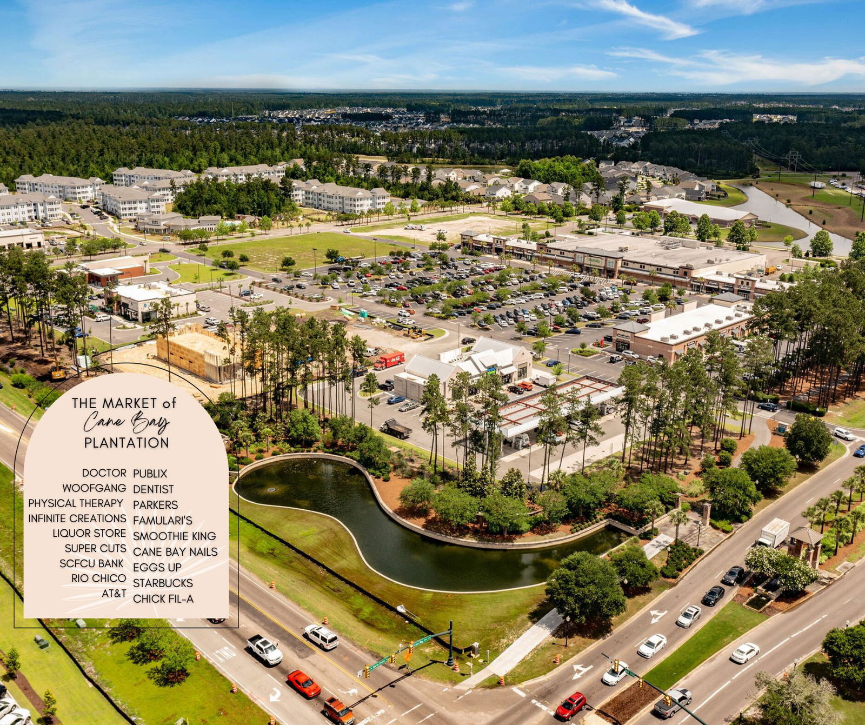
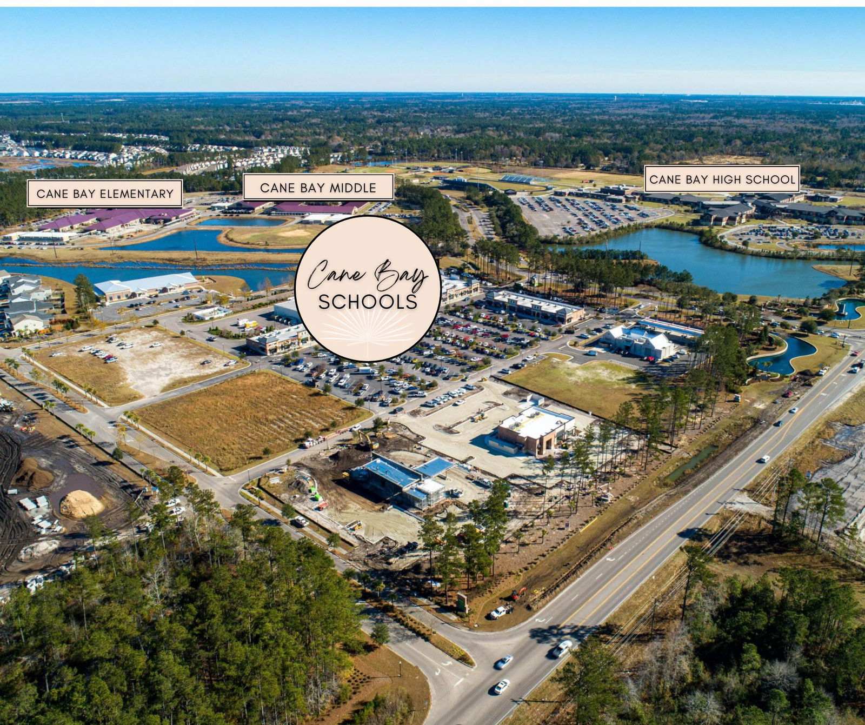
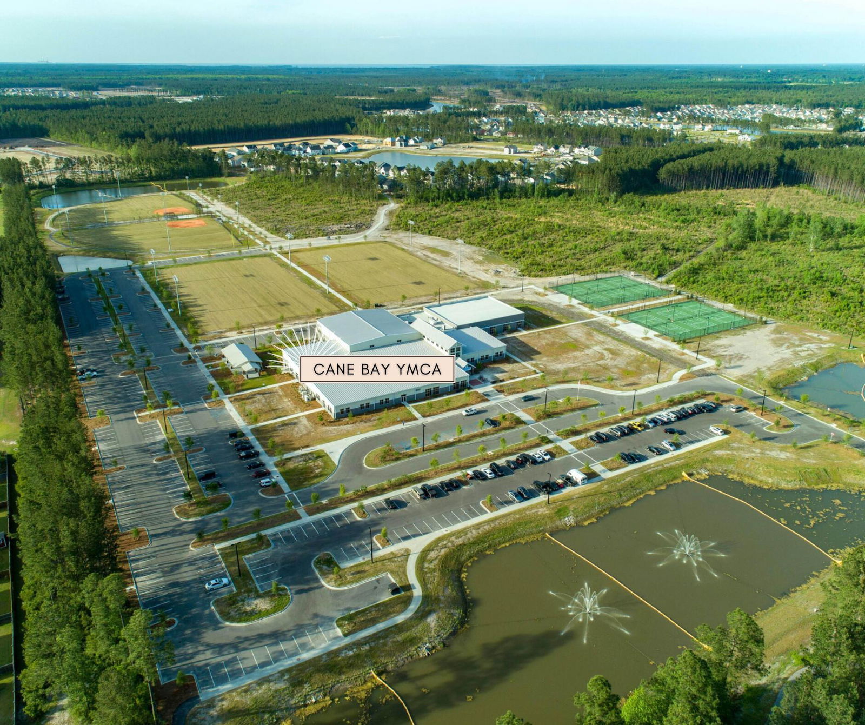
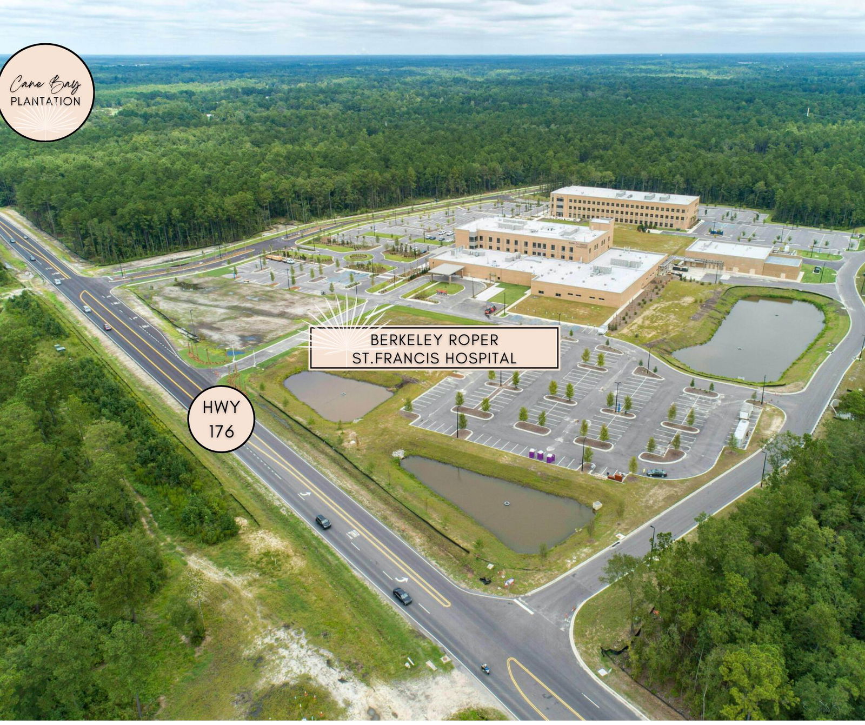
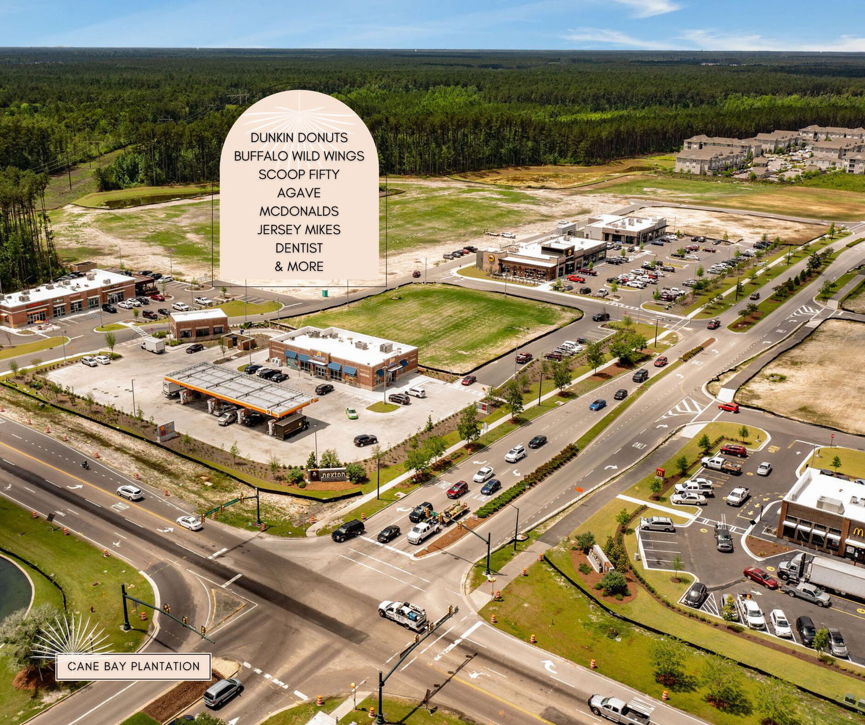
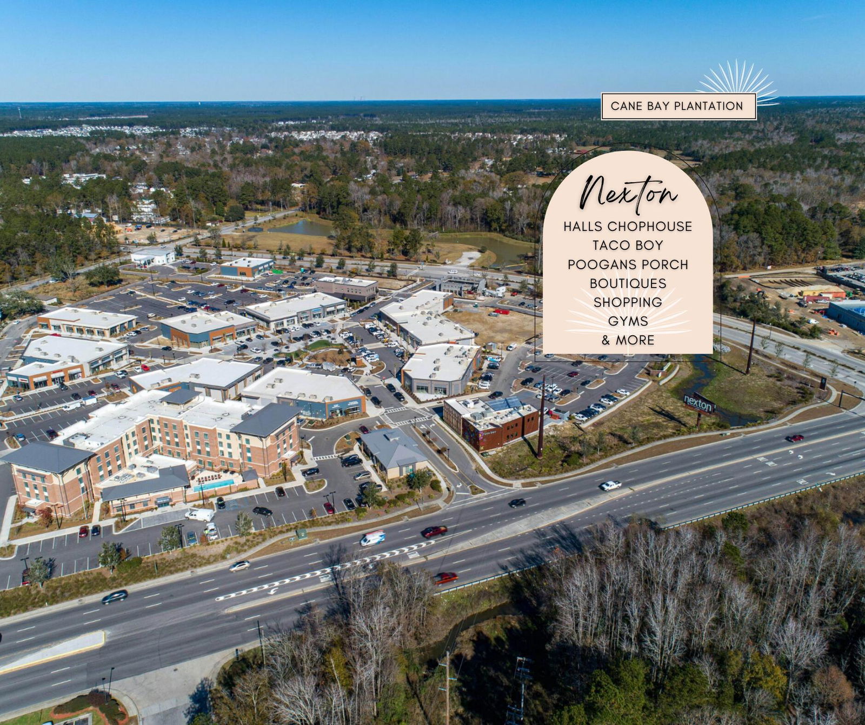
Welcome to 101 Orpington Trail, a beautifully maintained home nestled in the highly sought-after Saxony Lake at Cane Bay. Originally built as the model home, this property is loaded with thoughtful upgrades and distinctive finishes. Situated on a large wooded corner lot, the home offers peaceful wooded views, beautiful landscaping, a front-yard irrigation system, gutters, a balcony, and a large extended concrete patio.Inside, the inviting foyer opens to an elegant dining room featuring a beautiful coffered ceiling, creating a sophisticated space for entertaining. The spacious living room is filled with natural light and features a cozy gas fireplace, while ceiling fans throughout the home add comfort and style.The upgraded kitchen is designed for both everyday living and entertaining,featuring beautiful cabinetry, granite countertops, a tile backsplash, glass-door cabinets, stainless steel appliances, and a large center island with additional prep space and casual seating. A butler's pantry provides even more storage and functionality. The eat-in kitchen flows seamlessly into the bright and versatile sunroom, overlooking the wooded backyard. Whether used as additional seating, a playroom, second living area, hobby space, or home office, the sunroom offers endless possibilities. Up the beautiful wood-tread stairs, the spacious primary suite offers a peaceful retreat overlooking the wooded backyard. The suite features a ceiling fan, stunning wood-accent ceiling, and a large sitting room, creating a private space that can be used as a reading nook, lounge, home office, or simply a place to unwind. The ensuite bathroom features double vanities, tile flooring, a tiled shower with glass doors, and a separate soaking tub. Down the hall, the versatile loft provides additional space for entertaining, a playroom, storage, or a home office. The loft is designed to be converted into a fourth bedroom, offering an excellent opportunity for additional living space. The owners are willing to have the conversion completed with an acceptable offer. Additional information can be found in the document section of the listing. Two additional bedrooms and two full bathrooms provide plenty of flexibility for family, guests, hobbies, or working from home. The laundry room adds even more functionality with built-in cabinets and countertops for convenient storage and folding space. The garage also features a half bathroom, adding an unexpected level of convenience and versatility. Outdoor living is a true highlight, with a large extended concrete patio and spacious backyard surrounded by mature wooded views. The large wooded corner lot provides privacy and plenty of room to enjoy the outdoors, whether you're sipping morning coffee, relaxing in the afternoon, playing with the family, or entertaining friends. Enjoy all that Saxony Lake has to offer, including a community pool, playgrounds, walking and golf-cart trails, dog park, stocked ponds, green spaces, community events, and neighborhood food truck nights. Conveniently located near shopping, dining, Nexton, Downtown Summerville, Cane Bay schools, and the Cane Bay YMCA, this exceptional home offers the perfect combination of model-home upgrades, versatile living spaces, outdoor privacy, and the sought-after Cane Bay lifestyle. The home's location backs up to the Cane Bay YMCA, adding exceptional convenience to everyday living.
/u.realgeeks.media/charlestonresrc/logo-2018.jpg)
Additional Information
- Levels
- Two
- Lot Description
- 0 - .5 Acre, Corner Lot, Wooded
- Interior Features
- Ceiling - Smooth, Tray Ceiling(s), High Ceilings, Garden Tub/Shower, Kitchen Island, Walk-In Closet(s), Ceiling Fan(s), Bonus, Eat-in Kitchen, Family, Entrance Foyer, Loft, Office, Other, Pantry, Separate Dining, Study, Sun, Utility
- Construction
- Vinyl Siding
- Floors
- Carpet, Ceramic Tile, Wood
- Roof
- Architectural
- Cooling
- Central Air
- Heating
- Natural Gas
- Exterior Features
- Balcony, Lawn Irrigation, Rain Gutters
- Foundation
- Slab
- Parking
- 2 Car Garage, Attached, Garage Door Opener
- Elementary School
- Cane Bay
- Middle School
- Cane Bay
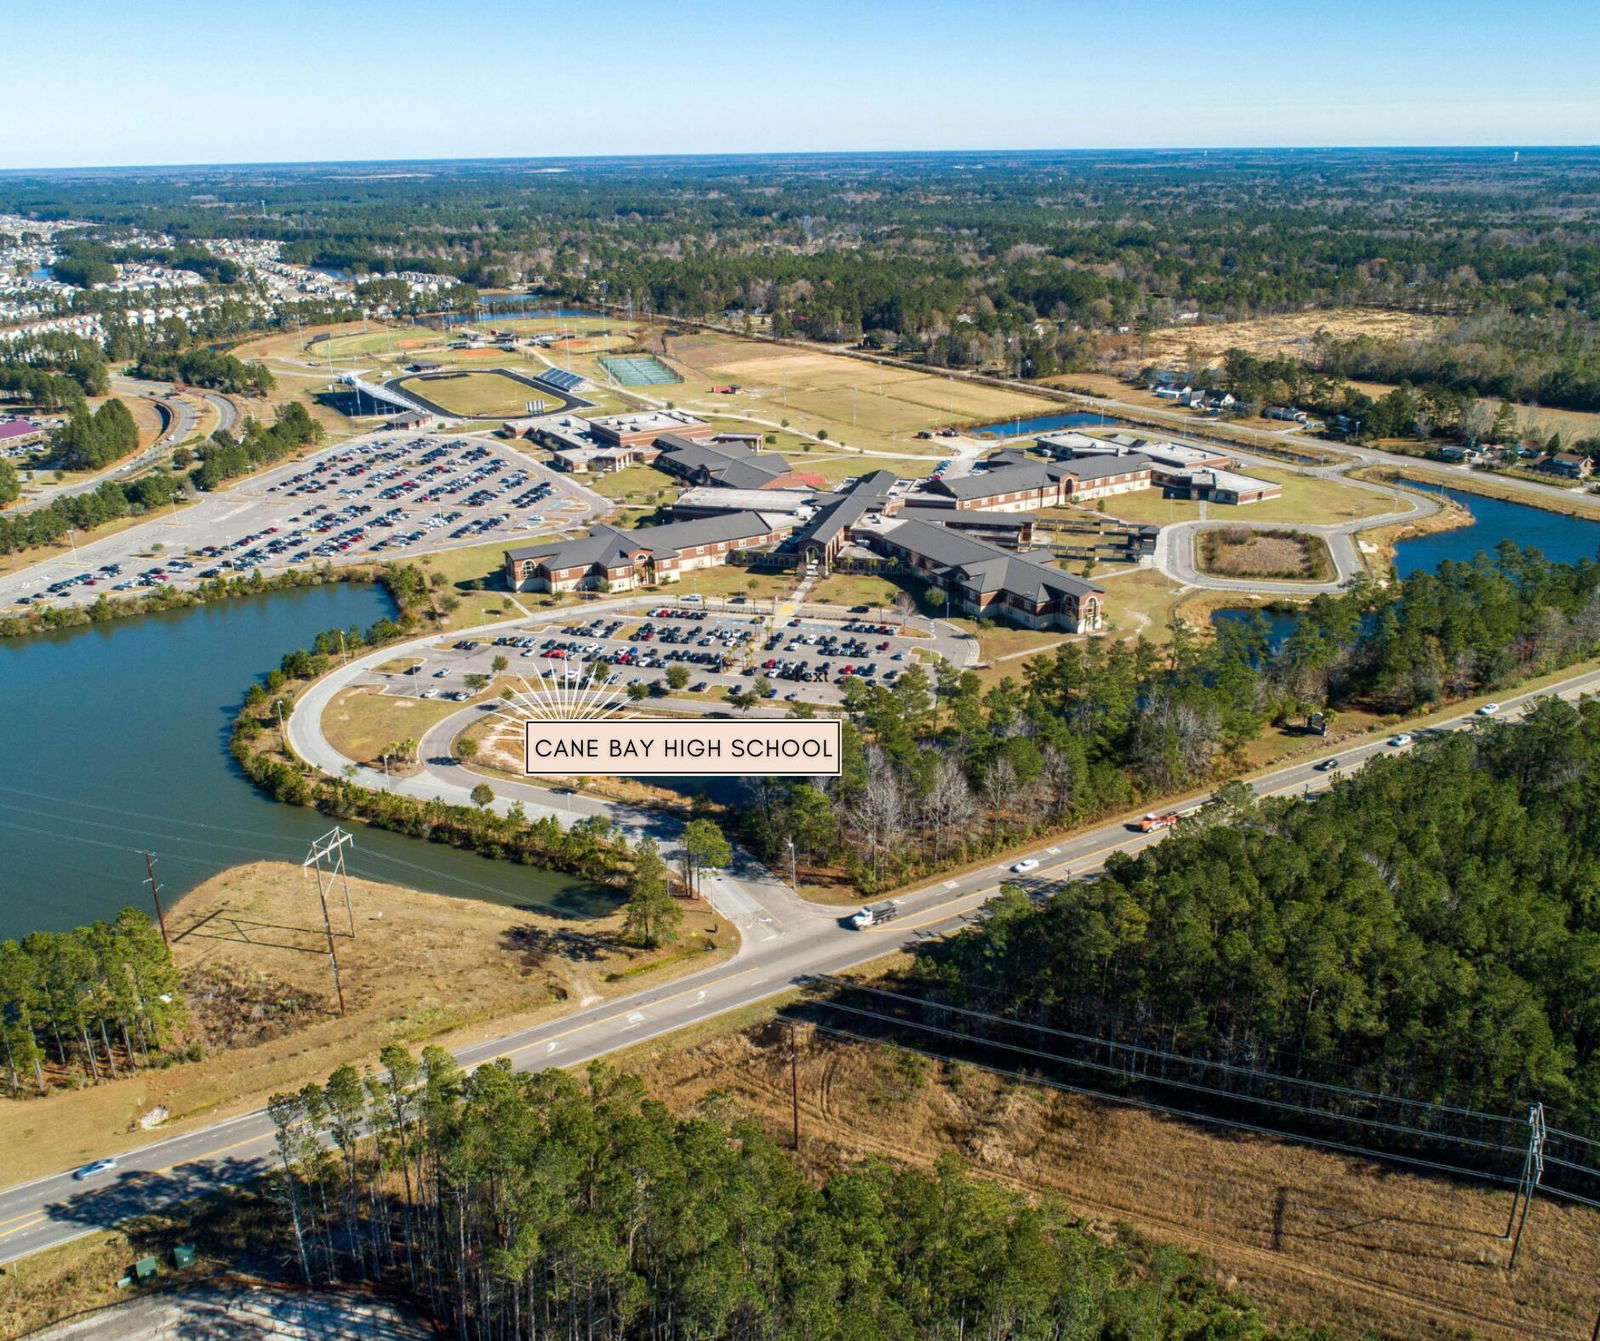
- High School
- Cane Bay High School
Mortgage Calculator
Listing courtesy of Listing Agent: Lauren Gasperic from Listing Office: The Boulevard Company.