414 Eastern Pine Drive, Summerville, SC 29486
- $345,000
- 3
- BD
- 2
- BA
- 1,625
- SqFt






- List Price
- $345,000
- MLS#
- 26024310
- Price Change
- ▼ $3,000 1792194587
- Status
- ACTIVE
- Property Type
- Single Family Detached
- Year Built
- 2022
- Bedrooms
- 3
- Bathrooms
- 2
- Neighborhood
- Cane Bay Plantation
- Apx Sq Ft
- 1,625
Property Description
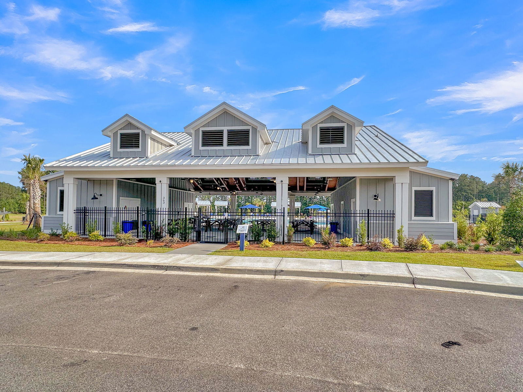
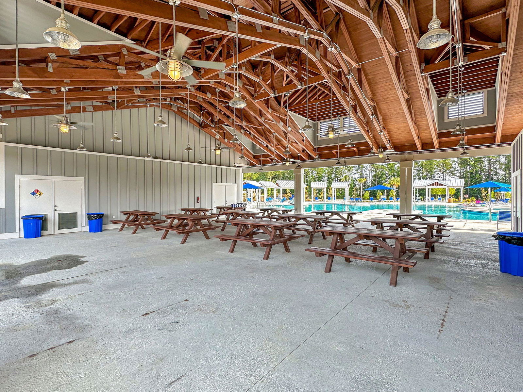
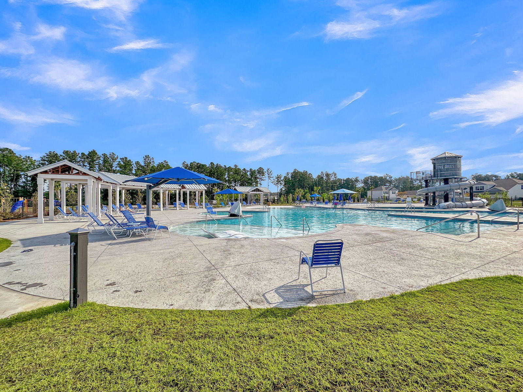
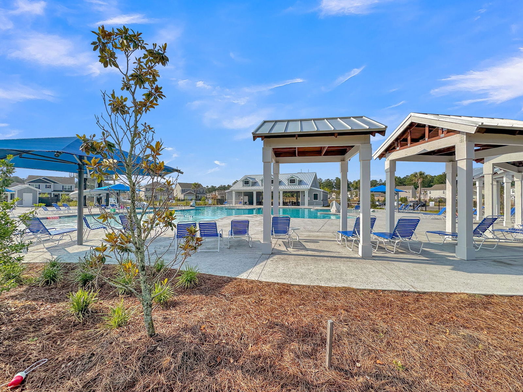
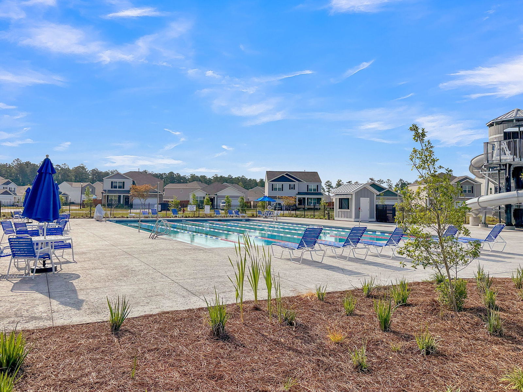
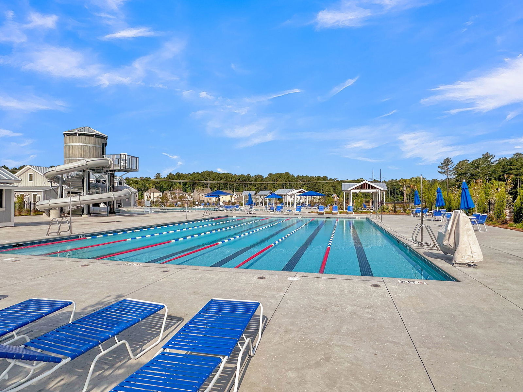
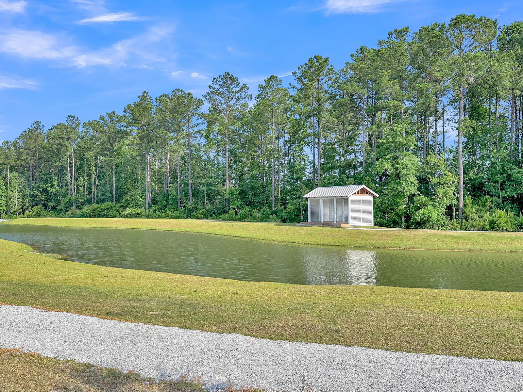
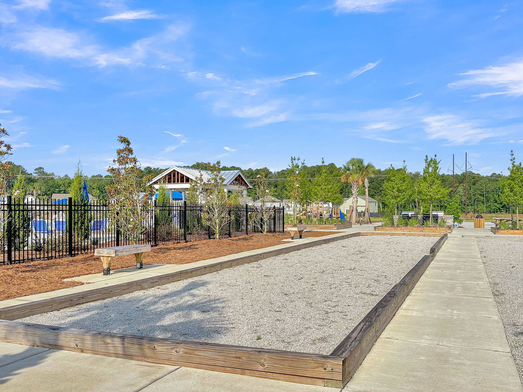
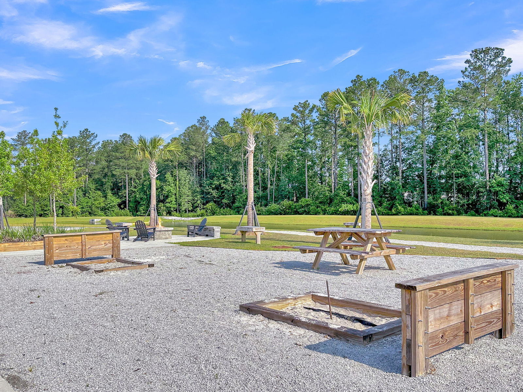
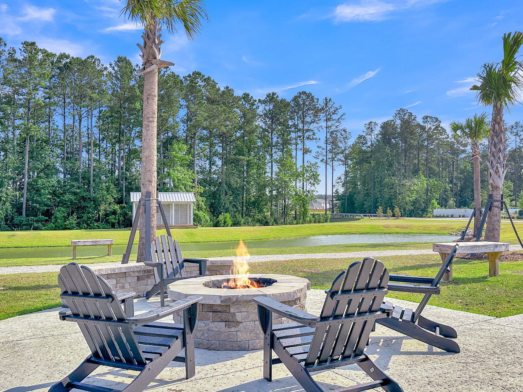
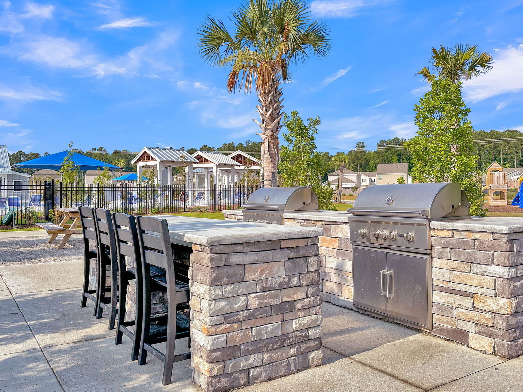
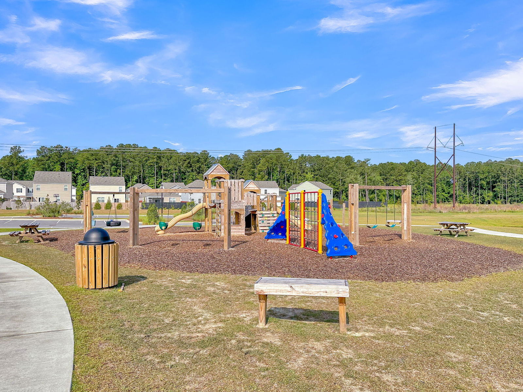
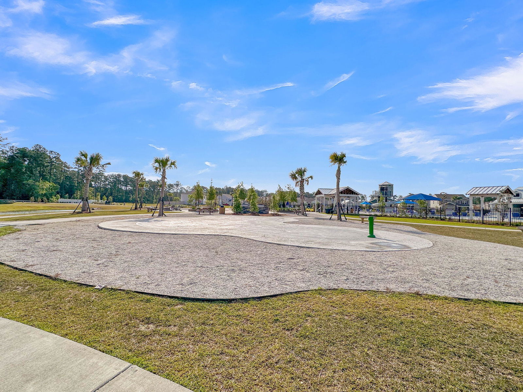
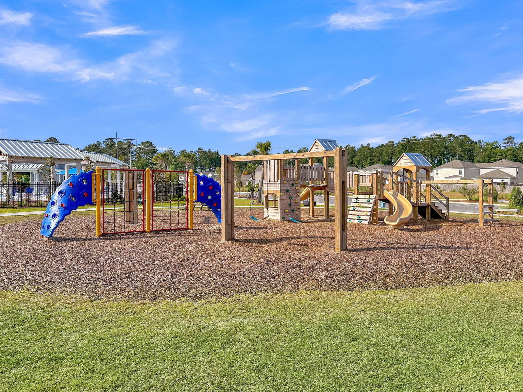
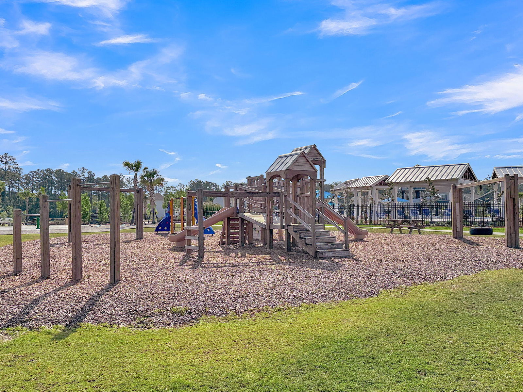
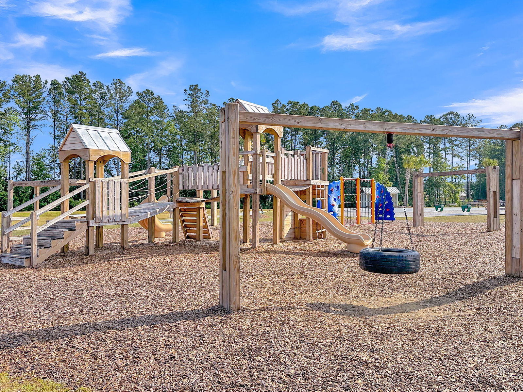
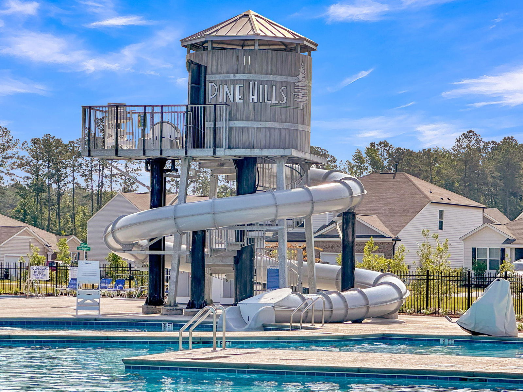
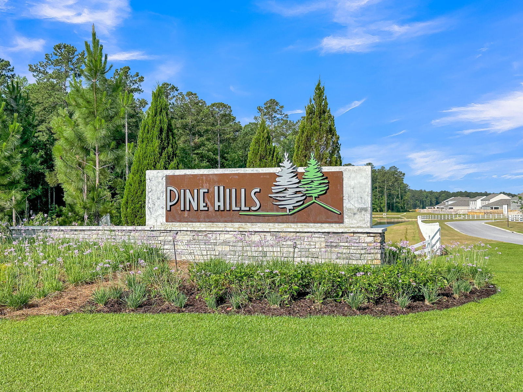
VA ASSUMABLE MORTGAGE WITH A 3.99% INTEREST RATE FOR QUALIFIED BUYERS. Move-in ready & easy one-story living in Pine Hills at Cane Bay Plantation! This inviting home features an open, comfortable floor plan designed for everyday living & entertaining. The primary suite is tucked away for added privacy & includes a spacious walk-in closet, while two additional bedrooms & a full bath offer plenty of flexibility for guests, family or a home office. Step outside to the screened porch overlooking the fenced backyard--perfect for relaxing, pets or enjoying the Lowcountry weather. A 2-car garage adds extra storage & convenience. Pine Hills residents enjoy resort-style amenities including two pools, a clubhouse, fire pit, fishing pier, dog park, campsite, playground & bocce ball.Located within the popular master-planned Cane Bay Plantation community & districted fo the new Bee Tree Elementary, this home is ready for its next owner!

Additional Information
- Levels
- One
- Lot Description
- Level, 0 - .5 Acre
- Interior Features
- Kitchen Island, Ceiling - Smooth, Walk-In Closet(s), Eat-in Kitchen, Family, Entrance Foyer, Living/Dining Combo, Pantry
- Floors
- Vinyl, Carpet
- Cooling
- Central Air
- Heating
- Natural Gas
- Foundation
- Slab
- Parking
- Attached, 2 Car Garage
- Elementary School
- Bee Tree Elementary
- Middle School
- Berkeley Intermediate
- High School
- Berkeley
Market is Shifting! Find out how it has impacted your property's selling price.
Check your property value here.
Mortgage Calculator
Listing courtesy of Listing Agent: Debbie Cromer from Listing Office: Century 21 Properties Plus.