5452 Roxbury Drive, North Charleston, SC 29418
- $460,000
- 5
- BD
- 2.5
- BA
- 2,176
- SqFt




- Sold Price
- $460,000
- List Price
- $460,000
- MLS#
- 26021169
- Status
- CLOSED
- Property Type
- Single Family Detached
- Year Built
- 1996
- Bedrooms
- 5
- Bathrooms
- 2.5
- Neighborhood
- Archdale
- Apx Sq Ft
- 2,176
Property Description
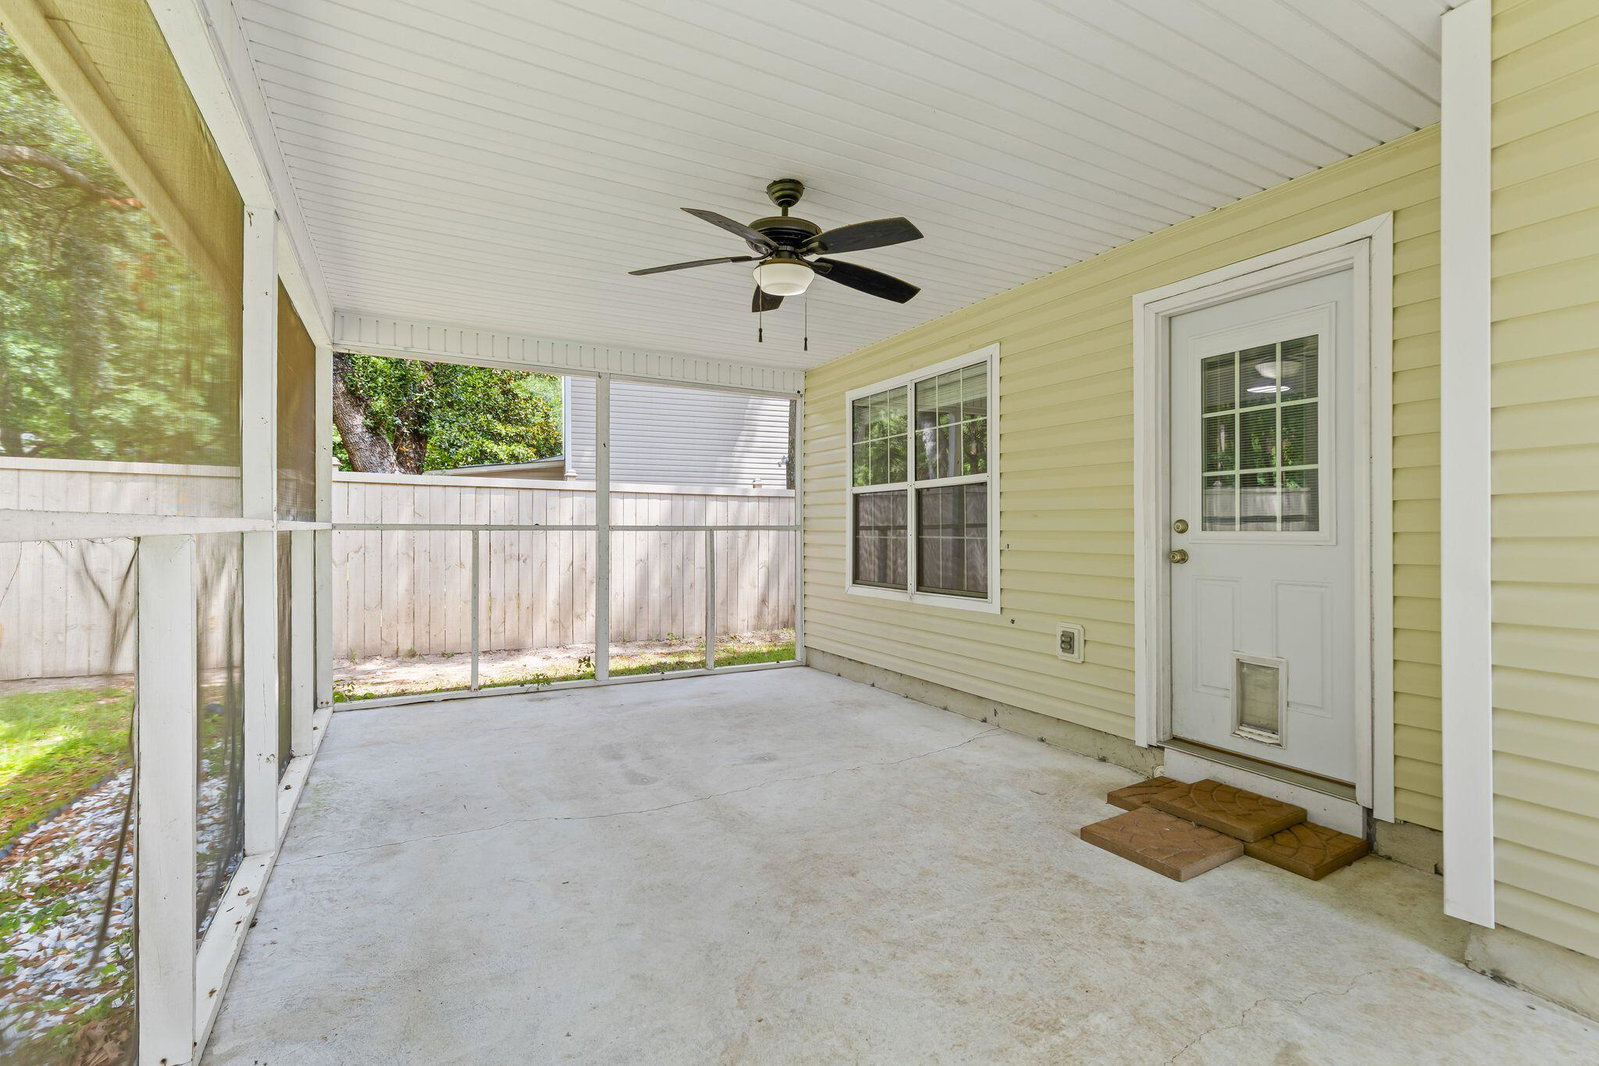
Welcome to 5452 Roxbury Dr., North Charleston--where timeless style meets comfortable Lowcountry living. This spacious 5-bedroom, 2.5-bathroom home offers an inviting blend of elegance, functionality, and privacy, creating a setting that feels both elevated and effortlessly welcoming.From the moment you arrive, you'll appreciate the home's attractive curb appeal and welcoming sense of arrival. Inside, the thoughtfully designed layout provides plenty of space to relax, entertain, and make lasting memories. The spacious living areas flow seamlessly into the heart of the home, creating an ideal setting for both everyday living and hosting guests.With five generously sized bedrooms, there's room for everyone, along with the flexibility to create a home office, guest suite, playroom, or personal retreat. The 2.5 bathrooms add convenience for busy households and entertaining alike. Step outside and discover your own private oasis. The fully fenced-in backyard backs up to peaceful woods, offering a beautiful natural backdrop and added privacy. The true showstopper is the huge screened-in porch--the perfect place to enjoy your morning coffee, host friends and family, or unwind in the evenings while taking in the tranquility of your surroundings. Ideally located in North Charleston with convenient access to shopping, dining, entertainment, major roadways, and everything the Charleston area has to offer, 5452 Roxbury Dr. is more than a home--it's a lifestyle. Spacious, private, and designed for comfortable Lowcountry living, this exceptional property is ready to welcome its next owners.
/u.realgeeks.media/charlestonresrc/logo-2018.jpg)
Additional Information
- Levels
- Two
- Lot Description
- 0 - .5 Acre, Wooded
- Interior Features
- Ceiling - Cathedral/Vaulted, Ceiling - Smooth, Walk-In Closet(s), Ceiling Fan(s), Eat-in Kitchen, Pantry, Separate Dining
- Construction
- Brick Veneer, Vinyl Siding
- Floors
- Luxury Vinyl, Vinyl
- Roof
- Architectural
- Cooling
- Central Air
- Heating
- Central
- Exterior Features
- Rain Gutters
- Foundation
- Slab
- Parking
- 2 Car Garage, Off Street
- Elementary School
- Windsor Hill
- Middle School
- River Oaks
- High School
- Ft. Dorchester
Mortgage Calculator
Listing courtesy of Listing Agent: Liz Best from Listing Office: The Boulevard Company.
Selling Office: AgentOwned Realty Preferred Group.