141 Omalley Drive, Summerville, SC 29483
- $319,999
- 3
- BD
- 2.5
- BA
- 1,782
- SqFt




- List Price
- $319,999
- Status
- Active
- MLS#
- 26019704
- Year Built
- 2024
- Living Area
- 1,782
- Bedrooms
- 3
- Bathrooms
- 2.5
- Full-baths
- 2
- Half-baths
- 1
- Subdivision
- Six Oaks
Property Description
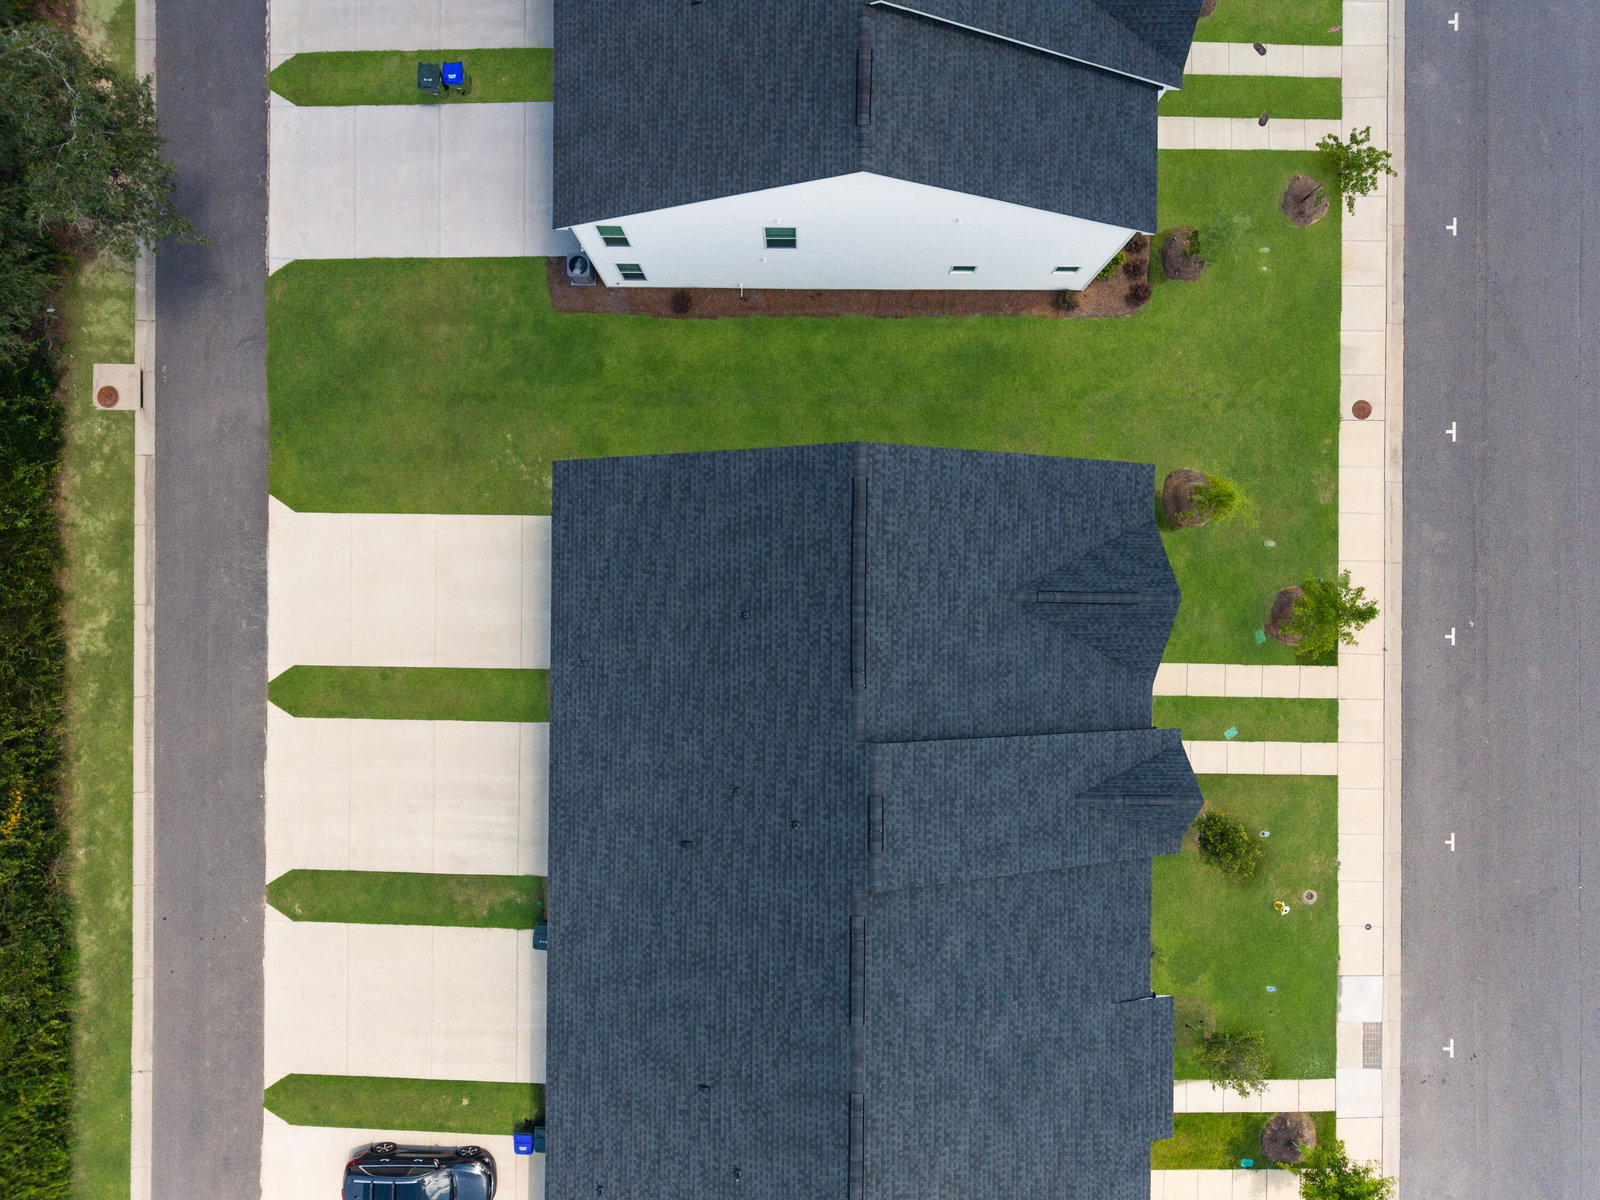
Better than brand new, this impeccably kept 3 bedroom, 2.5 bath townhome in the heart of Summerville, SC truly shows like a model from the moment you step inside. Natural light pours through the large windows, accentuating the freshly painted interior, neutral color palette, and airy open-concept layout. The main level features a spacious living area that flows seamlessly into the dining space and modern kitchen, ideal for both everyday living and entertaining. Upstairs, you'll find a generous primary suite with a walk-in closet and ensuite bath, along with two additional bedrooms and a well-appointed full bathroom. Every surface feels thoughtfully maintained and move-in ready, right down to the upgraded epoxy-coated garage floor that adds a polished, high-end touch and extra durability.Enjoy low-maintenance living with all the benefits of a like-new home, just minutes from Summerville's favorite restaurants, shopping, and everyday conveniences--making this townhome the perfect blend of comfort, style, and location. Book your showing today!
/u.realgeeks.media/charlestonresrc/logo-2018.jpg)
Additional Information
- Levels
- Two
- Lot Description
- 0 - .5 Acre
- Interior Features
- Ceiling - Smooth, Tray Ceiling(s), High Ceilings, Kitchen Island, Walk-In Closet(s), Eat-in Kitchen, Family, Pantry
- Construction
- Vinyl Siding
- Floors
- Carpet, Ceramic Tile, Luxury Vinyl
- Roof
- Architectural
- Cooling
- Central Air
- Heating
- Electric
- Exterior Features
- Rain Gutters
- Foundation
- Slab
- Parking
- 2 Car Garage, Attached, Off Street, Garage Door Opener
- Elementary School
- Newington
- Middle School
- Dubose
- High School
- Summerville
Mortgage Calculator
Listing courtesy of Listing Agent: Kerri Fotta from Listing Office: The Firm Real Estate Company.