3009 Doar Creek Trail, Awendaw, SC 29429
- $875,000
- 3
- BD
- 3
- BA
- 2,545
- SqFt




- List Price
- $875,000
- MLS#
- 26019685
- Status
- ACTIVE
- Property Type
- Single Family Detached
- Year Built
- 2027
- Bedrooms
- 3
- Bathrooms
- 3
- Apx Sq Ft
- 2,545
Property Description
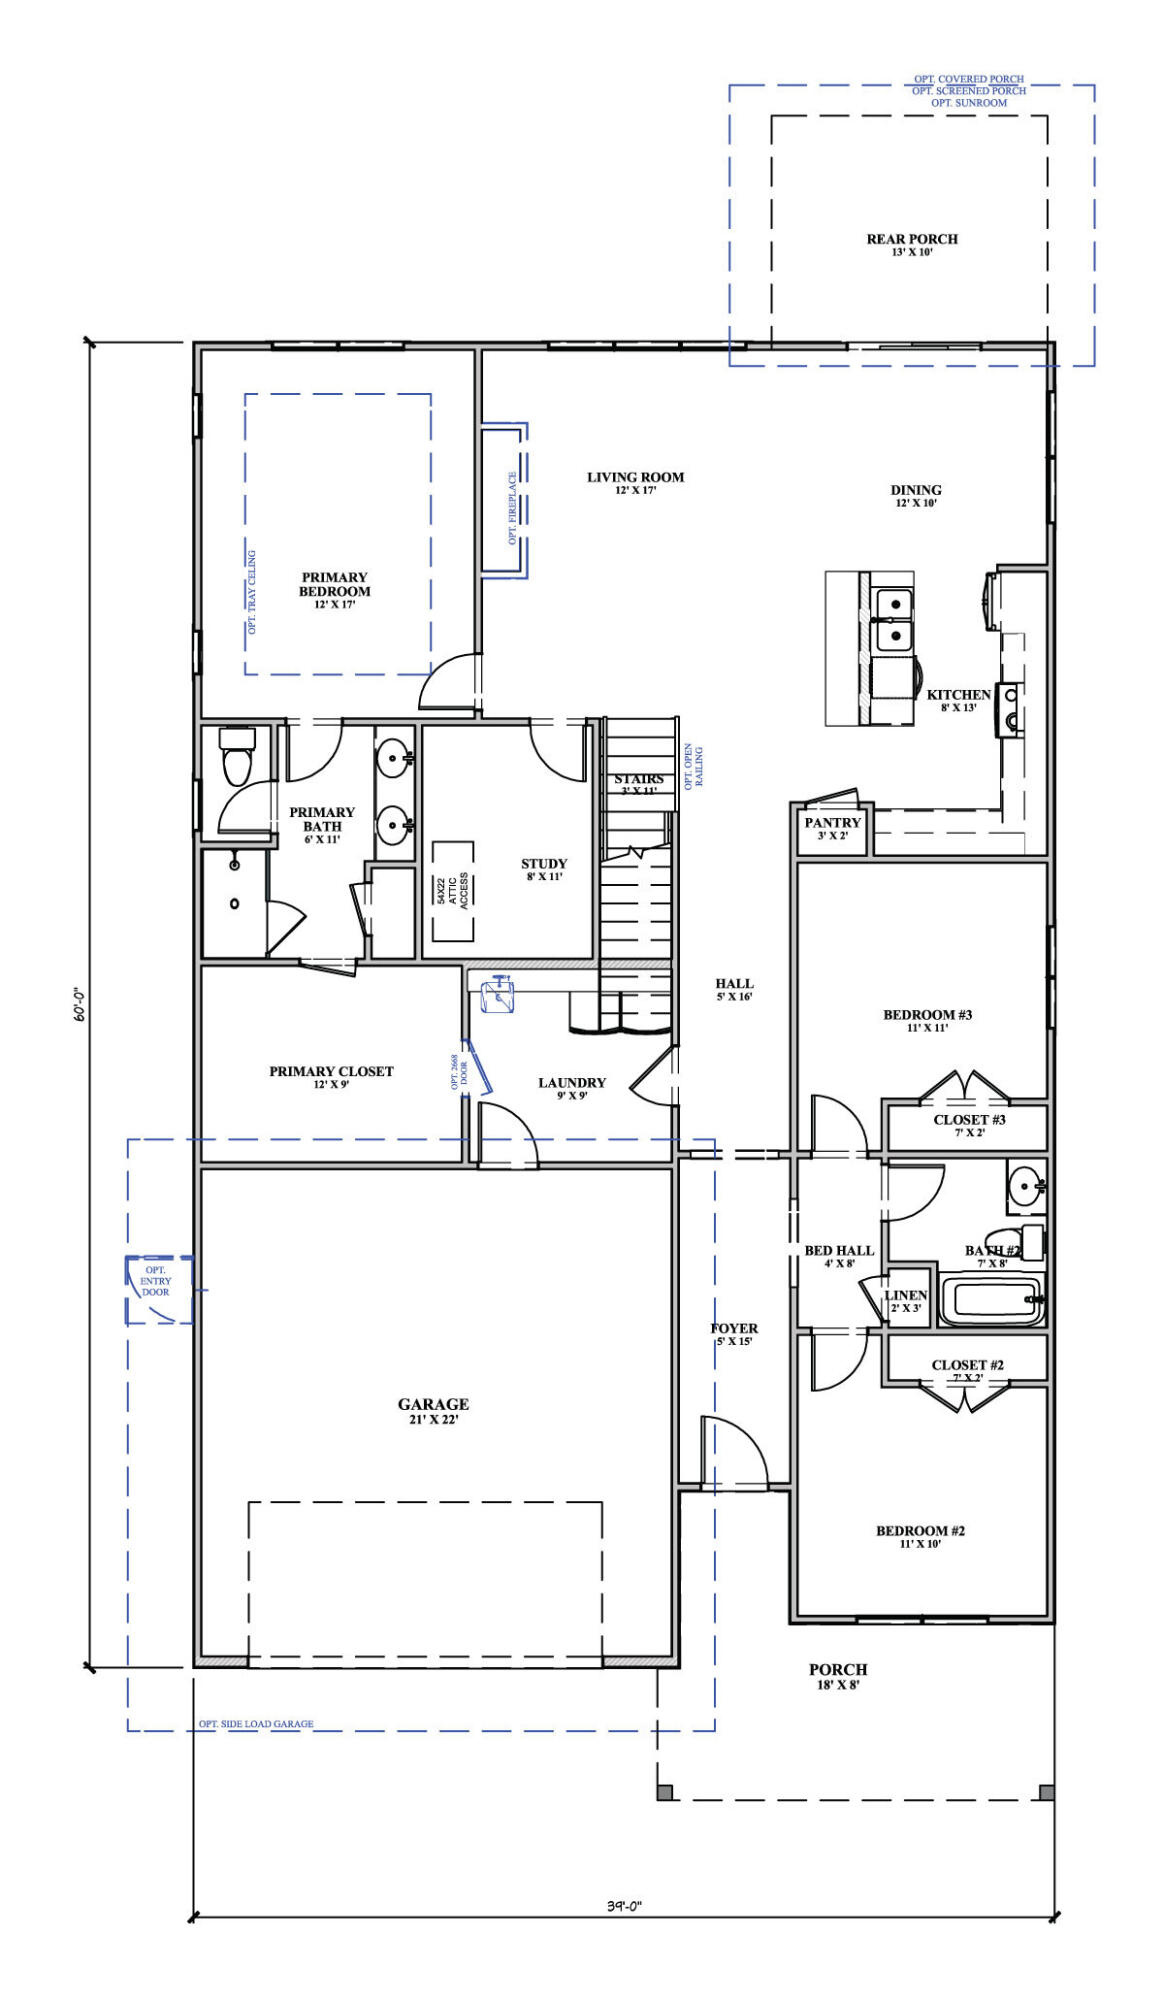
Set within the serene location of Doar Creek, this thoughtfully designed Proposed Construction Julian floor plan offers refined living on a spacious homesite. Featuring 3 bedrooms, 3 baths with a huge bonus room over the garage and full bath. Lives like a single story with a dedicated office space, the open-concept layout is filled with natural light and designed for both everyday comfort and effortless entertaining. The chef-inspired kitchen showcases quartz or granite countertops, 42'' cabinetry with molding, stainless steel appliances, and soft-close drawers, seamlessly flowing into the main living areas with 10-foot smooth ceilings and 8-foot doors and a gas fireplace. [Doar Creek] [The Julian]Thoughtful details like oak stair treads, custom trim, and a curated selection process with the design team elevate the interior, while energy-efficient features--including a tankless water heater, Low-E windows, and a Lennox HVAC system--enhance long-term comfort. Outside, durable cement fiber siding, a welcoming front porch, a back screened porch and a two-car garage with keyless entry complete this elegant yet functional retreat. [Doar Creek] [The Julian]
/u.realgeeks.media/charlestonresrc/logo-2018.jpg)
Additional Information
- Levels
- One
- Lot Description
- .5 - 1 Acre, Corner Lot
- Interior Features
- Ceiling - Smooth, High Ceilings, Kitchen Island, Bonus, Family, Living/Dining Combo, Pantry, Study
- Construction
- Cement Siding
- Floors
- Ceramic Tile, Luxury Vinyl
- Roof
- Architectural
- Cooling
- Central Air
- Foundation
- Raised Slab
- Parking
- 2 Car Garage, Attached, Garage Door Opener
- Elementary School
- St. James - Santee
- Middle School
- St. James - Santee
- High School
- Wando
Mortgage Calculator
Listing courtesy of Listing Agent: Debbie Jones from Listing Office: Carolina One Real Estate. 843-779-8660