6 Catfiddle Street, Charleston, SC 29403
- $1,155,000
- 3
- BD
- 2.5
- BA
- 1,458
- SqFt






- Sold Price
- $1,155,000
- List Price
- $1,200,000
- MLS#
- 26019034
- Status
- CLOSED
- Property Type
- Single Family Detached
- Year Built
- 2024
- Bedrooms
- 3
- Bathrooms
- 2.5
- Neighborhood
- City Of Charleston
- Apx Sq Ft
- 1,458
Property Description
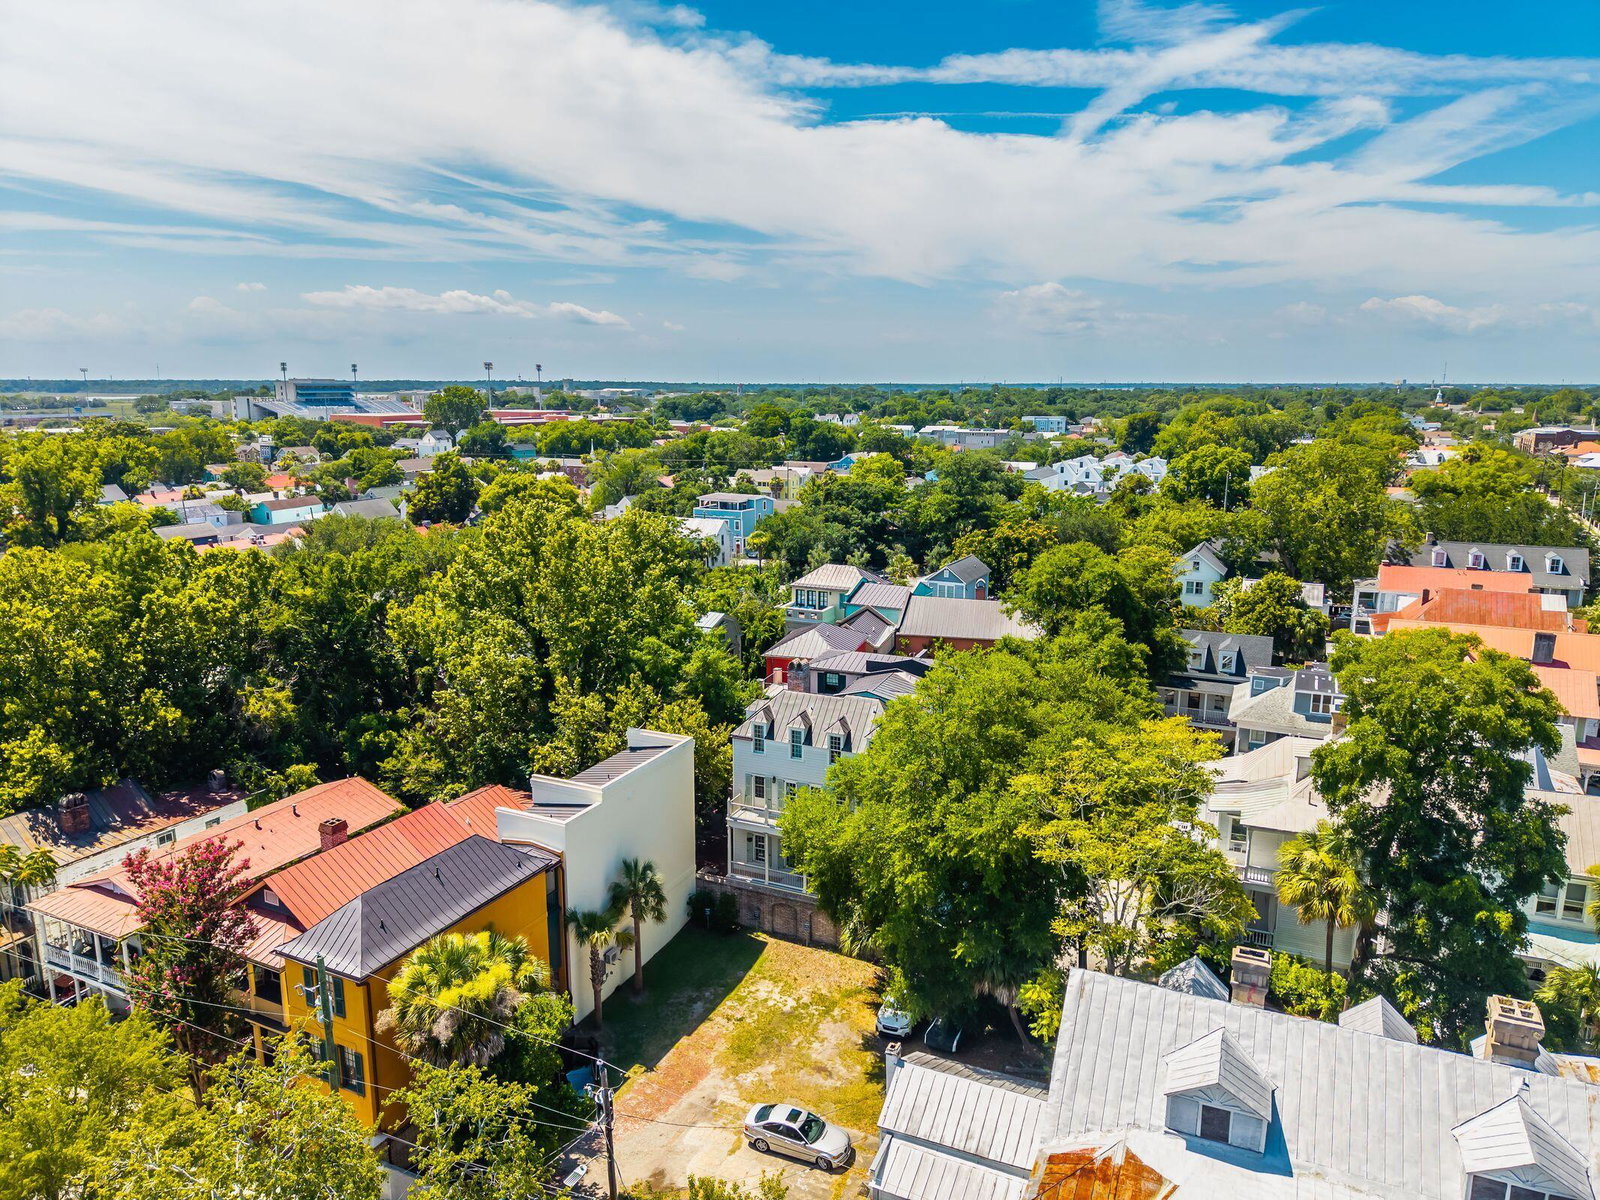
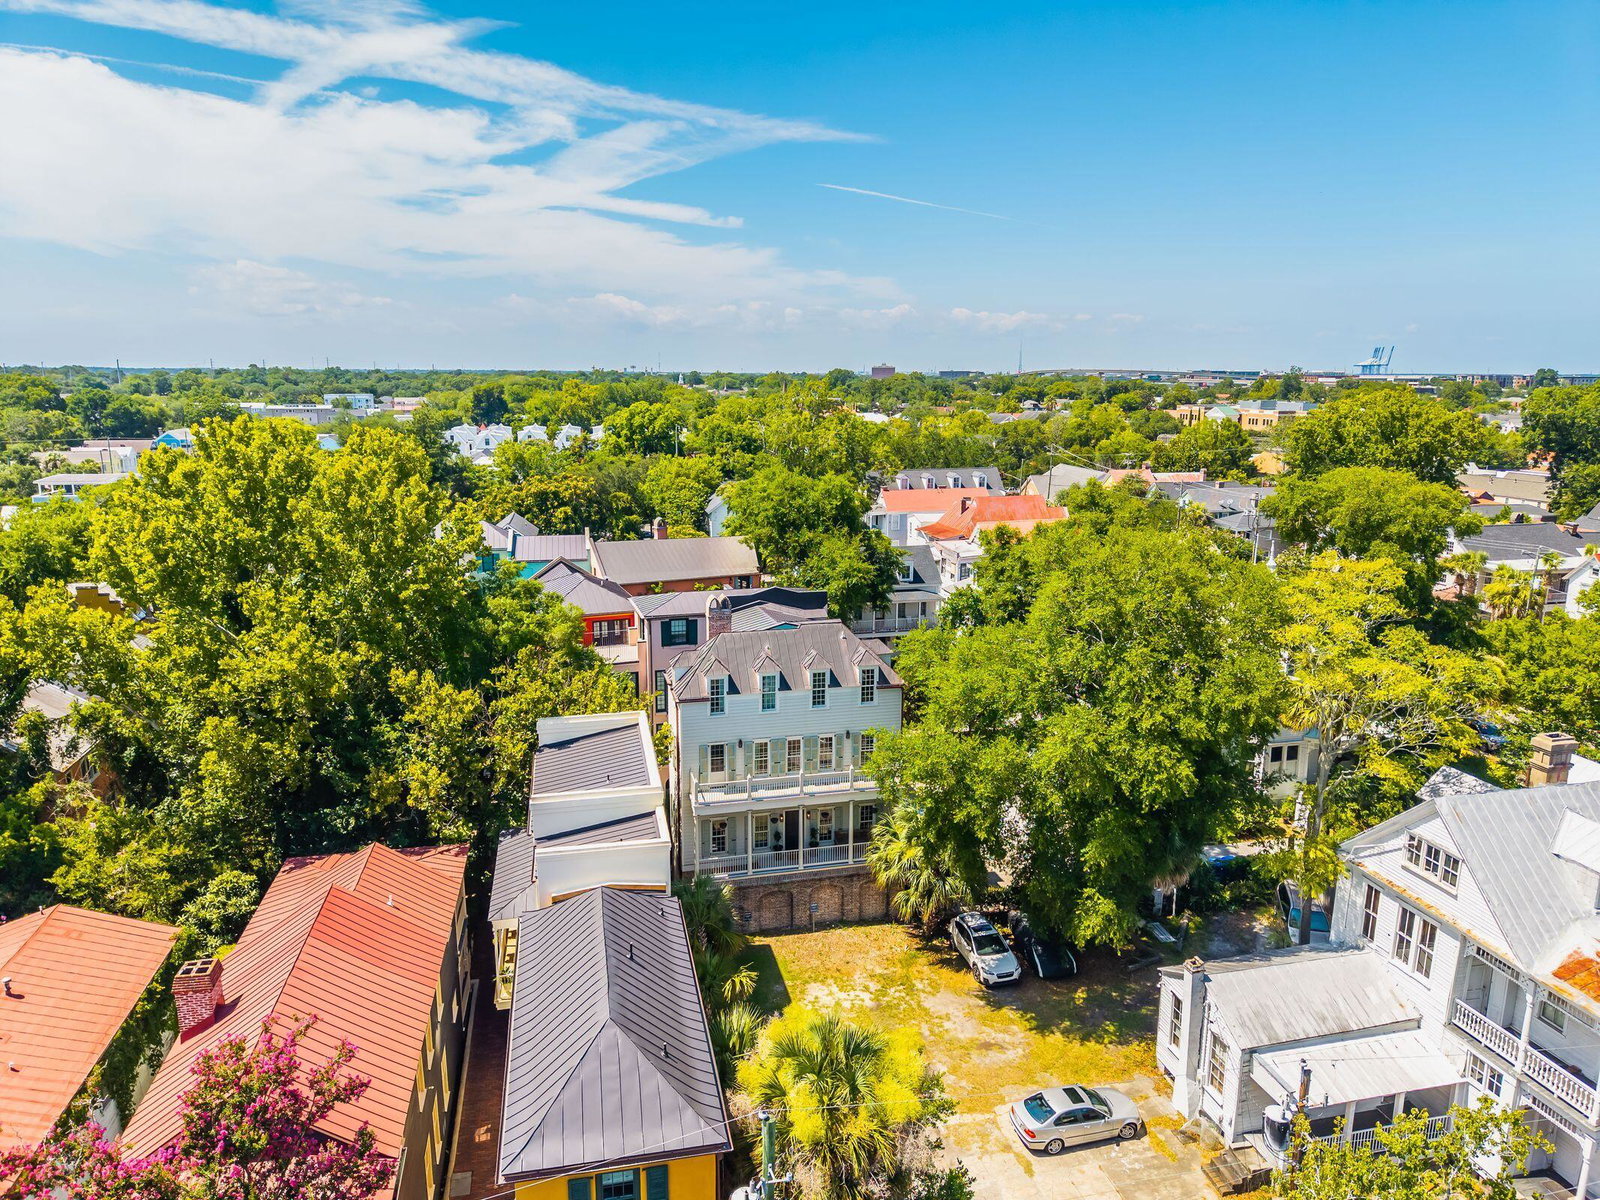
Experience the pinnacle of downtown Charleston living in this exceptional new construction residence, masterfully designed by architect Randolph Martz. Inspired by the city's iconic architectural heritage, this elegant Charleston Single seamlessly blends timeless Lowcountry character with sophisticated modern luxury.Natural light pours through thoughtfully designed living spaces featuring soaring ceilings, premium finishes, and an open floor plan ideal for both entertaining and everyday living. The kitchen flows effortlessly into the main living areas, while the spacious primary suite offers a private retreat in the heart of the peninsula.Located in the historic Catfiddle neighborhood, you're just moments from King Street's world-class shopping, award-winning restaurants, art galleries, waterfront parks, and the vibrant culture that has made Charleston one of America's most celebrated cities. Every stroll becomes an experience surrounded by centuries of renowned architecture, cobblestone streets, and unmistakable Southern charm. The attached garage presents an exceptional opportunity for future expansion, offering the potential to create additional heated living space, a guest suite, home office, fitness studio, or media room (subject to buyer verification and approvals). A rare opportunity to own a beautifully crafted home that delivers the prestige of historic downtown Charleston with the comfort, efficiency, and peace of mind that only new construction can provide.
/u.realgeeks.media/charlestonresrc/logo-2018.jpg)
Additional Information
- Levels
- 3 Stories
- Lot Description
- Interior Lot, Level
- Interior Features
- Ceiling - Smooth, High Ceilings, Ceiling Fan(s), Office
- Construction
- Brick Veneer, Wood Siding
- Floors
- Wood
- Roof
- Copper
- Cooling
- Central Air
- Exterior Features
- Rain Gutters
- Foundation
- Raised
- Parking
- 1.5 Car Garage, Attached
- Elementary School
- Mitchell
- Middle School
- Simmons Pinckney
- High School
- Burke
Mortgage Calculator
Listing courtesy of Listing Agent: Krystal Owens from Listing Office: Real Broker, LLC.
Selling Office: The Pulse Charleston.