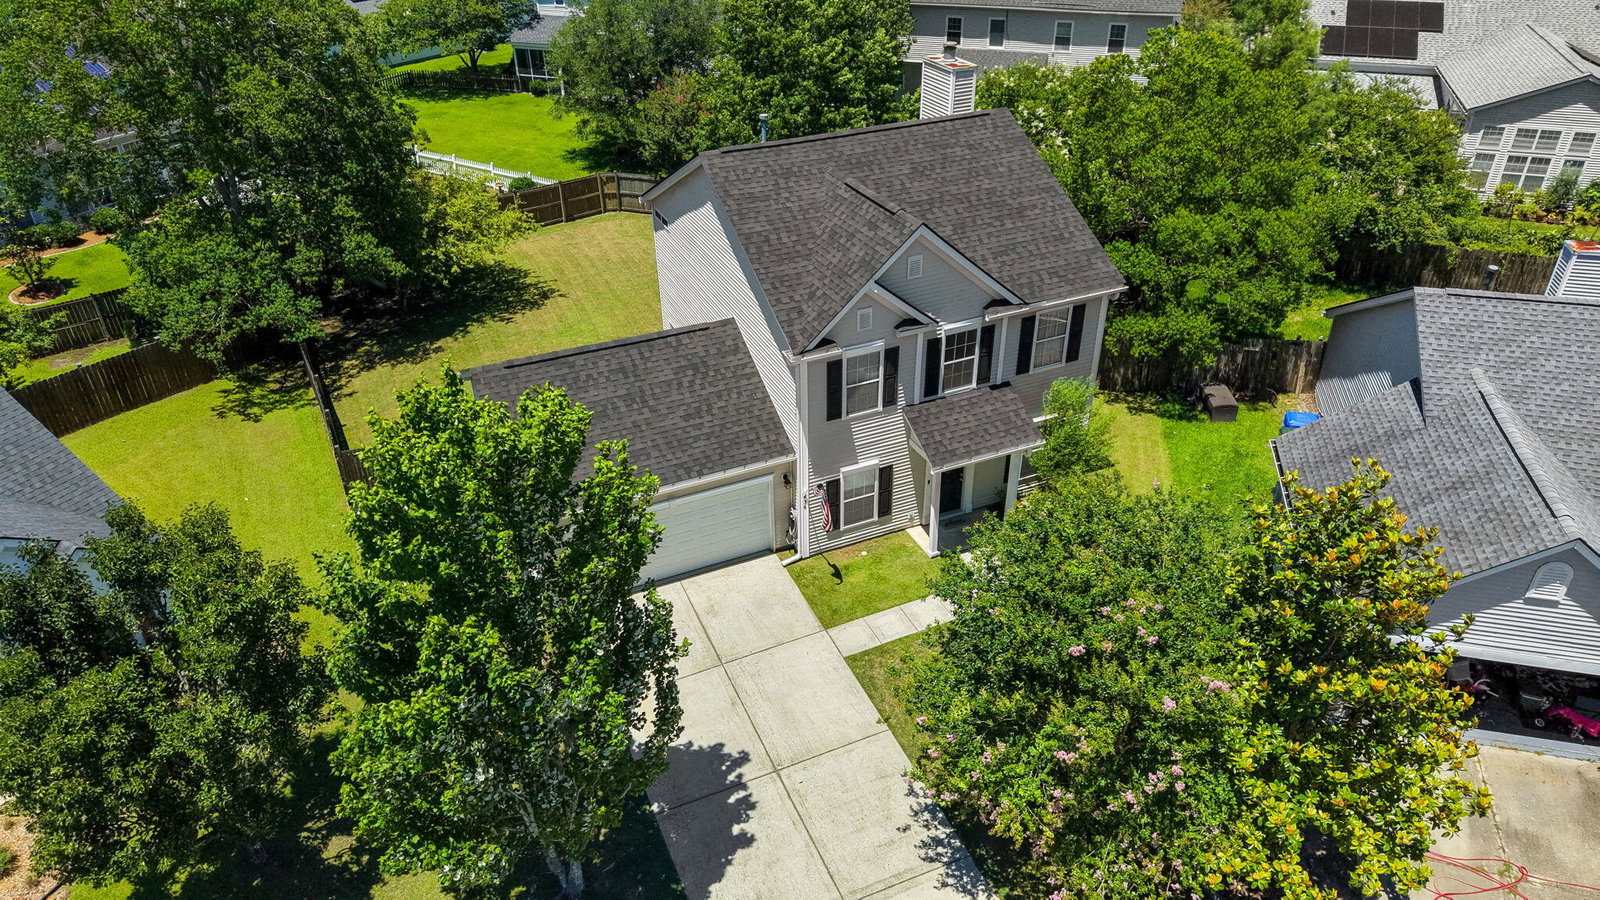
436 Blue Jasmine Lane, Charleston, SC 29414
- $460,000
- 3
- BD
- 2.5
- BA
- 1,736
- SqFt




- List Price
- $460,000
- MLS#
- 26018369
- Status
- ACTIVE CONTINGENT
- Property Type
- Single Family Detached
- Year Built
- 2002
- Bedrooms
- 3
- Bathrooms
- 2.5
- Neighborhood
- Grand Oaks Plantation
- Apx Sq Ft
- 1,736
Property Description
Welcome to 436 Blue Jasmine Lane, where comfort, functionality, and recent updates come together in one of West Ashley's most convenient locations.Nestled on a quiet cul-de-sac, this home offers the perfect blend of privacy and community living. Inside, a thoughtfully designed floor plan creates spaces for both everyday living and entertaining. The main living area is warm and inviting, centered around a gas fireplace that creates the perfect gathering space. A separate dining room offers the ideal setting for family dinners, celebrations, or hosting friends.The spacious kitchen flows effortlessly into the living areas, creating a natural hub for daily life. Large windows throughout the home fill the space with natural light, making it feel bright and welcoming from the moment youwalk in. The primary suite provides a peaceful retreat with generous space, a large walk-in closet, and an en-suite bathroom designed for comfort and convenience. Additional bedrooms offer flexibility for guests, family members, a home office, or hobbies. The spacious backyard offers room to unwind, entertain, garden, or simply enjoy Charleston's beautiful weather. Whether you're hosting a cookout, letting pets play, or enjoying a quiet morning coffee outdoors, the space is ready to fit your lifestyle. Adding even more value and peace of mind, a brand-new roof has just been installed, giving the next owner one less thing to worry about for years to come. Located in Grand Oaks, residents enjoy tree-lined streets, community amenities, and easy access to everything that makes the Bees Ferry area so sought after. You're just minutes from shopping, dining, parks, healthcare, and everyday conveniences, while still being a short drive to downtown Charleston, local beaches, and the airport.
/u.realgeeks.media/charlestonresrc/logo-2018.jpg)
Additional Information
- Levels
- Two
- Lot Description
- 0 - .5 Acre, Cul-De-Sac
- Interior Features
- Ceiling - Smooth, High Ceilings, Walk-In Closet(s), Ceiling Fan(s), Eat-in Kitchen, Family, Entrance Foyer, Pantry, Separate Dining
- Construction
- Vinyl Siding
- Floors
- Laminate, Vinyl
- Roof
- Architectural
- Cooling
- Central Air
- Heating
- Central
- Exterior Features
- Rain Gutters
- Foundation
- Slab
- Parking
- 2 Car Garage, Attached, Off Street, Garage Door Opener
- Elementary School
- Drayton Hall
- Middle School
- C E Williams
- High School
- West Ashley
Mortgage Calculator
Listing courtesy of Listing Agent: Kendra Calore from Listing Office: Akers Ellis Real Estate LLC.