2898 Clearwater Drive, Mount Pleasant, SC 29466
- $830,000
- 3
- BD
- 2.5
- BA
- 2,602
- SqFt




- List Price
- $830,000
- MLS#
- 26018107
- Status
- ACTIVE CONTINGENT
- Property Type
- Single Family Detached
- Year Built
- 2020
- Bedrooms
- 3
- Bathrooms
- 2.5
- Neighborhood
- Dunes West
- Apx Sq Ft
- 2,602
Property Description
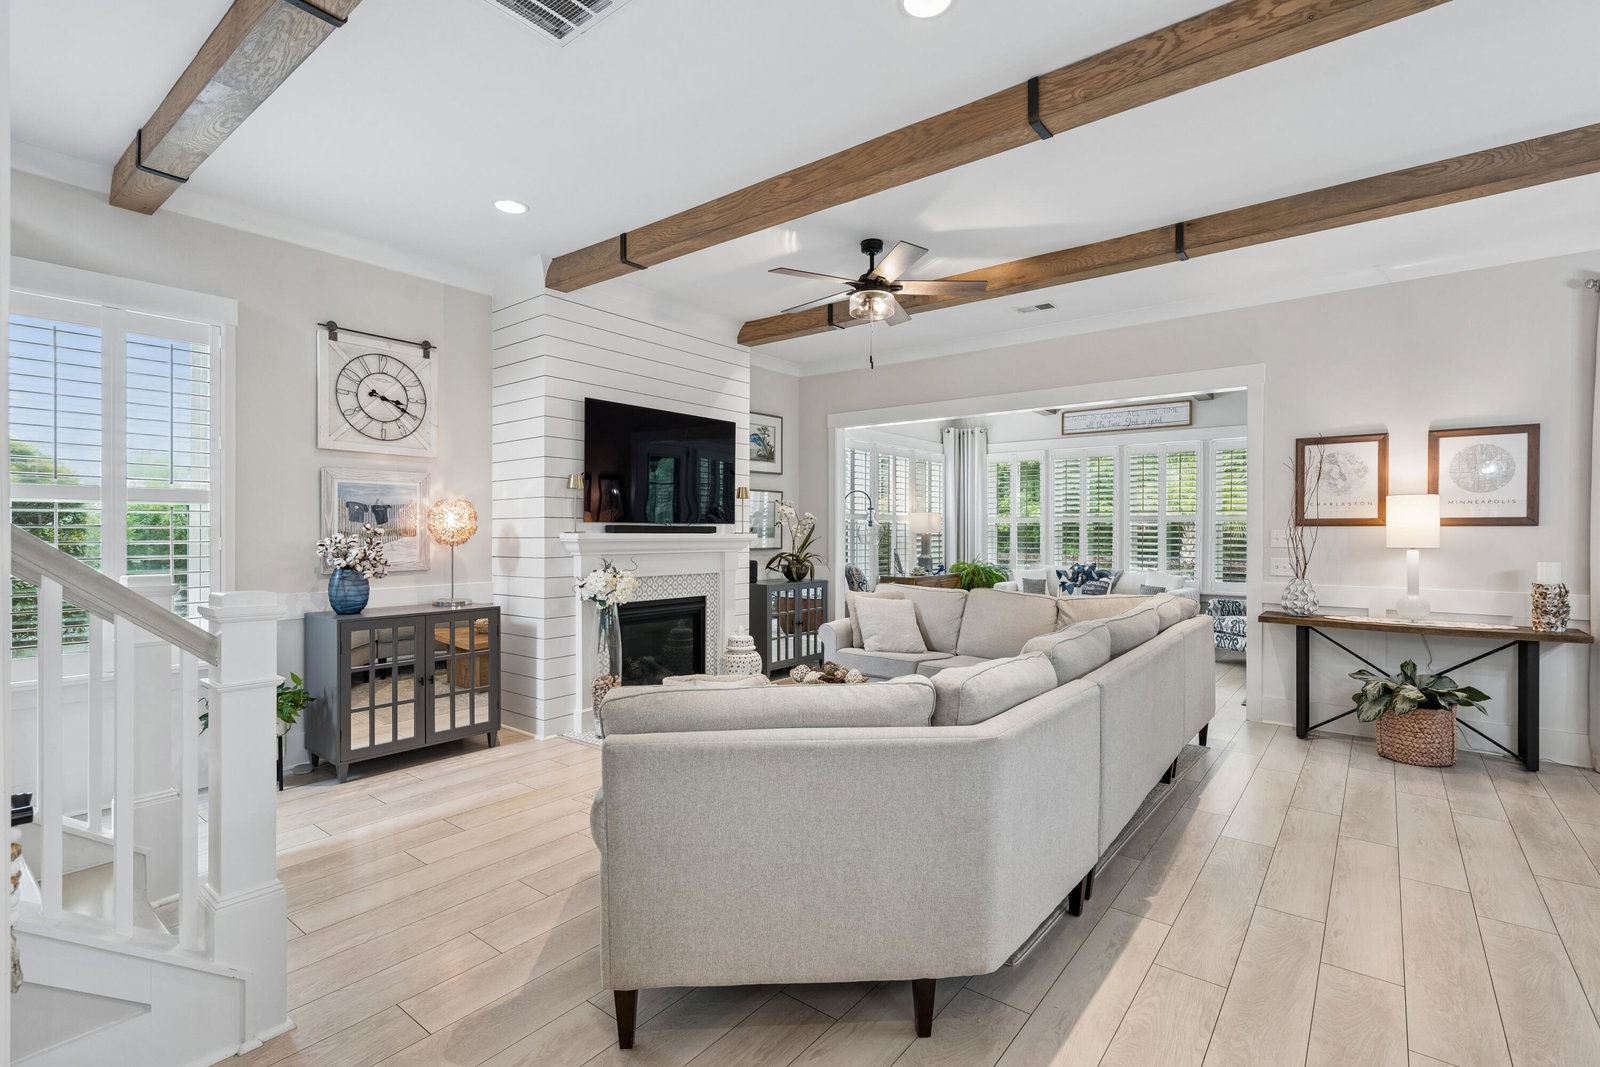
Welcome 2898 Clearwater - a beautifully upgraded coastal retreat in the gated Riverview section of Dunes West. Filled with natural light and thoughtfully enhanced throughout, this home offers the perfect blend of comfort, style, and Lowcountry living.The main level features an open-concept design with floor-to-ceiling windows, wide-plank flooring, and a stunning gas fireplace accented by shiplap and custom built-ins. The gourmet kitchen is designed for both everyday living and entertaining, showcasing an oversized island, white granite countertops, crisp white cabinetry, stainless steel appliances, a gas cooktop, and a custom hood with decorative beams added in 2024.An inviting dining area and private office with sliding barn door complete the first floor. Step outside to the porch upgraded with new windows in 2025, creating a comfortable year-round outdoor living space. The private wooded backyard borders a mature tree buffer along Highway 41, providing added privacy and contributing to the home's compelling value within Dunes West. Enjoy beautiful sunset views, evenings around the fire pit, and a peaceful outdoor setting designed for relaxation. Upstairs, the spacious owner's suite offers hardwood flooring, a sitting area, seasonal river views, and a spa-inspired bath featuring a large walk-in rain shower, dual vanities, and an oversized custom walk-in closet. Two additional bedrooms provide ample space for family and guests, including one with a private en-suite bath and another connected by a Jack-and-Jill bathroom. A centrally located laundry room adds convenience. Recent upgrades include interior plantation shutters throughout (2024), custom fireplace enhancements (2024), kitchen hood and beam details (2024), screened porch windows (2025), upgraded landscaping (2023), leaf guard gutter system (2023), garage flooring and storage system (2022), updated lighting and designer finishes, fencing improvements, and a smart garage door opener (2026). Residents enjoy access to exceptional Dunes West amenities, including walking trails, scenic ponds, community docks, boat launch and storage, multiple pools, tennis courts, playgrounds, fitness center, and clubhouse. Waterfront dining can be enjoyed at the Dunes West Grille. Riverview residents also enjoy a private neighborhood dock, pavilion, and playground. Optional membership is available at Dunes West Golf & River Club, home to one of the Charleston area's premier golf courses. Perfectly located, this home is approximately 20 minutes to the beach and 30 minutes to downtown Charleston, offering the ideal balance of convenience and coastal lifestyle. The Riverview subsection provides additional amenities including a private dock, pavilion, and playground just steps away. Conveniently located near the Harpers Ferry entrance off Highway 41, this home offers quick access in and out of the community while remaining approximately 20 minutes from area beaches and 30 minutes from historic downtown Charleston. Thoughtfully maintained and extensively upgraded, this home offers an exceptional opportunity to enjoy the best of Mount Pleasant and the Lowcountry lifestyle. This is more than a home - it's a lifestyle. Lovingly maintained and thoughtfully upgraded, this property offers a warm and welcoming environment ready for its next chapter.
/u.realgeeks.media/charlestonresrc/logo-2018.jpg)
Additional Information
- Levels
- Two
- Lot Description
- 0 - .5 Acre
- Interior Features
- Ceiling - Smooth, High Ceilings, Kitchen Island, Walk-In Closet(s), Bonus, Eat-in Kitchen, Family, Entrance Foyer, Living/Dining Combo, Loft, Media, Pantry, Sun
- Construction
- Cement Siding
- Floors
- Carpet, Laminate
- Roof
- Architectural, Asphalt
- Cooling
- Central Air
- Heating
- Natural Gas
- Exterior Features
- Lawn Irrigation
- Foundation
- Raised Slab
- Parking
- 2 Car Garage, Off Street
- Elementary School
- Charles Pinckney Elementary
- Middle School
- Cario
- High School
- Wando
Mortgage Calculator
Listing courtesy of Listing Agent: Lindsey Johnson from Listing Office: Real Broker, LLC.