307 Wynfield Forest Drive, Summerville, SC 29485
- $345,990
- 3
- BD
- 2
- BA
- 1,510
- SqFt




- Sold Price
- $345,990
- List Price
- $345,990
- MLS#
- 26018103
- Status
- CLOSED
- Property Type
- Single Family Detached
- Year Built
- 2012
- Bedrooms
- 3
- Bathrooms
- 2
- Neighborhood
- Buckshire
- Apx Sq Ft
- 1,510
Property Description
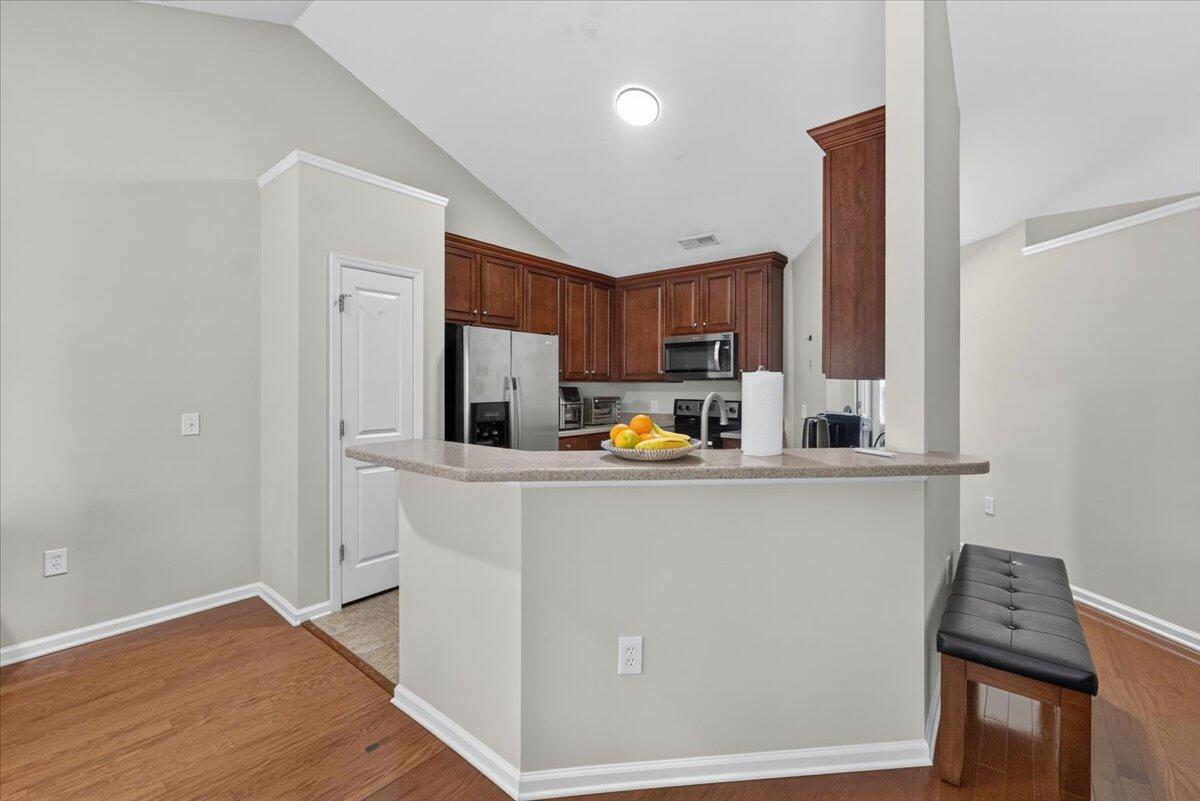
Welcome home to this well-maintained 3-bedroom, 2-bath gem nestled in the desirable Buckshire subdivision of Summerville. Built in 2012 and move-in ready, this home checks all the boxes -- from major updates to a backyard you'll never want to leave.The big-ticket items are already done for you. A new roof, new HVAC, and a new water heater mean you can move in with confidence and zero surprises. The home is truly move-in ready and has been well cared for.Step outside to a screened porch and patio overlooking a gorgeous pond, all framed by mature landscaping that gives the property a peaceful, established feel. The spacious backyard is perfect for relaxing or entertaining, and a playground is just a short walk away.With an HOA just under $320, annually this home is as practical as it is charming. Personal property and furnishings may also be available for negotiation -- just ask! Located in the Wynfield Forest section of Buckshire, the home offers easy access to everything the Summerville/Charleston area offers. This one won't last long!
/u.realgeeks.media/charlestonresrc/logo-2018.jpg)
Additional Information
- Levels
- One
- Lot Description
- 0 - .5 Acre, Interior Lot
- Interior Features
- Ceiling - Smooth, Walk-In Closet(s), Ceiling Fan(s), Family, Living/Dining Combo, Pantry
- Construction
- Brick Veneer, Vinyl Siding
- Floors
- Luxury Vinyl, Wood
- Roof
- Architectural
- Cooling
- Central Air
- Heating
- Heat Pump
- Foundation
- Slab
- Parking
- 2 Car Garage, Attached, Garage Door Opener
- Elementary School
- Ladson
- Middle School
- Deer Park
- High School
- Stall
Mortgage Calculator
Listing courtesy of Listing Agent: Mike Mcdonagh from Listing Office: Jeff Cook Real Estate LPT Realty.
Selling Office: Smith Spencer Real Estate.