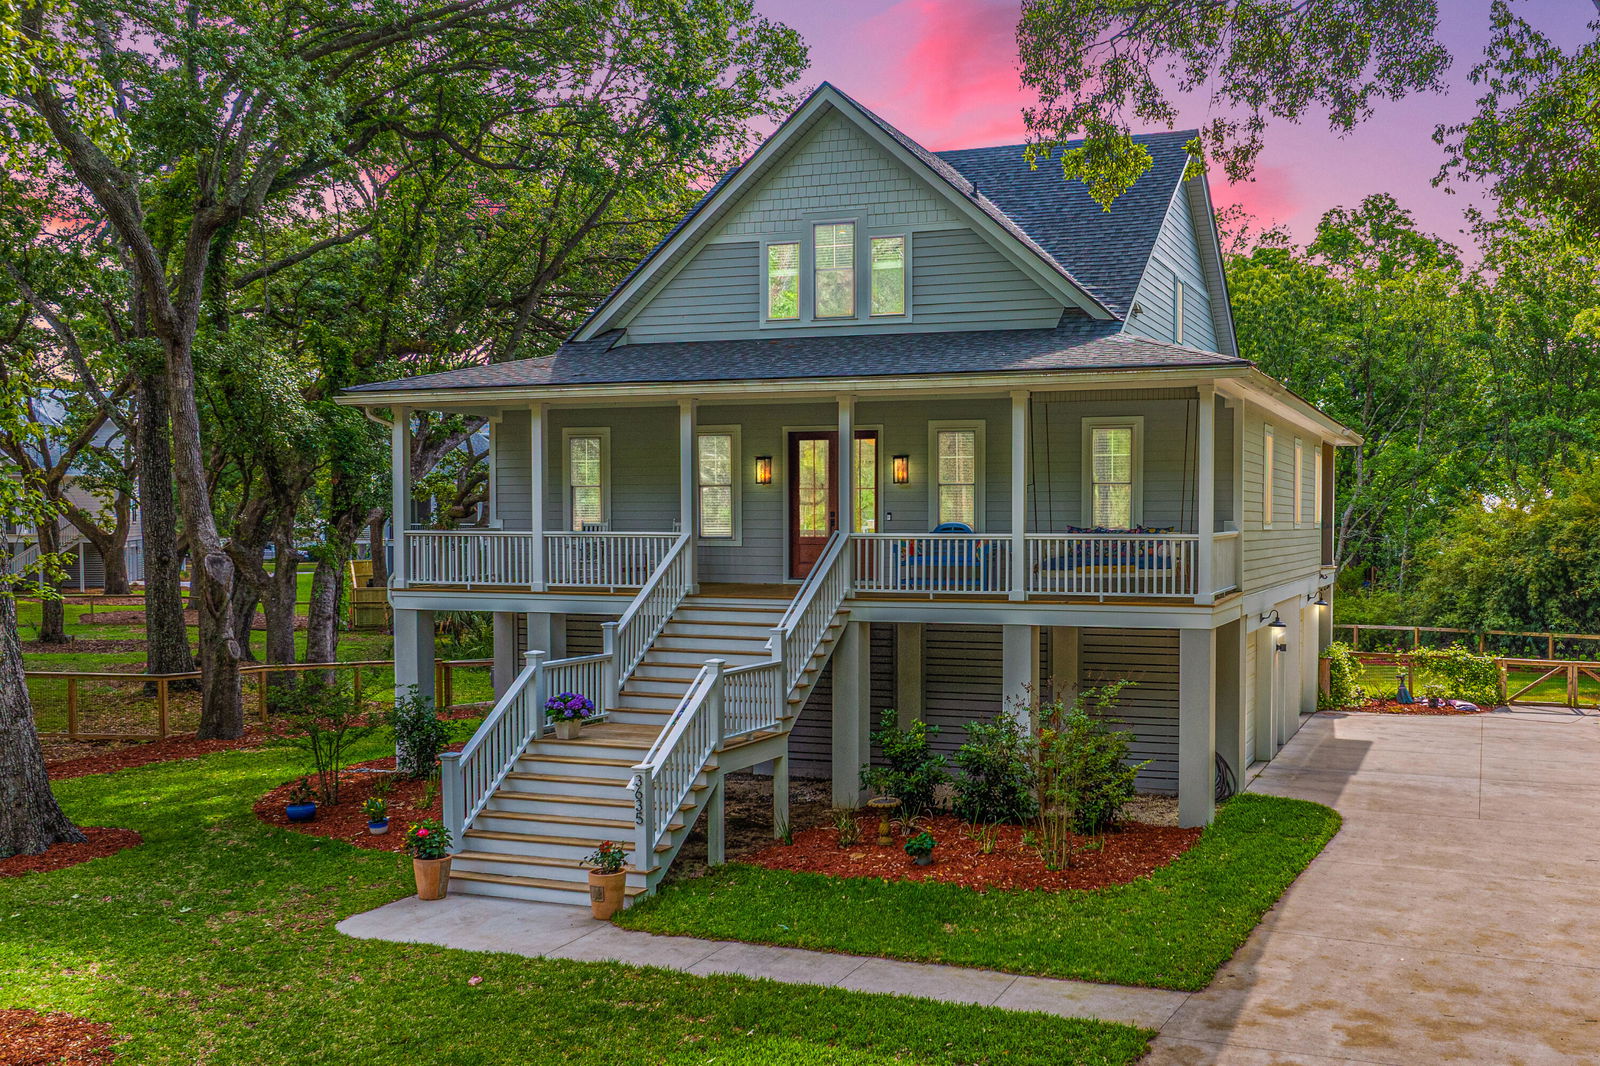
3635 Pandora Drive, Mount Pleasant, SC 29466
- $1,040,000
- 3
- BD
- 2.5
- BA
- 2,396
- SqFt

















- List Price
- $1,040,000
- MLS#
- 26017800
- Price Change
- ▼ $30,000 1784076754
- Status
- ACTIVE
- Property Type
- Single Family Detached
- Year Built
- 2023
- Bedrooms
- 3
- Bathrooms
- 2.5
- Neighborhood
- Copahee View
- Apx Sq Ft
- 2,396
Property Description
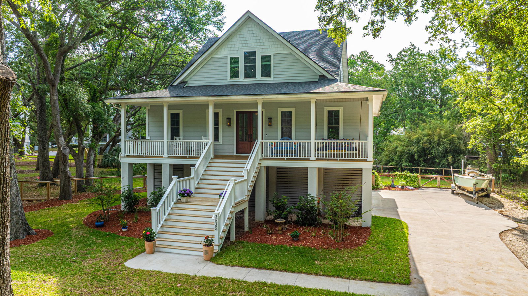
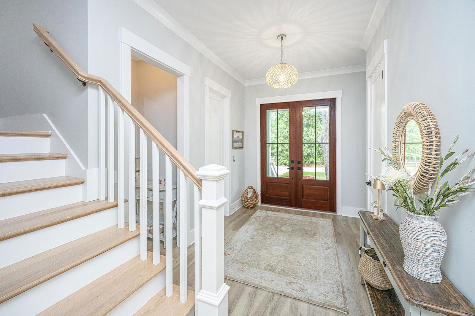
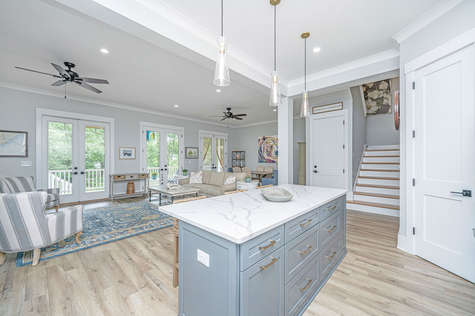
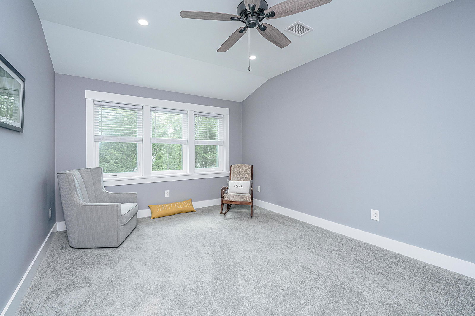
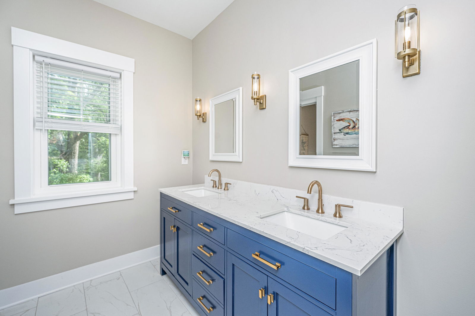
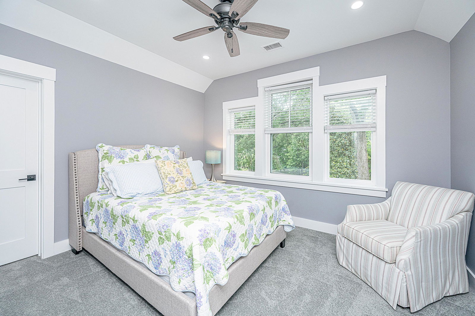
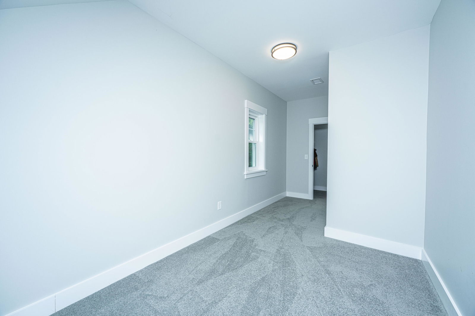
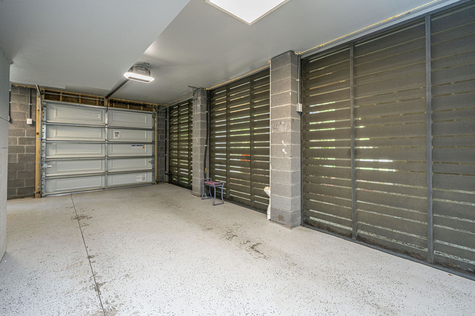
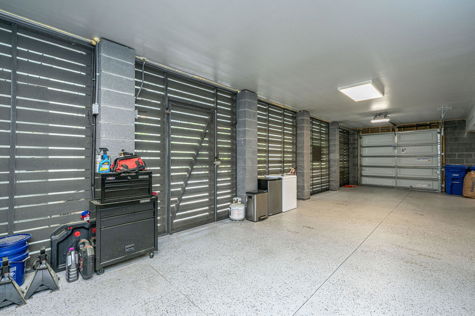
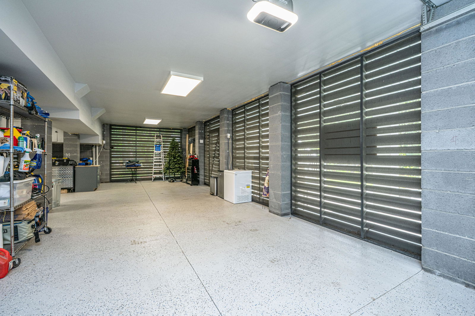
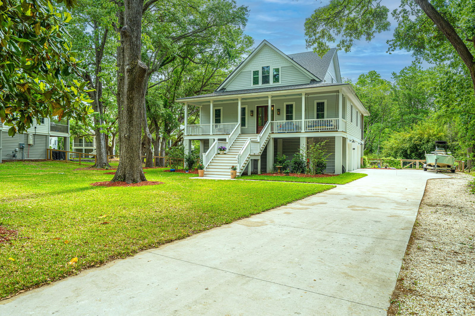
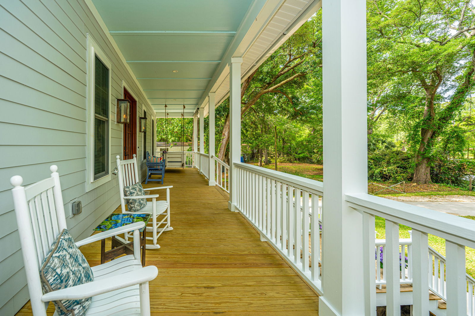

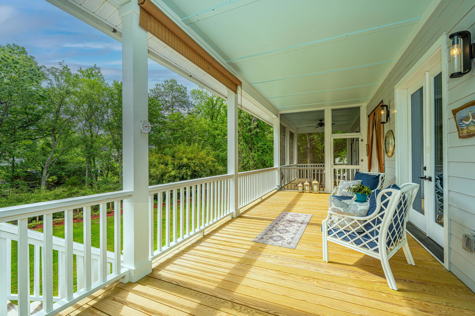
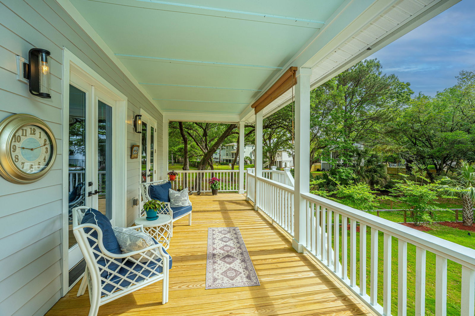
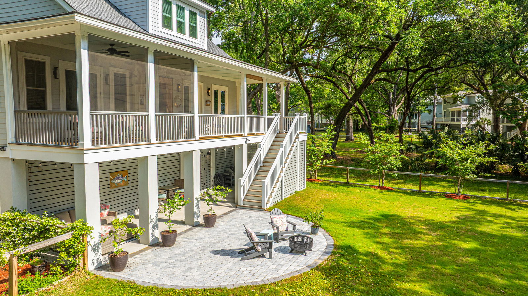
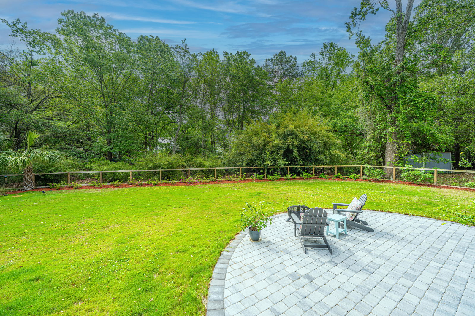
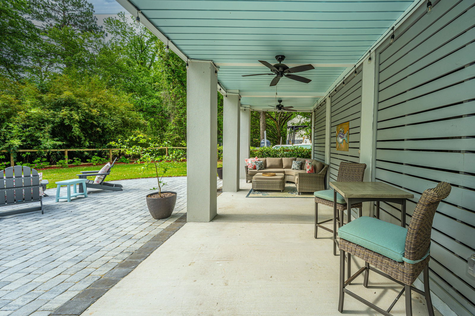
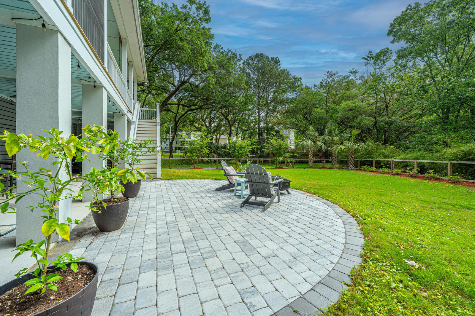
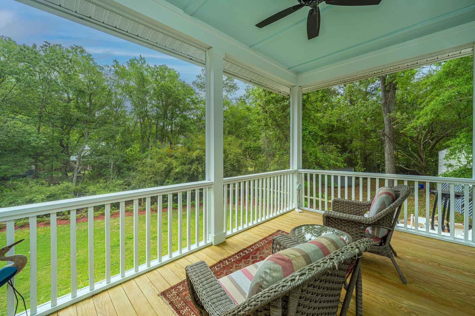

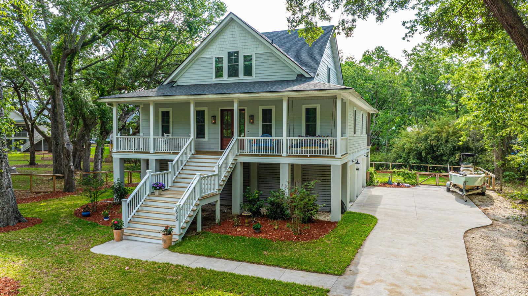
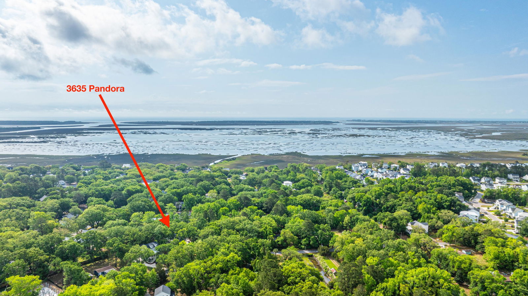
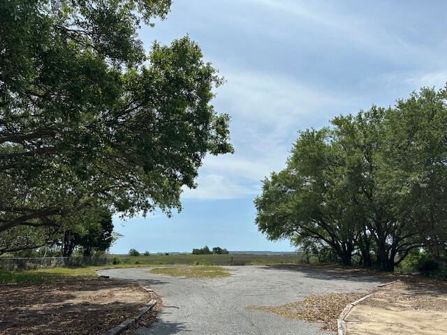
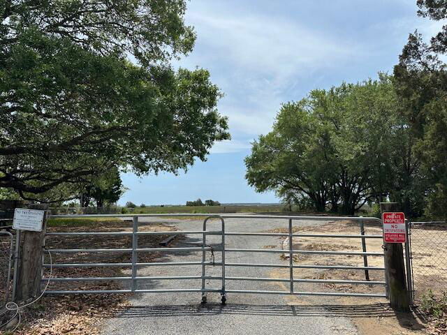
Absolutely stunning, custom-built Low Country home is ready for your 'Today' and 'Tomorrows!' With a .46-acre treed lot, the Owners created a park-like setting to maximize views from the inside and the professionally landscaped, fenced outside living space. Specific attention was given to character and finish details, utilizing quality materials, 10' and 9' ceilings, plank flooring, and an easy-living floor plan. Primary Bedroom is on the main with a luxury bath with a walk-in tiled shower. It feels like living in a tree house with screened porch. Upstairs, are inviting bedroom options, a loft area, creative storage, and work-out or office space. Boats or toys feel welcome in the drive and 3+ car garage. With full front and rear porches, you can choose your ''Breeze, Shade, or Sunshine!''Gaslights at the front entry set the tone for Low Country charm and provide evening ambience. Is gardening your passion? There is plenty of space for Novice or Master Gardening. Flower beds have irrigation. OPTIONAL Copahee View HOA with an Annual Fee of $60. This covers the key to the gate and allows for access to the members' only Copahee View boat ramp, parking, picnic area and shallow water FUN! Homeowners meet once monthly. Copahee Community is located about 8 miles from the beaches of Isle of Palms. Schools are within 2.2 miles. Dining, Shopping and Medical Services are also within minutes while a drive into Historic Charleston or the Airport are still considered close enough to be spontaneous.
/u.realgeeks.media/charlestonresrc/logo-2018.jpg)
Additional Information
- Levels
- Two
- Lot Description
- 0 - .5 Acre, Level, Wooded
- Interior Features
- Ceiling - Smooth, High Ceilings, Kitchen Island, Walk-In Closet(s), Ceiling Fan(s), Entrance Foyer, Living/Dining Combo, Loft, Pantry
- Construction
- Cement Siding
- Floors
- Carpet, Ceramic Tile, Luxury Vinyl
- Roof
- Architectural
- Cooling
- Central Air
- Heating
- Central, Electric, Heat Pump, Natural Gas
- Exterior Features
- Rain Gutters
- Foundation
- Raised, Pillar/Post/Pier, Slab
- Parking
- 1 Car Garage, 2 Car Garage, 3 Car Garage, Garage Door Opener
- Elementary School
- Carolina Park
- Middle School
- Cario
- High School
- Wando
Mortgage Calculator
Listing courtesy of Listing Agent: Renee A Meyer, Broker Associate from Listing Office: Carolina One Real Estate. 843-779-8660