148 Beamon Loop, Summerville, SC 29486
- $544,380
- 4
- BD
- 2.5
- BA
- 2,622
- SqFt







- List Price
- $544,380
- MLS#
- 26017568
- Price Change
- ▼ $10,000 1784679854
- Status
- ACTIVE
- Property Type
- Single Family Detached
- Year Built
- 2026
- Bedrooms
- 4
- Bathrooms
- 2.5
- Neighborhood
- Carnes Crossroads
- Apx Sq Ft
- 2,622
Property Description
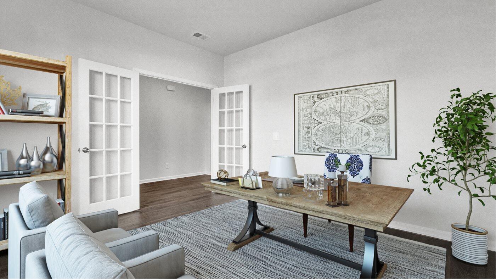
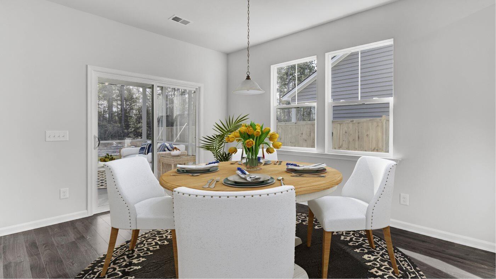
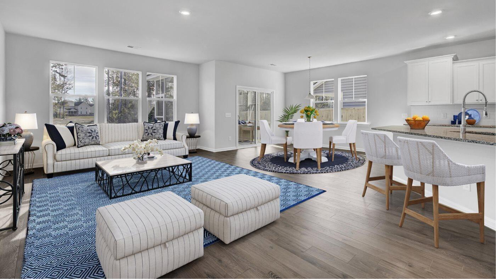
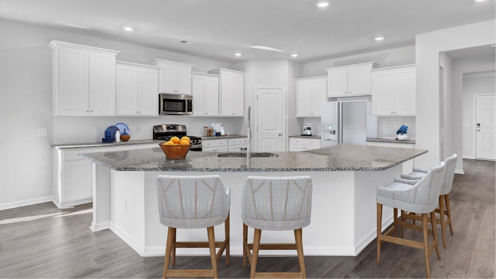
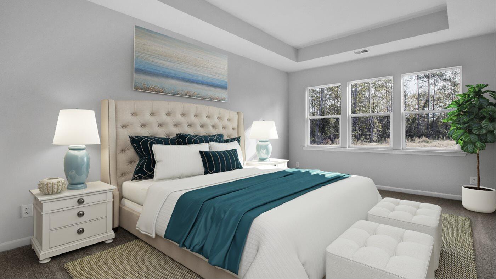
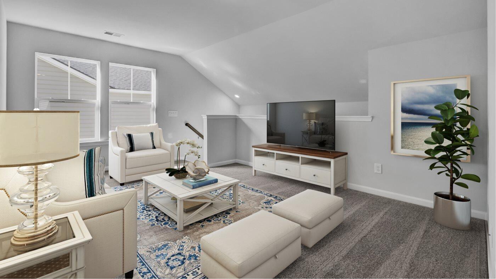
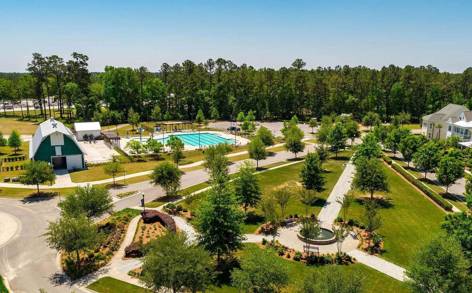
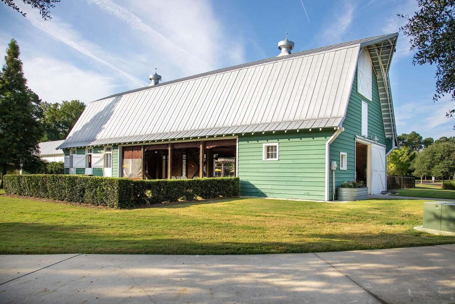
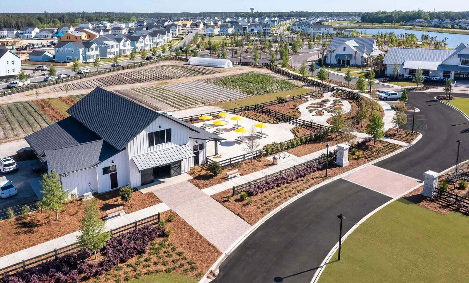
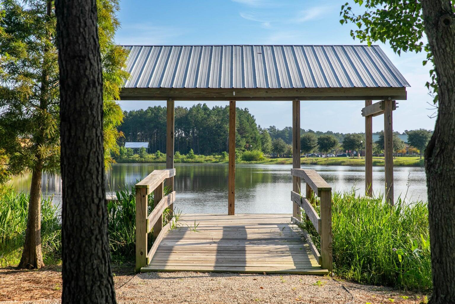
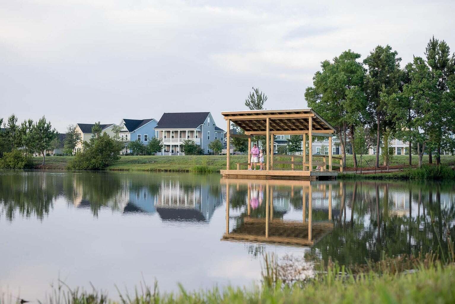
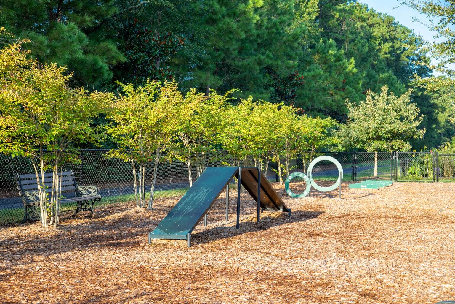
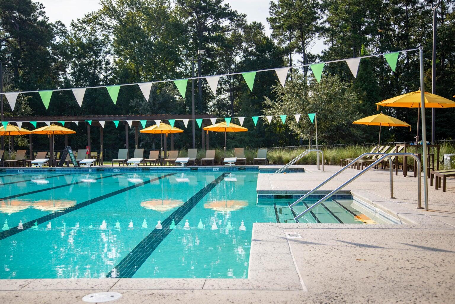
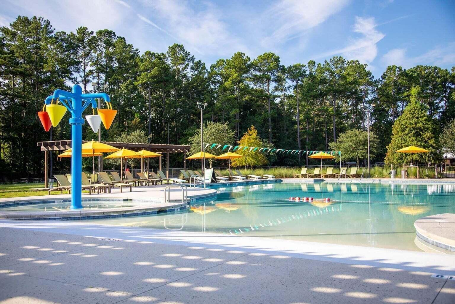
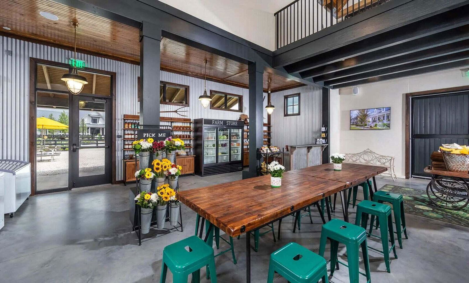
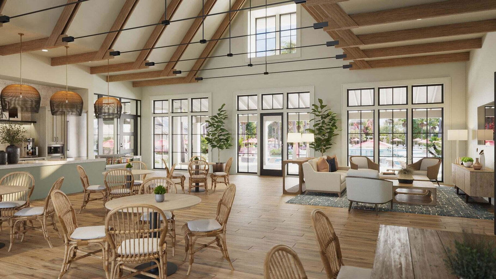
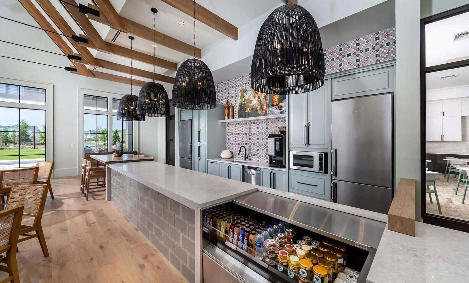
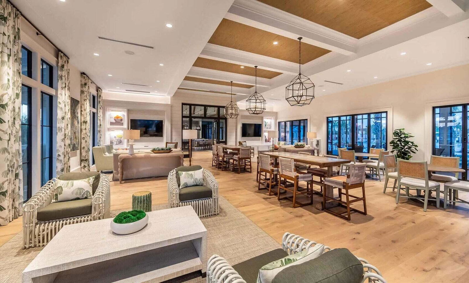
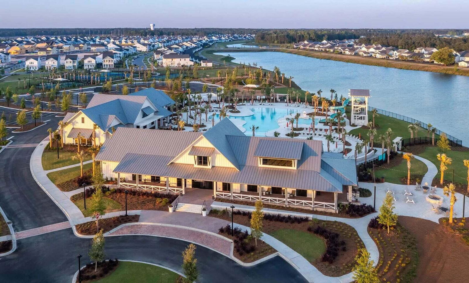
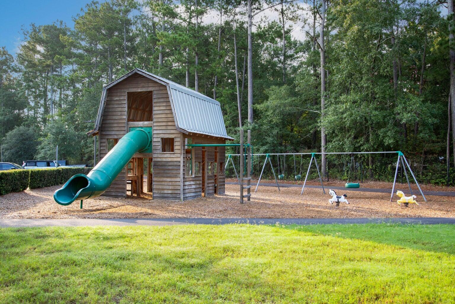
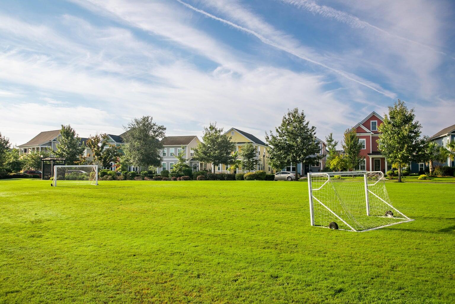
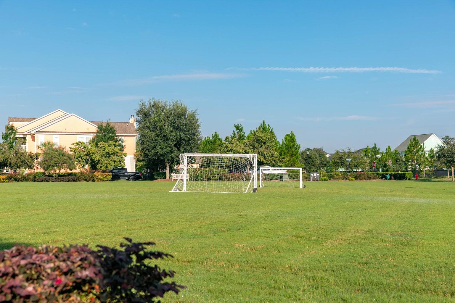
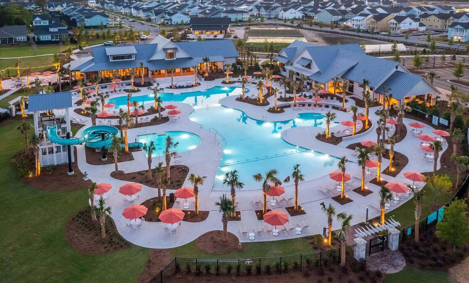
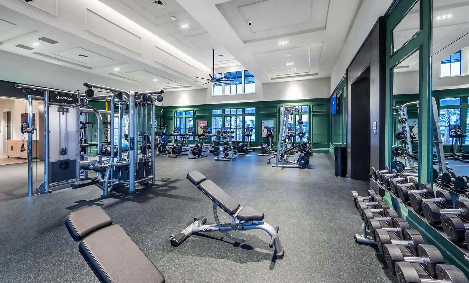
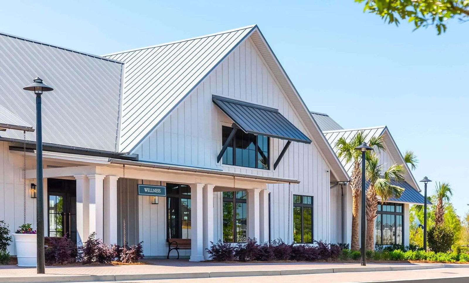
The Hayden is a lovely 1 1/2 story home with a beautiful front porch. Inside you'll find a nice entryway with a spacious study with French doors. The extended foyer opens into a large great room and gourmet kitchen with endless counter space and cabinets featuring white cabinets, Quartz tops, subway tile backsplash, double ovens, gas cooktop and vented hood. The island can accommodate 7 stools and overlooks the breakfast nook and great room. The owner's suite is conveniently located on the first floor boasting a deluxe master bathroom with 5' tiled shower with rain head and frameless shower door, elevated vanity with dual sinks, and private water closet. The second floor features an airy loft, large storage closet, full bath as well as additional storage space.Carnes Crossroads is located in the city of Goose Creek, conveniently in Summerville, SC. You can enjoy the convenience of a growing selection of shops, restaurants and entertainment, as well as a full-service hospital and 2 onsite schools. For recreation and outdoor adventures, Carnes Crossroads features an extensive trail system dotted with parks and large lakes to offer fishing, kayaking and paddle boarding. Our new amenity is now open so residents can enjoy fresh produce from the Farm Store, work-out at the Wellness Center, grab coffee or a sandwich at the Lake House, play pickleball, tennis and basketball and slide down at the resort style pool.
/u.realgeeks.media/charlestonresrc/logo-2018.jpg)
Additional Information
- Levels
- Two
- Lot Description
- 0 - .5 Acre
- Interior Features
- Ceiling - Smooth, Tray Ceiling(s), High Ceilings, Kitchen Island, Walk-In Closet(s), Eat-in Kitchen, Family, Loft, Pantry, Study
- Construction
- Cement Siding
- Floors
- Carpet, Ceramic Tile, Luxury Vinyl
- Roof
- Architectural
- Cooling
- Central Air
- Heating
- Central, Natural Gas
- Exterior Features
- Lawn Irrigation
- Foundation
- Raised Slab
- Parking
- 2 Car Garage, Attached, Garage Door Opener
- Elementary School
- Carolyn Lewis
- Middle School
- Carolyn Lewis
- High School
- Cane Bay High School
Mortgage Calculator
Listing courtesy of Listing Agent: Amanda Shipley from Listing Office: Lennar Sales Corp..