294 Great Lawn Drive, Summerville, SC 29486
- $649,000
- 4
- BD
- 3
- BA
- 2,600
- SqFt






- List Price
- $649,000
- MLS#
- 26017495
- Price Change
- ▼ $10,000 1784743997
- Status
- ACTIVE
- Property Type
- Single Family Detached
- Year Built
- 2020
- Bedrooms
- 4
- Bathrooms
- 3
- Neighborhood
- Nexton
- Apx Sq Ft
- 2,600
Property Description
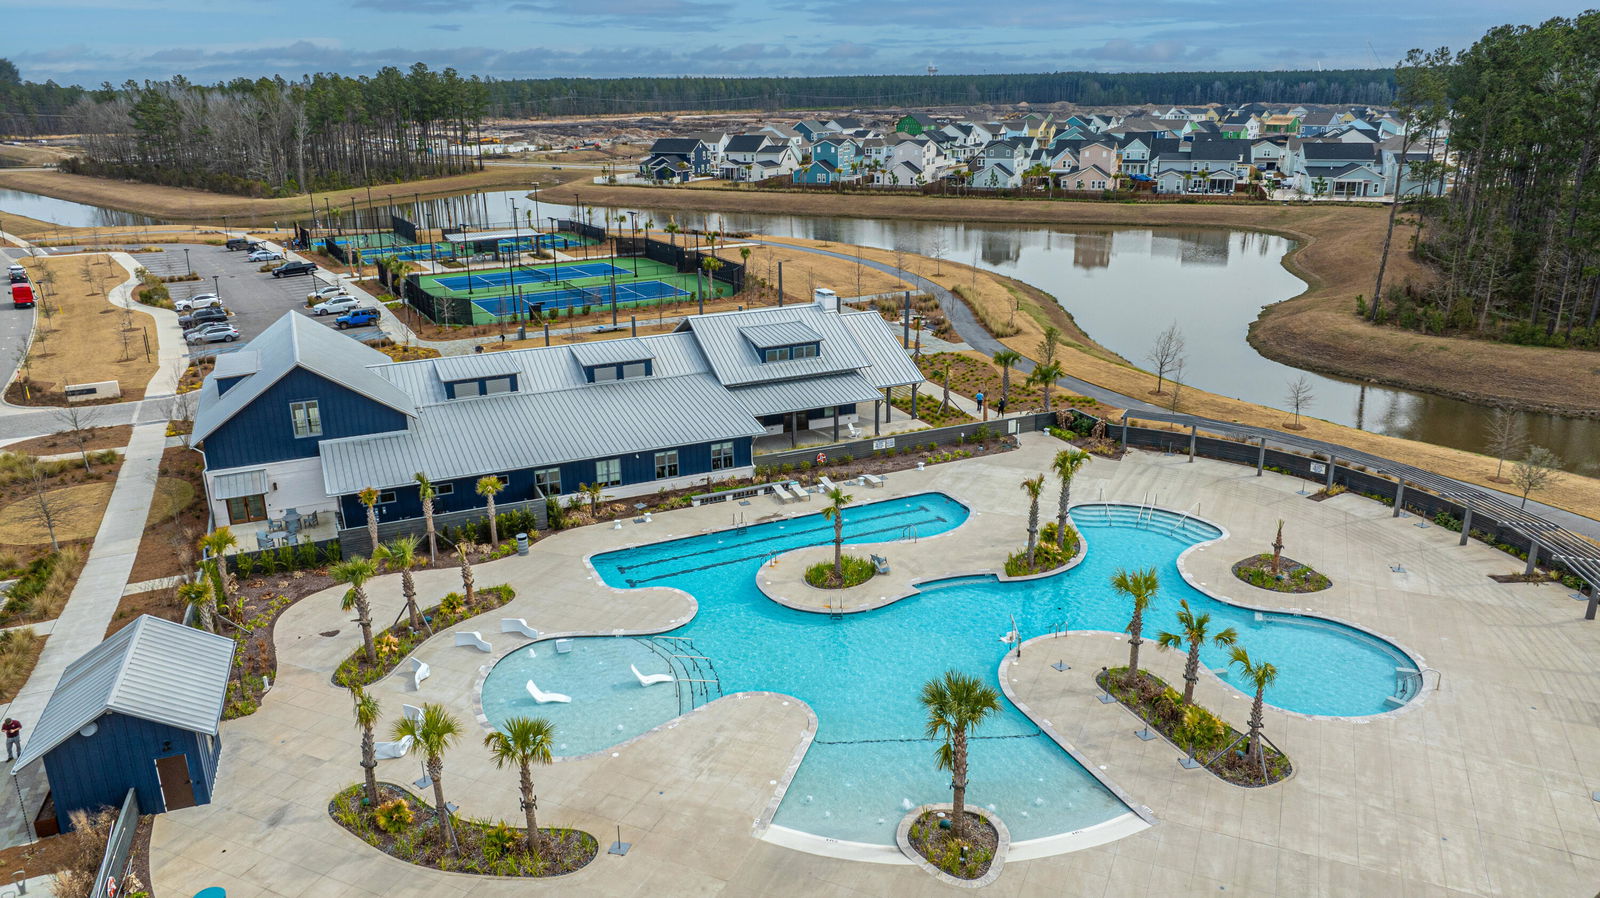
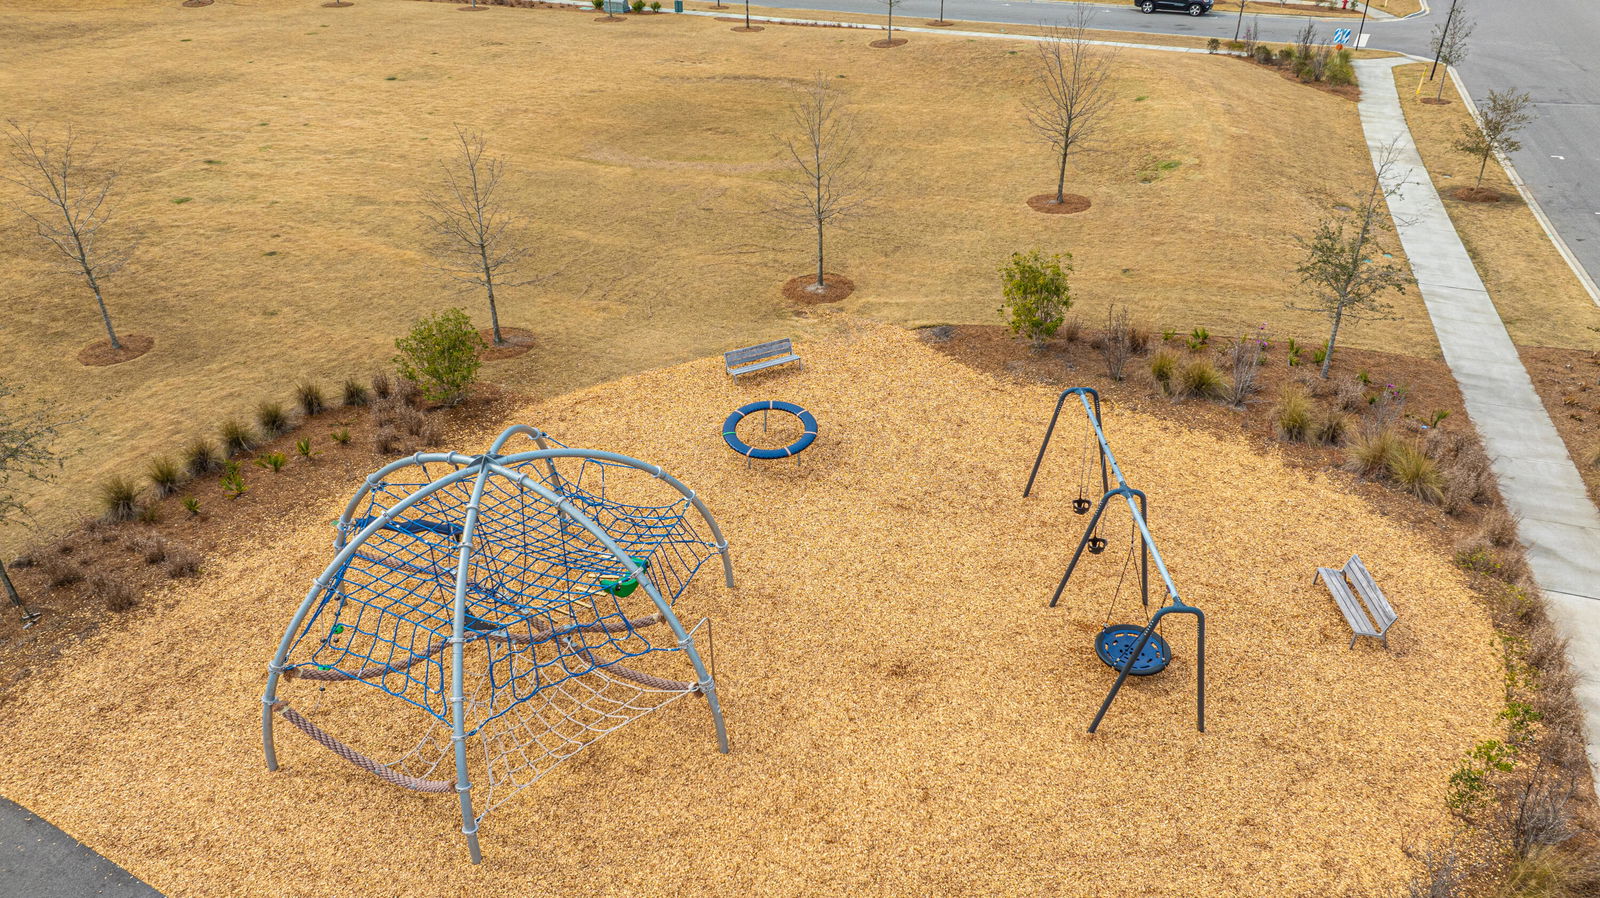
Welcome to 294 Great Lawn Drive in Nexton featuring a 504 SQFT DETACHED ADU above the garage with its own separate entrance and an additional full bathroom (not included in main home's square footage). Situated on a premium corner lot with serene pond views just across the street, this beautifully designed Laurel floor plan offers the space and flexibility today's buyers demand. The main home has 4 bedrooms, 3 full baths, and 2600 sqft. The ADU provides an additional fourth bathroom and is 504 sqft.A full front porch with gas lantern creates instant curb appeal and invites you inside to a light-filled interior featuring hardwood floors and an open, airy layout. The white kitchen is the heart of the home, complete with stainless steel appliances, gas cooktop, pot-filler, a large island, and seamless flow into the spacious living area--perfect for everyday living and entertaining. A dedicated dining space sits just off the kitchen for more formal gatherings. The main-level primary suite offers a true retreat with a tiled walk-in shower with rain shower head and dual vanities, while a separate guest suite on the first floor provides privacy for visitors or multigenerational living. Upstairs, you'll find two additional bedrooms (both with brand new carpeting) and a full bath, along with a versatile finished room over the detached garage with its own full bathroom--ideal for a home office, gym, media room, or private guest space. Enjoy indoor-outdoor living with sliding glass doors leading to a screened porch and fully fenced backyard--perfect for relaxing evenings or weekend entertaining. Located in one of Nexton's most desirable communities, just minutes to dining, shopping, parks, and top-rated amenities just a short walk away-this home checks every box. Schedule your showing today!
/u.realgeeks.media/charlestonresrc/logo-2018.jpg)
Additional Information
- Levels
- Two
- Lot Description
- 0 - .5 Acre, Corner Lot, Lakeview
- Interior Features
- Ceiling - Smooth, High Ceilings, Kitchen Island, Walk-In Closet(s), Eat-in Kitchen, Family, Entrance Foyer, Frog Detached, In-Law Floorplan, Separate Dining
- Construction
- Cement Siding
- Floors
- Carpet, Ceramic Tile, Wood
- Roof
- Architectural
- Cooling
- Central Air
- Heating
- Central
- Foundation
- Raised Slab
- Parking
- 2 Car Garage, Detached
- Elementary School
- Nexton Elementary
- Middle School
- Carolyn Lewis
- High School
- Cane Bay High School
Mortgage Calculator
Listing courtesy of Listing Agent: Peter Kouten from Listing Office: Carolina One Real Estate. 843-779-8660