1952 Gammon Street, Charleston, SC 29414
- $655,000
- 3
- BD
- 2.5
- BA
- 2,058
- SqFt






- Sold Price
- $655,000
- List Price
- $629,000
- MLS#
- 26017431
- Status
- CLOSED
- Property Type
- Single Family Detached
- Year Built
- 2015
- Bedrooms
- 3
- Bathrooms
- 2.5
- Neighborhood
- Carolina Bay
- Apx Sq Ft
- 2,058
Property Description
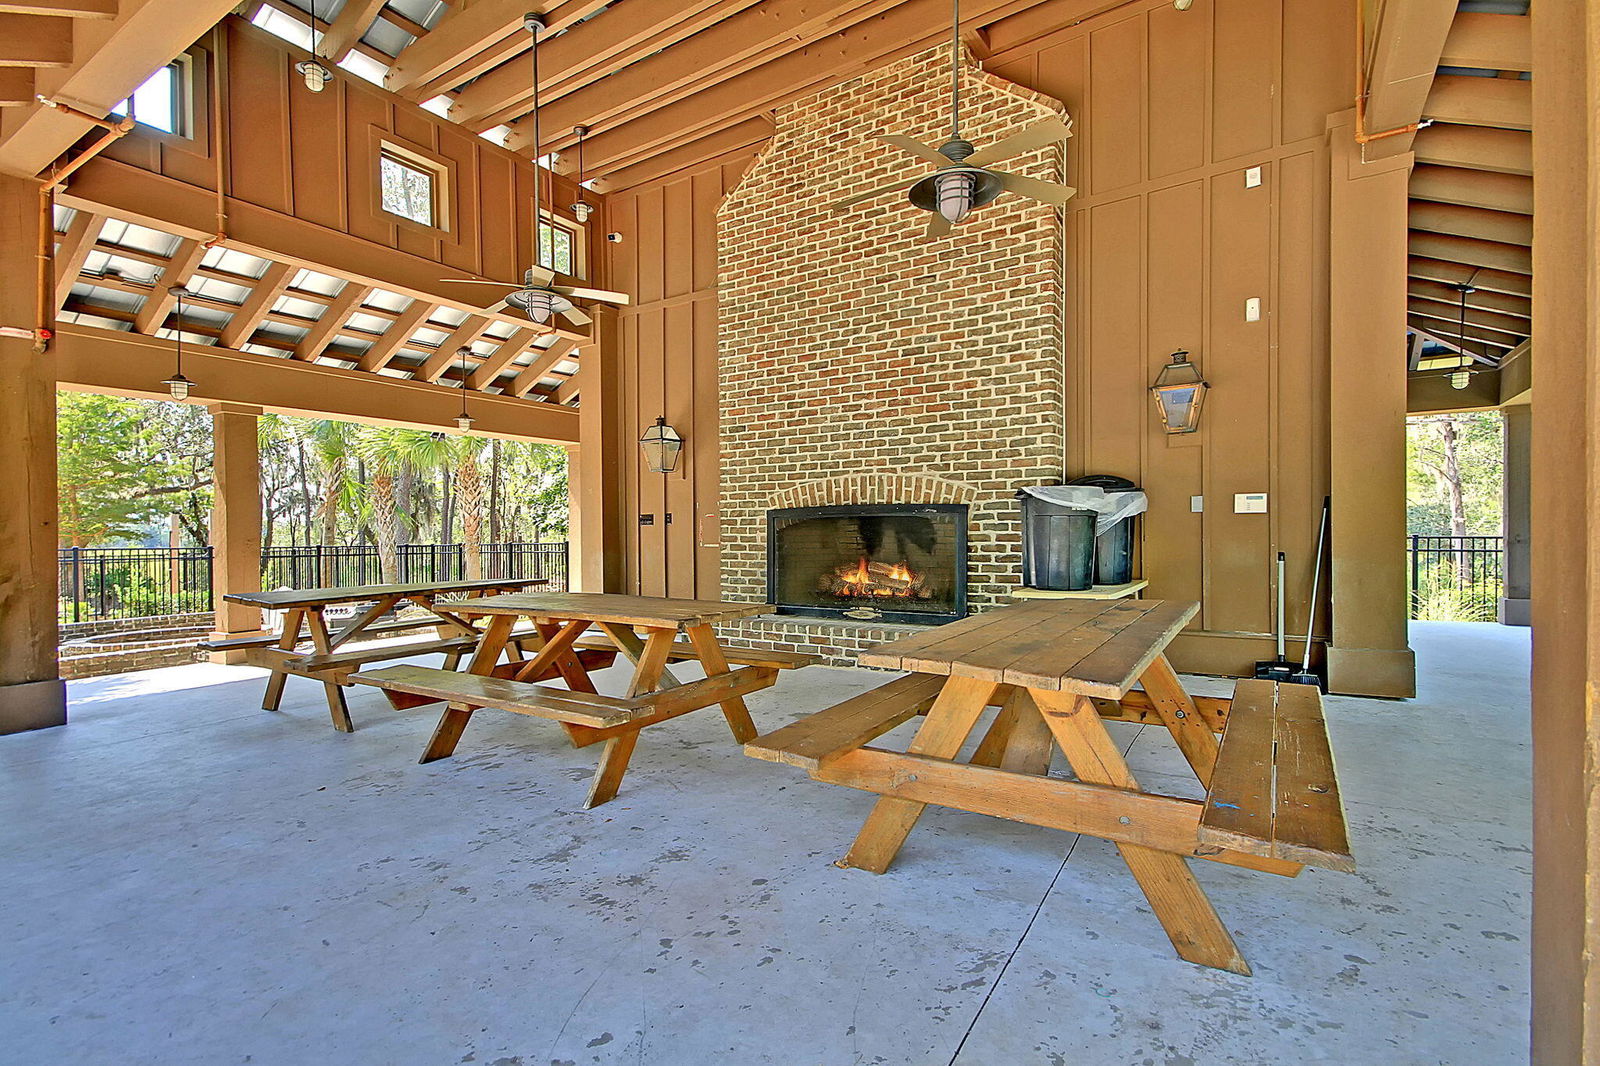
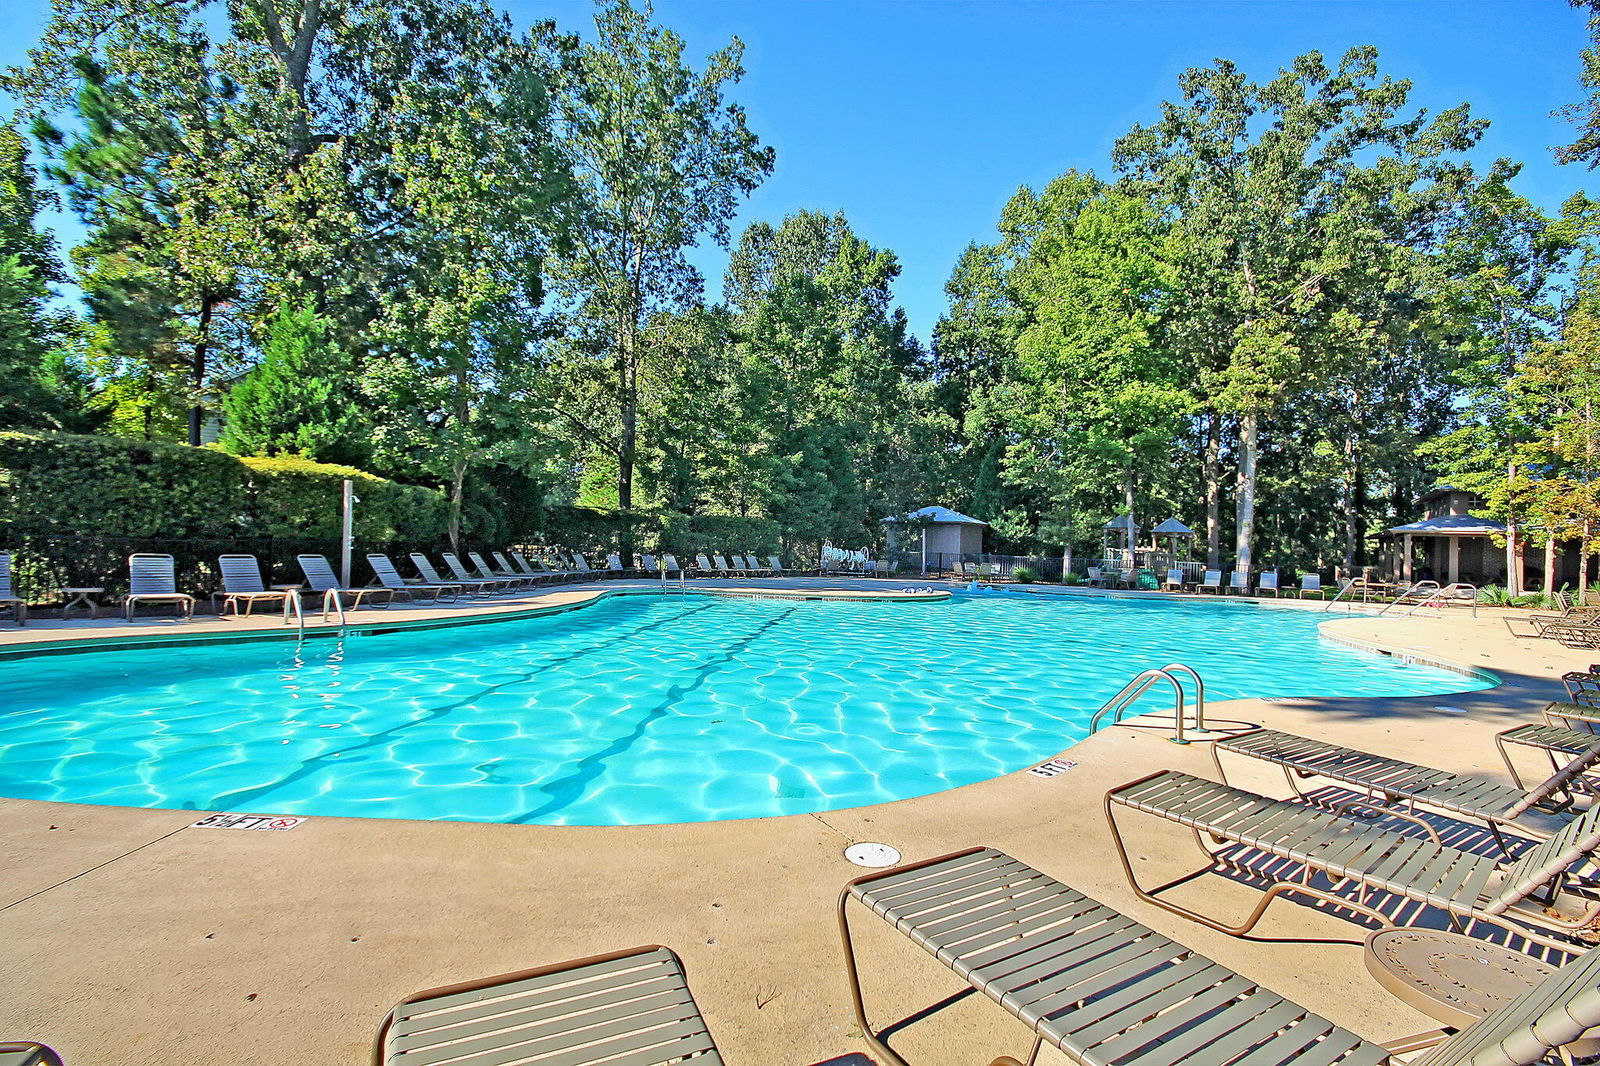
Stunning 3 bed/2.5 bath home available in the nestled Carolina Bay community in West Ashley. This inviting home is move-in ready with hardwood flooring throughout the first floor, an open concept living area with a fireplace, a modern eat-in kitchen equipped with a breakfast bar, stainless steel appliances, and great cabinet space; as well as a great patio area perfect for unwinding and relaxing. Upstairs, you will find the primary bedroom with an en-suite bathroom including dual sinks, a stand-in shower, and a great walk-in closet as well as two additional bedrooms with their own bathroom as well as a balcony area too. There is also a laundry room with the washer and dryer included as well as a detached two-car garage and storage shed.Enjoy the community's three pools, numerous walking and biking trails, and several playgrounds. The large central park hosts community events such as Food Truck Fridays and offers ample space for picnics and outdoor activities. Carolina Bay is conveniently within a short drive of local schools, shopping and dining, as well as access to I-526. This home is on one of the most desirable lots in the neighborhood.
/u.realgeeks.media/charlestonresrc/logo-2018.jpg)
Additional Information
- Levels
- Two
- Lot Description
- 0 - .5 Acre
- Interior Features
- Tray Ceiling(s), Walk-In Closet(s), Entrance Foyer, Office
- Construction
- Cement Siding
- Floors
- Carpet, Ceramic Tile, Wood
- Roof
- Architectural
- Cooling
- Central Air
- Heating
- Electric
- Foundation
- Raised Slab
- Parking
- 2 Car Garage, Attached, Garage Door Opener
- Elementary School
- Oakland
- Middle School
- C E Williams
- High School
- West Ashley
Mortgage Calculator
Listing courtesy of Listing Agent: Jason Millard from Listing Office: The Boulevard Company.
Selling Office: The Firm Real Estate Company.