96 Mariners Cay Drive, Folly Beach, SC 29439
- $625,000
- 3
- BD
- 2
- BA
- 1,100
- SqFt




- List Price
- $625,000
- Status
- Active Contingent
- MLS#
- 26017307
- Year Built
- 1984
- Living Area
- 1,100
- Bedrooms
- 3
- Bathrooms
- 2
- Full-baths
- 2
- Subdivision
- Mariners Cay
Property Description
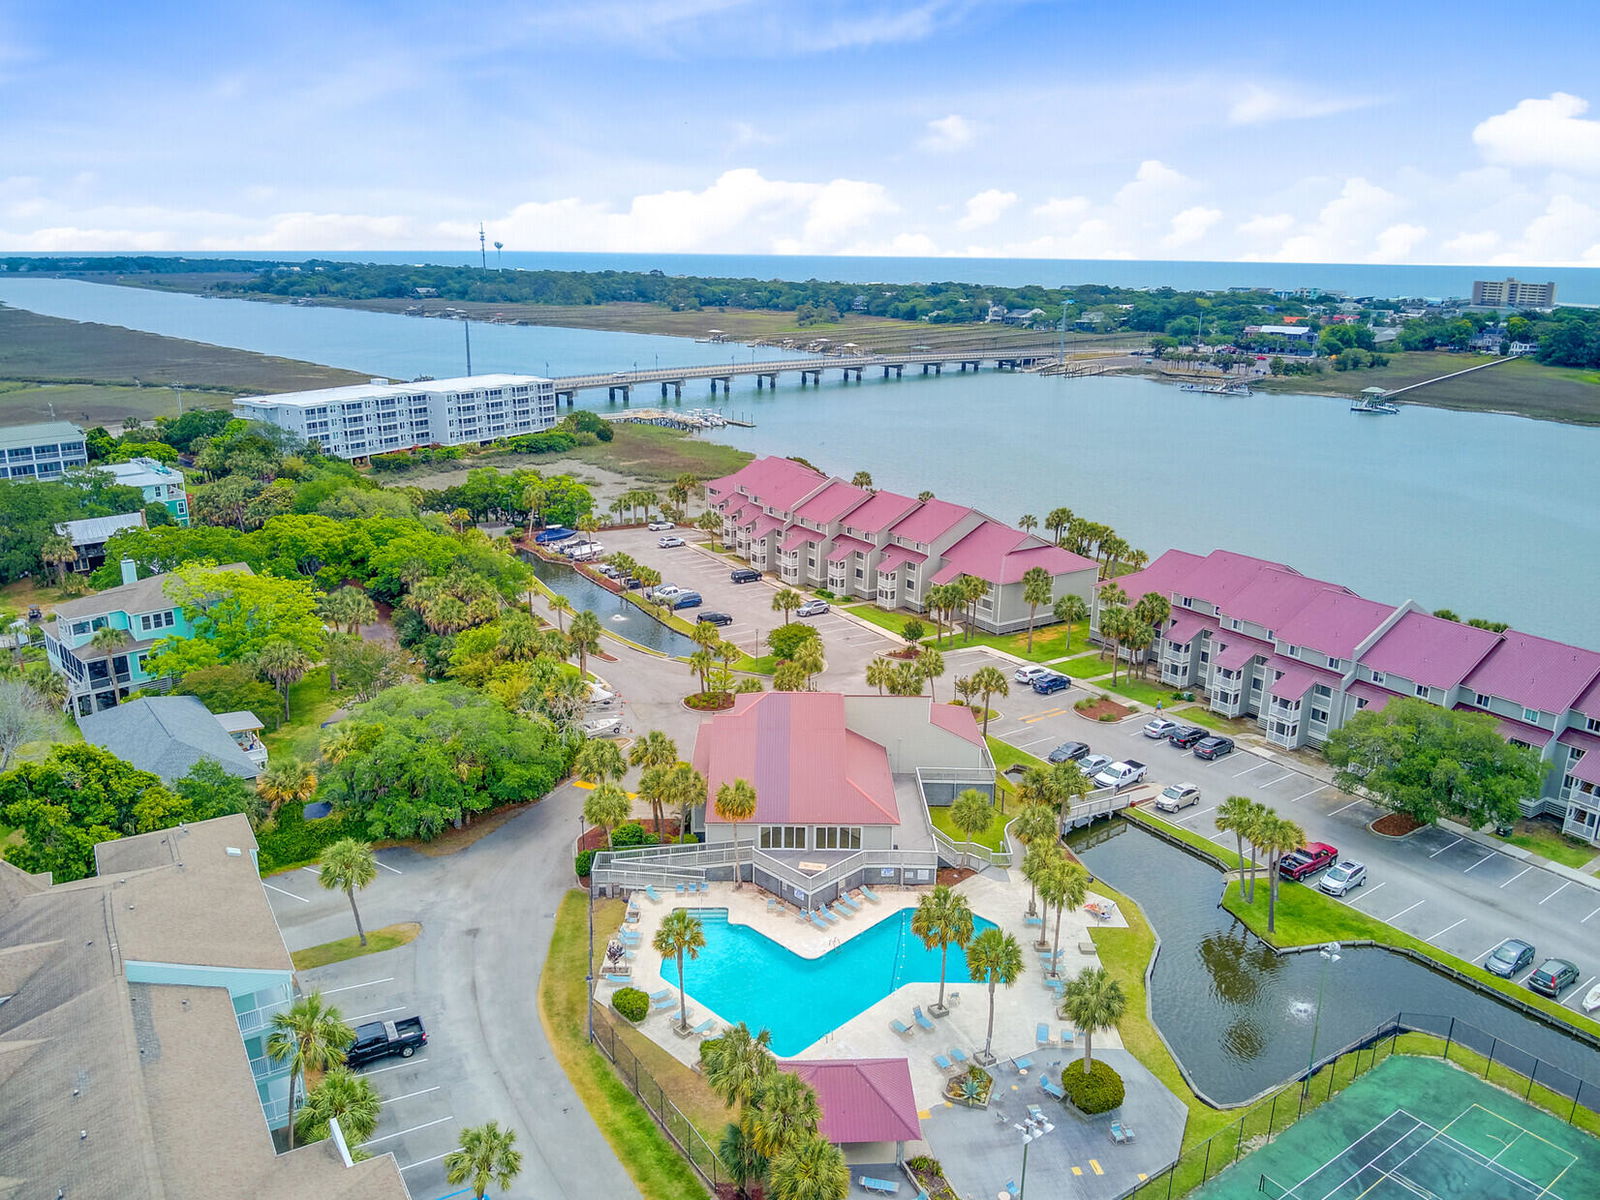
Welcome to 96 Mariners Cay, a beautifully updated condo in the highly sought after Sunset Building, where breathtaking sunsets, waterfront views, and the best of Folly Beach living await. Located in a gated waterfront community just a short walk from Folly Beach's restaurants, shops, and beach access, this exceptional residence combines coastal charm with thoughtful upgrades throughout. Inside, you'll find durable ceramic tile flooring throughout, smooth ceilings, custom crown molding, recessed lighting, and numerous designer touches that create a bright, polished feel. The updated kitchen features lifetime-guaranteed Cambria countertops, a sea glass backsplash, under-cabinet lighting, a stainless steel hood vent, eat-in bar, and abundant storage.A custom wet bar with filtered water and glass-front cabinetry adds both style and function. The bathrooms have been tastefully renovated with updated vanities, tile-surround tubs, custom mirrors, and upgraded fixtures. Additional features include built-in shelving throughout, blackout drapes and quality blinds that convey, a Trane HVAC system with smartphone controls, and a spacious porch with three ceiling fans, a large storage closet, and a rare private water spigot found in only a few Mariners Cay condos. Community amenities include a marina, dock facilities, pool, clubhouse, tennis and pickleball courts, RV and boat storage, elevator access, and river and marsh access. Combining extensive upgrades, exceptional amenities, and one of the best locations in Mariners Cay, this is a wonderful opportunity to enjoy the Folly Beach lifestyle.
/u.realgeeks.media/charlestonresrc/logo-2018.jpg)
Additional Information
- Levels
- One
- Lot Description
- Marshview, Riverview
- Interior Features
- Ceiling - Smooth, Elevator, Eat-in Kitchen, Family
- Construction
- Cement Siding
- Floors
- Ceramic Tile, Luxury Vinyl
- Roof
- Metal
- Cooling
- Central Air
- Heating
- Central
- Exterior Features
- Balcony, Elevator Shaft
- Foundation
- Pillar/Post/Pier
- Parking
- Off Street
- Elementary School
- James Island
- Middle School
- Camp Road
- High School
- James Island Charter
Mortgage Calculator
Listing courtesy of Listing Agent: Kain Slowikowski from Listing Office: Dunes Properties of Chas Inc.