355 Calm Water Way, Summerville, SC 29486
- $529,000
- 4
- BD
- 2.5
- BA
- 2,603
- SqFt




- List Price
- $529,000
- MLS#
- 26017156
- Price Change
- ▼ $990 1784942603
- Status
- ACTIVE
- Property Type
- Single Family Detached
- Year Built
- 2026
- Bedrooms
- 4
- Bathrooms
- 2.5
- Neighborhood
- Cane Bay Plantation
- Apx Sq Ft
- 2,603
Property Description
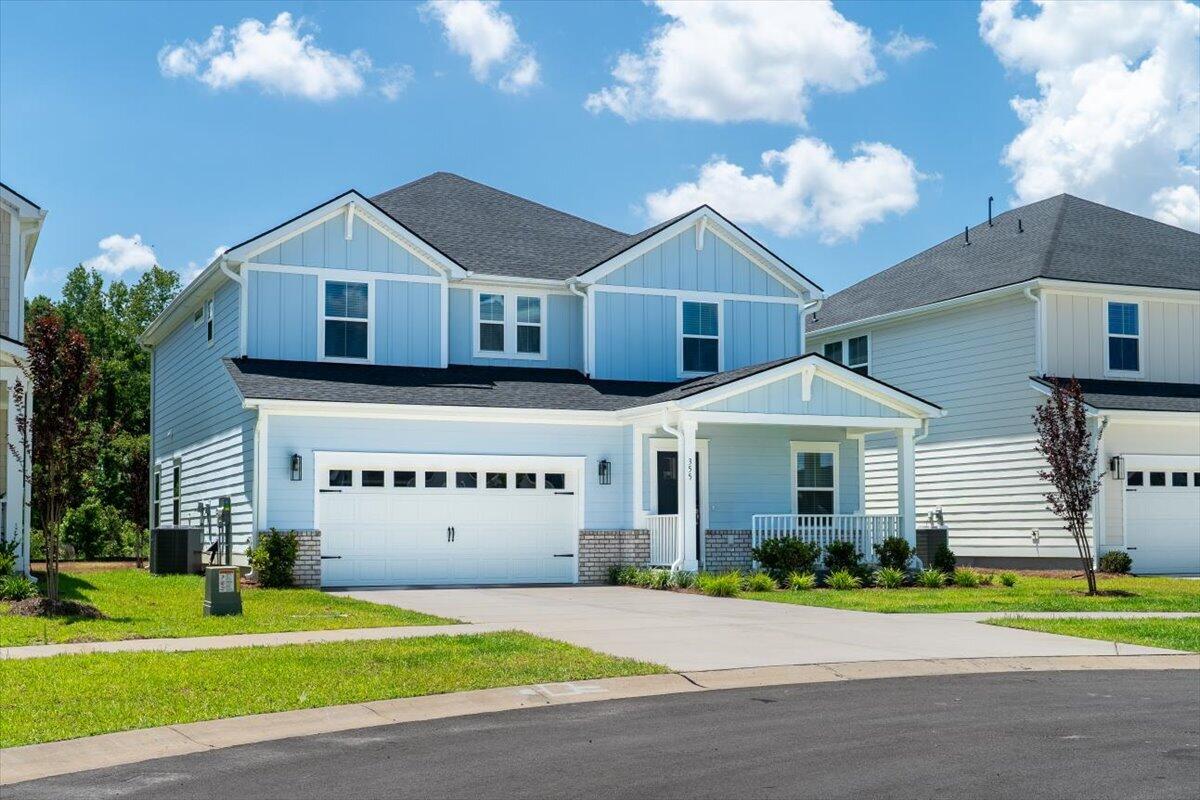
Upgraded Coastal Lighting package and fans in all bedrooms on the way!! Photos will be uploaded soon! Brand-New Home (The spacious Marley Floor Plan) Ready for Move-In!! Perfectly situated in a spacious cul-de-sac portion of Calm Water Way this is a quiet section of the Coves! This home has it All, Curb appeal, a large, private and serene backyard that borders a distant tree line. As you enter the Grand Foyer you'll feel the space immediately with special attention to detail taken in every aspect of this open floor plan! A generous, Formal Dining room is off the foyer w/deep storage closet. Down the hall you'll find a Chef's kitchen w/ tall white cabinetry, and massive island w/quartz for all the cooks in the family!The custom cabinets feature roll out drawers w/soft close, subway tile, a coffee bar, and a massive walk-in pantry! The kitchen overlooks an enormous living room situated in the back of the home with an entrance to the screened-in porch and view of the tall treeline. A plethora of large windows in this floor plan allows natural light into every space! Hardwood floors throughout and a beautiful staircase leads you the 2nd Living room/Loft located in the center of all bedrooms! In the Master suite an oversized Owner's retreat allows privacy while boasting of modern style. Featuring a beautiful Master bath w/double vanities, tiled shower, and very spacious walk-in closet w/wood floors. Across, and down the hall are 3 very generous bedrooms for the family to enjoy! They'll love this spacious layout! Privacy is key here as the bedrooms are proportionately spaced down the long hall. A conveniently located hall bath w/double vanities and tub/shower combo is also spacious for everyone's needs. This is one that you want to put on your list to see. It's hard to find a floor plan and private backyard on a quiet street in Cane Bay, but this particular one checks all of the boxes!
/u.realgeeks.media/charlestonresrc/logo-2018.jpg)
Additional Information
- Levels
- Two
- Lot Description
- 0 - .5 Acre
- Interior Features
- Ceiling - Smooth, Kitchen Island, Walk-In Closet(s), Entrance Foyer, Great, Loft, Pantry, Separate Dining, Study
- Construction
- Cement Siding
- Floors
- Carpet, Ceramic Tile, Luxury Vinyl
- Roof
- Architectural
- Cooling
- Central Air
- Heating
- Central, Natural Gas
- Exterior Features
- Lawn Irrigation, Rain Gutters
- Foundation
- Raised Slab
- Parking
- 2 Car Garage, Garage Door Opener
- Elementary School
- Cane Bay
- Middle School
- Cane Bay
- High School
- Cane Bay High School
Mortgage Calculator
Listing courtesy of Listing Agent: Megan Maarouf from Listing Office: Mount Pleasant Real Estate Experts, LLC.