4718 Blockhouse Lane, Hollywood, SC 29449
- $902,000
- 3
- BD
- 3
- BA
- 2,557
- SqFt


- Sold Price
- $902,000
- List Price
- $920,000
- MLS#
- 26016934
- Status
- CLOSED
- Property Type
- Single Family Detached
- Year Built
- 2007
- Bedrooms
- 3
- Bathrooms
- 3
- Neighborhood
- Stono Ferry
- Apx Sq Ft
- 2,557
Property Description
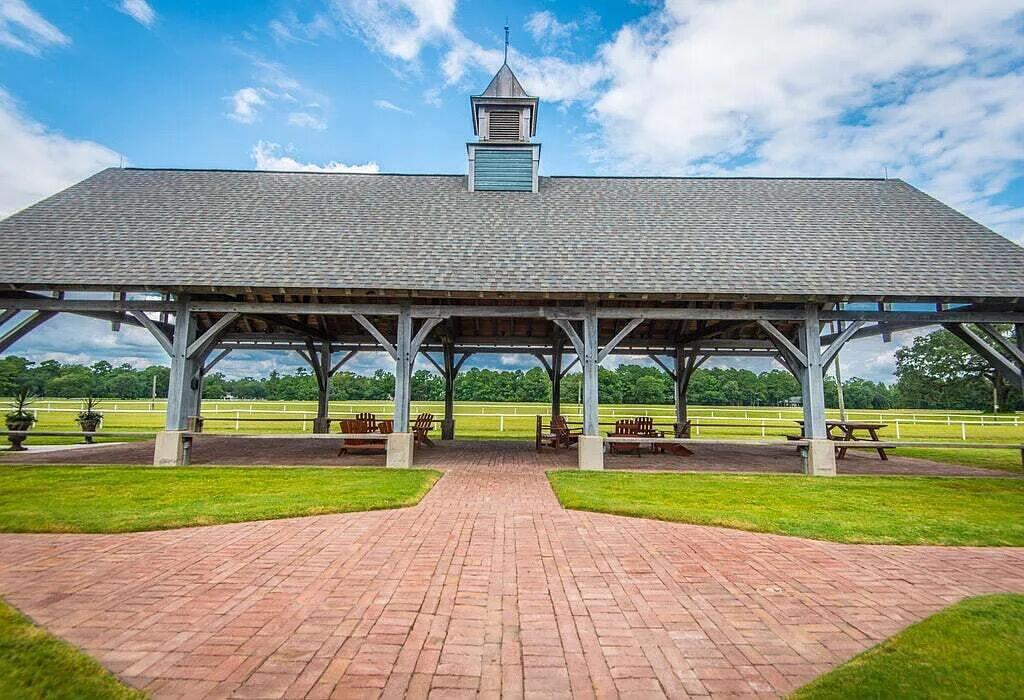
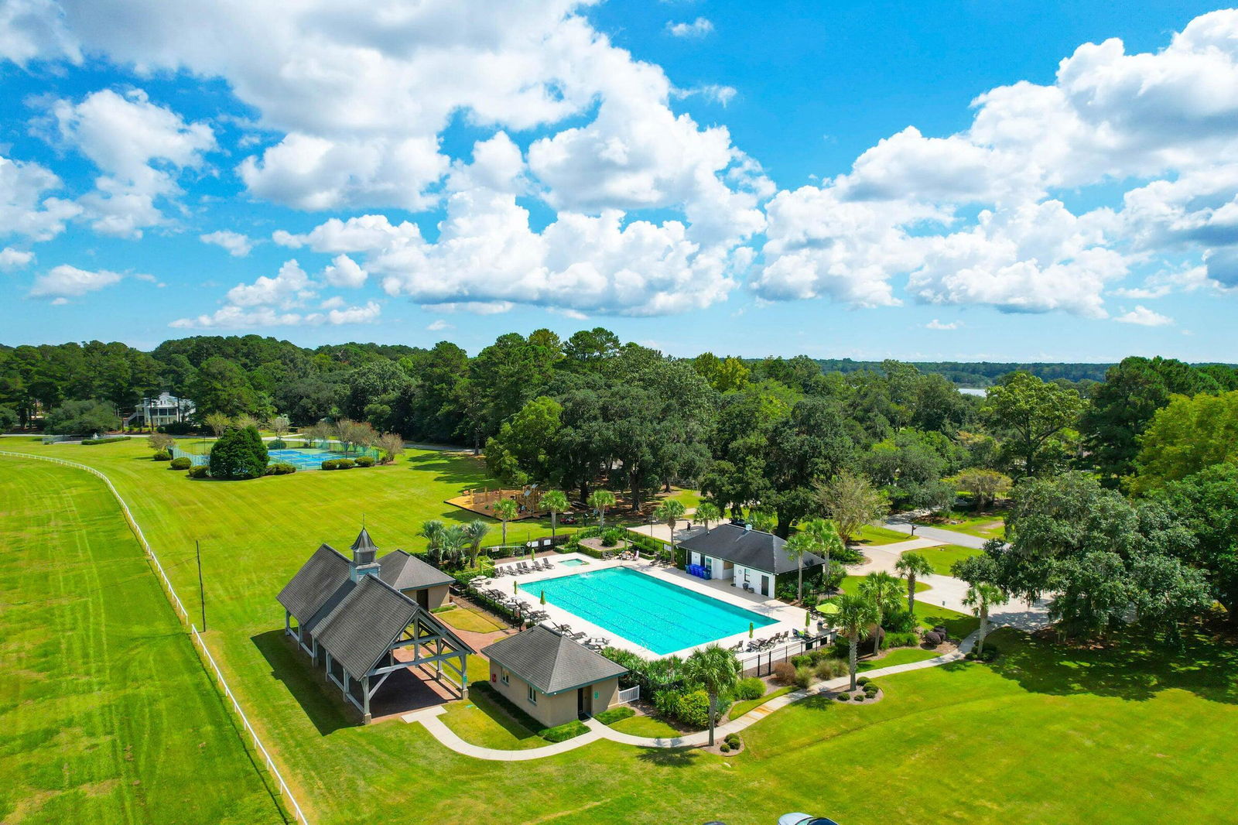
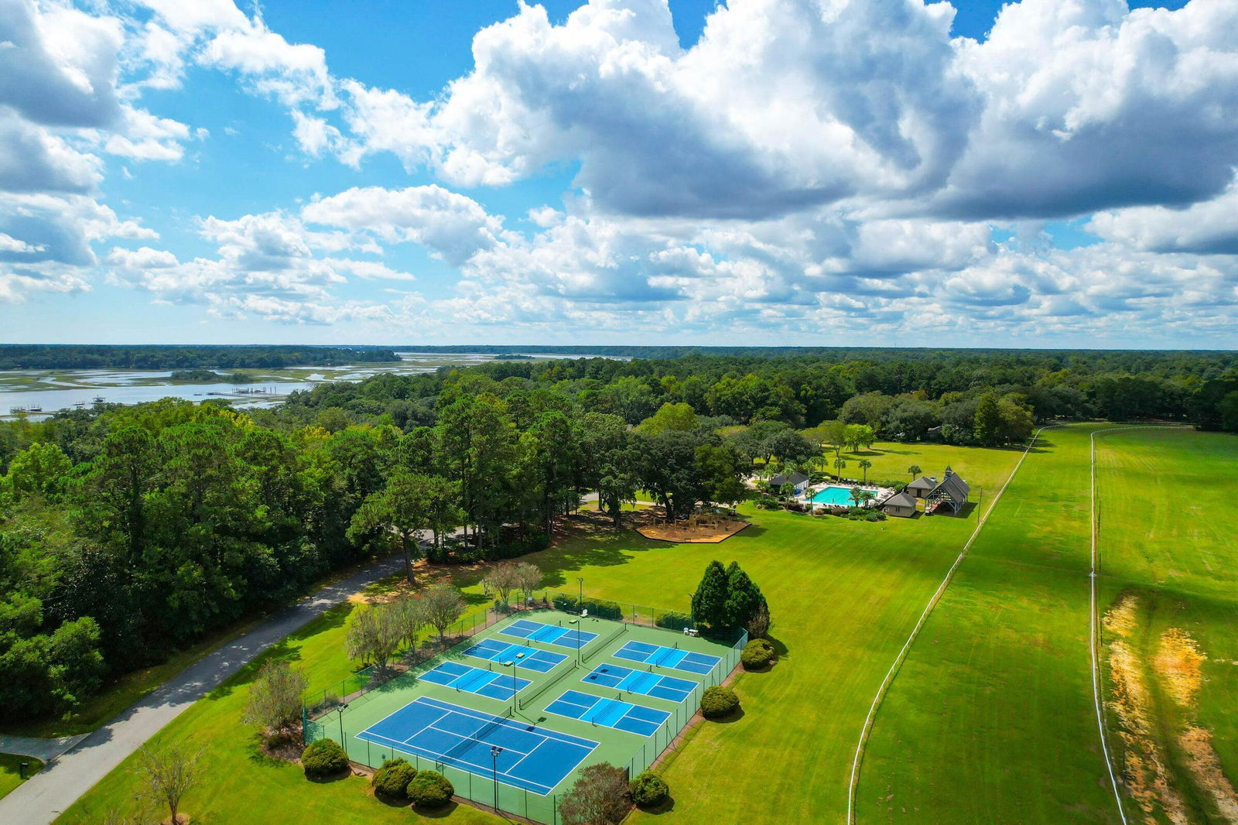
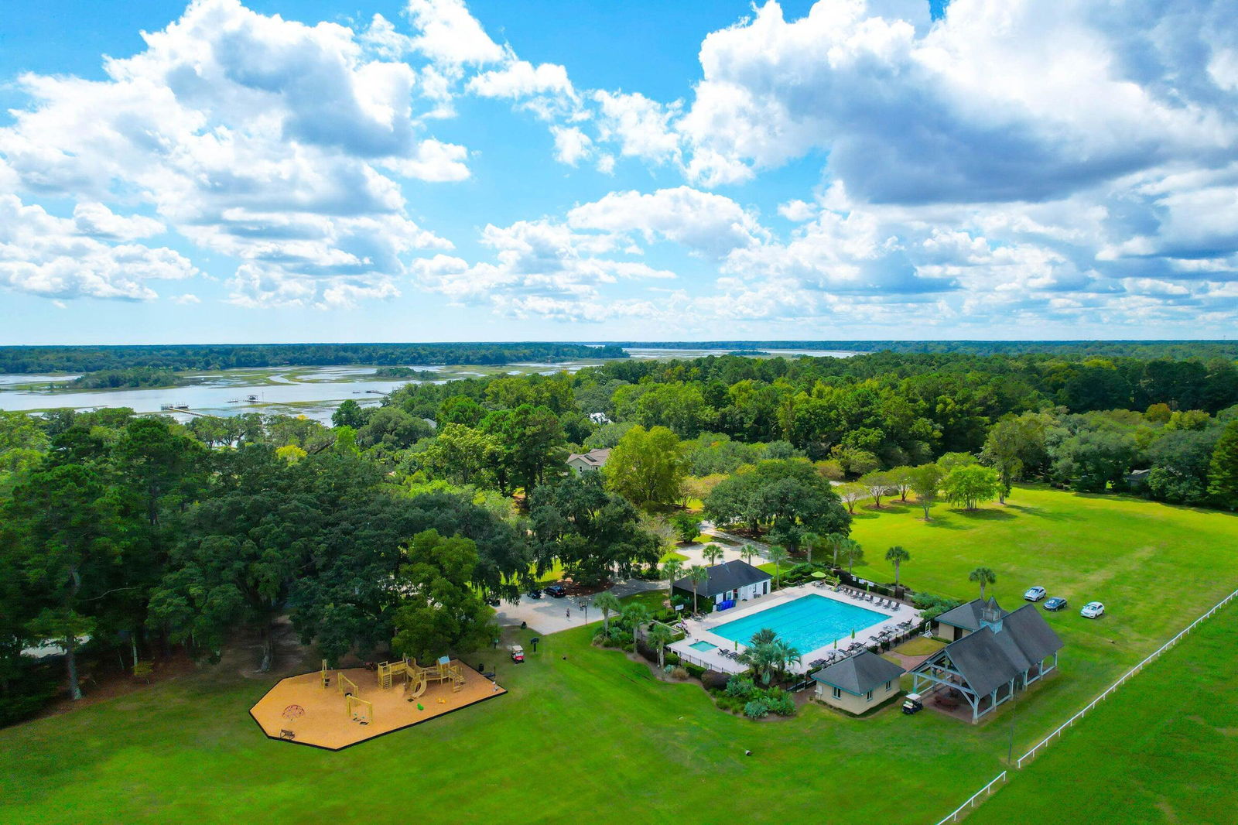
Welcome to 4718 Blockhouse Lane, a beautifully maintained marsh front home designed to embrace its stunning natural surroundings. Featuring elevated construction, expansive outdoor living spaces, and Charleston-inspired piazzas that capture cooling breezes and sweeping marsh views, this exceptional residence is perfectly situated on a private 0.28-acre lot within Stono Ferry, one of Charleston's most picturesque neighborhoods. Offering the ideal blend of comfort, elegance, and relaxed Lowcountry living, this home is a true retreat surrounded by nature.Thoughtfully designed for both everyday living and entertaining, the floor plan offers gracious living spaces, including a study and an elegant dining room with floating tray ceiling. At the heart of the home, the dramatic two-story greatroom showcases a soaring wall of windows, flooding the space with natural light while capturing stunning marsh vistas. Custom built-ins and a gas fireplace add warmth and character to an inviting gathering space that is both grand and comfortable. The spacious kitchen with breakfast bar creates a natural gathering spot, creating a seamless connection to the main living areas. Whether preparing meals, gathering with family, or hosting guests, this thoughtfully designed layout keeps everyone connected while showcasing the home's bright and welcoming atmosphere. A guest bedroom and full bath are conveniently located on the main level. Outdoor living is at the heart of this home. Multiple porches, decks, and patios provide inviting spaces to relax, entertain, and enjoy the ever-changing beauty of the marsh. French doors from the great room, dining room, and first-floor bedroom open directly onto the expansive piazza, complete with ceiling fans and a classic haint blue ceiling that invite you to linger and enjoy the coastal breezes. These outdoor spaces embody the charm and traditions of Lowcountry living. Upstairs, the primary suite with spa-like ensuite is a true retreat. A private sitting room opens to its own porch, offering a peaceful spot to enjoy spectacular views of the surrounding marshlands. In addition to the primary suite, the second level offers an additional bedroom with ensuite bath, and private access to the upper sundeck. Hardwood flooring, crown molding, plantation shutters, casement crank windows, custom built-ins, and thoughtful architectural details reflect the quality craftsmanship found throughout the home. The substantial garage delivers exceptional functionality, featuring space for multiple vehicles, a workshop, gardening pursuits, and abundant storage, while providing direct access to the lower-level patio via double French doors. This versatile area enhances the home's appeal for those seeking both practicality and room to pursue their passions. Beyond the home itself, Stono Ferry offers one of the Charleston area's most distinctive lifestyles. Streets lined with magnolias and majestic live oaks, scenic horse pastures, and pristine greens and fairways that reflect the community's rich history and natural beauty. Homeowners enjoy access to tennis, pickleball, swimming, and a vibrant calendar of social events and community activities. An optional membership to the acclaimed Links at Stono Ferry golf course and fitness center is available. Surrounded by marshes, waterways, wildlife, and breathtaking Lowcountry scenery, Stono Ferry offers a rare combination of recreation, relaxation, and community spirit, creating an extraordinary place to call home.
/u.realgeeks.media/charlestonresrc/logo-2018.jpg)
Additional Information
- Levels
- Two
- Lot Description
- 0 - .5 Acre, Marshview, Wooded
- Interior Features
- Ceiling - Cathedral/Vaulted, Ceiling - Smooth, Tray Ceiling(s), High Ceilings, Garden Tub/Shower, Walk-In Closet(s), Ceiling Fan(s), Entrance Foyer, Great, Separate Dining, Study
- Construction
- Cement Siding
- Floors
- Wood
- Roof
- Architectural
- Cooling
- Central Air
- Heating
- Central, Heat Pump
- Exterior Features
- Lawn Irrigation, Rain Gutters
- Foundation
- Raised
- Parking
- 3 Car Garage, Attached, Garage Door Opener
- Elementary School
- E.B. Ellington
- Middle School
- Baptist Hill
- High School
- Baptist Hill
Mortgage Calculator
Listing courtesy of Listing Agent: Lisa Geoffroy from Listing Office: Carolina One Real Estate. 843-779-8660
Selling Office: ChuckTown Homes Powered By LPT Realty.