2825 Sugarberry Lane, Johns Island, SC 29455
- $585,000
- 3
- BD
- 2.5
- BA
- 2,172
- SqFt






- List Price
- $585,000
- MLS#
- 26016860
- Price Change
- ▼ $14,000 1792884745
- Status
- ACTIVE
- Property Type
- Single Family Detached
- Year Built
- 2022
- Bedrooms
- 3
- Bathrooms
- 2.5
- Neighborhood
- Whitney Lake
- Apx Sq Ft
- 2,172
Property Description
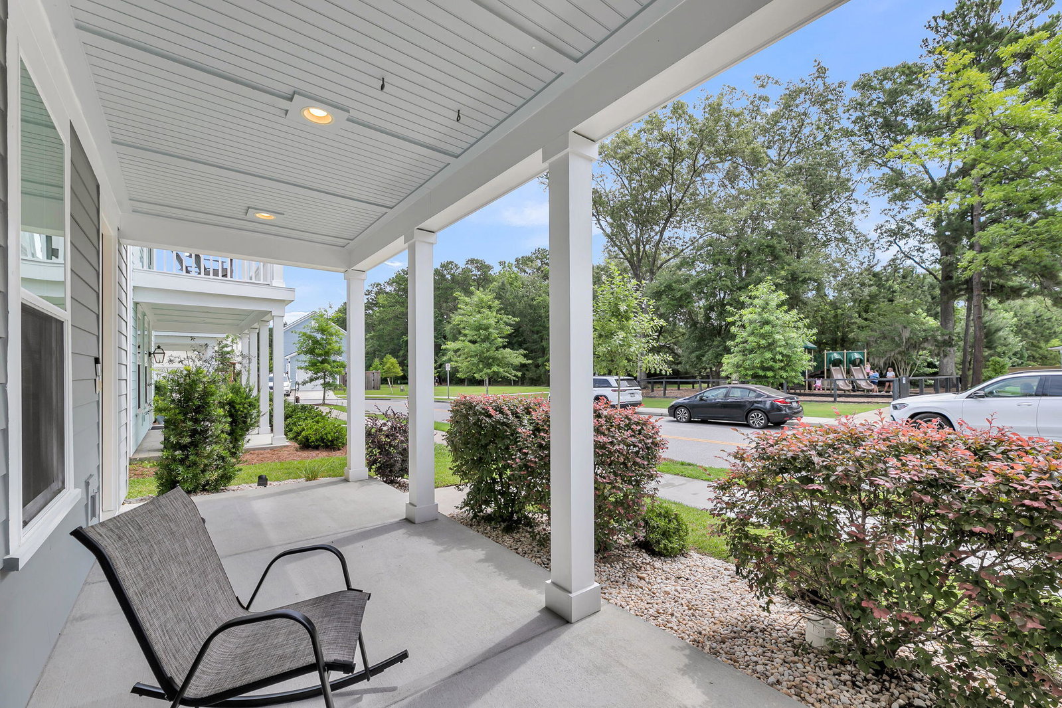
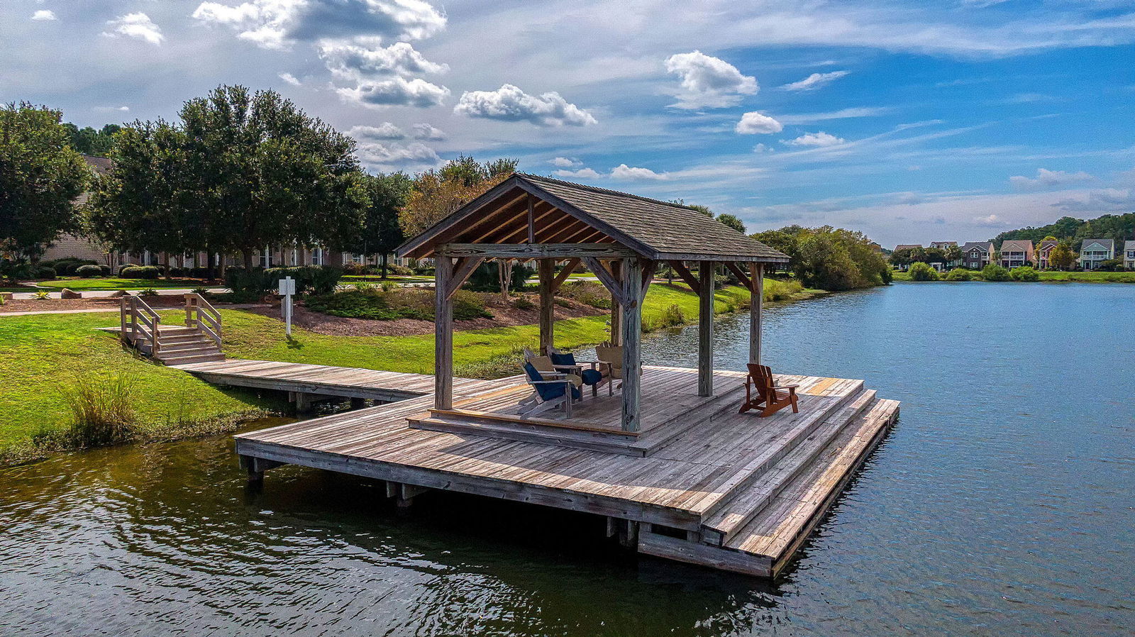
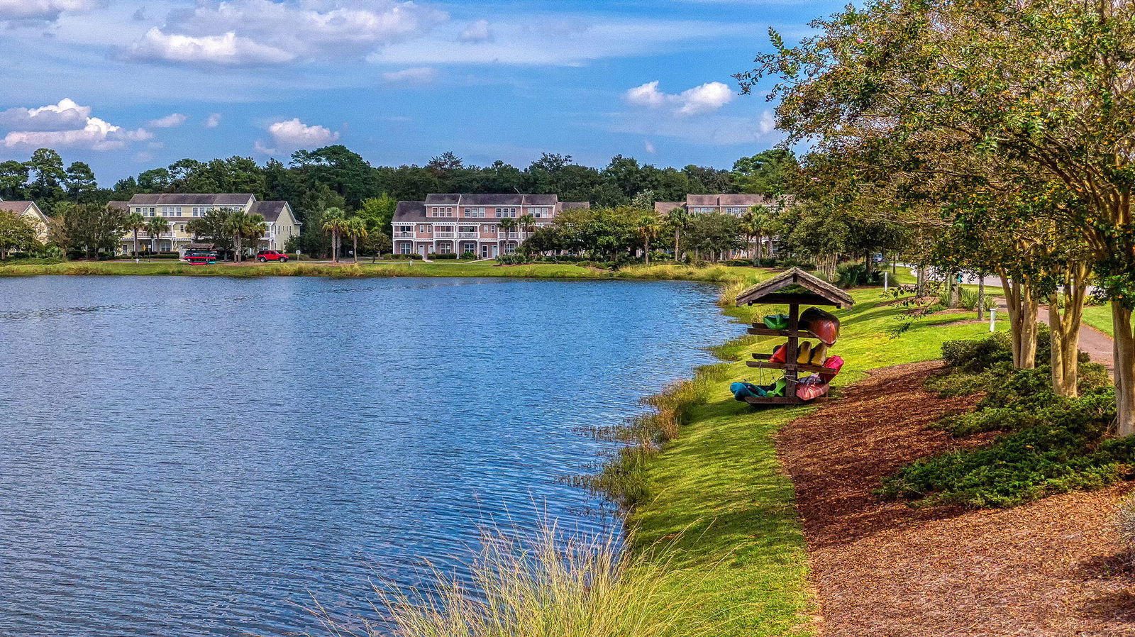
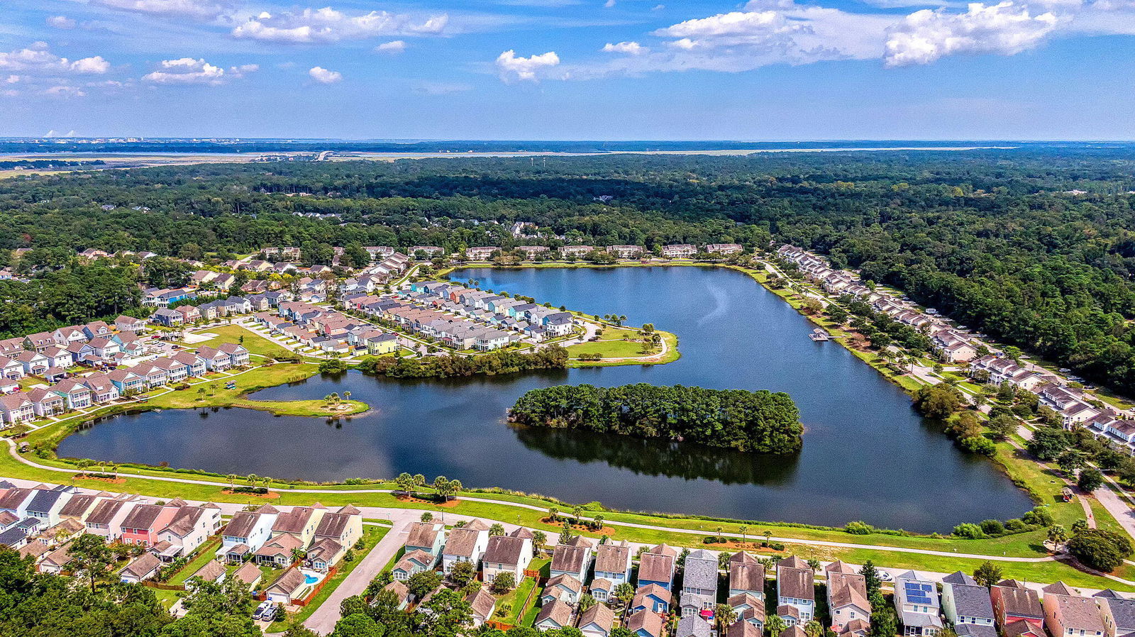
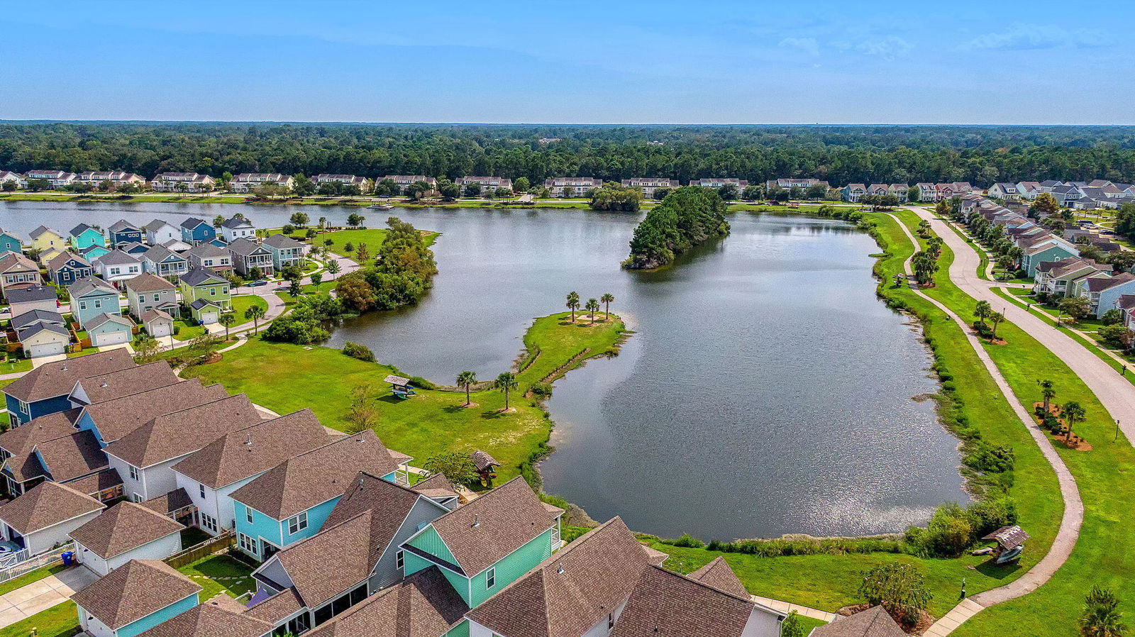
Welcome to 2825 Sugarberry Lane, a pristine, one owner home offering classic Lowcountry elegance in Johnston Pointe a premier section of the highly sought after Whitney Lake community. From the moment you arrive, the home captures your attention with its iconic double front porches, a staple of Southern architecture. Perfectly positioned for effortless convenience, the property sits directly across the street from the neighborhood playground and ample visitor parking, making it ideal for hosting family and friends. Step inside to find a light filled, thoughtfully designed floor plan featuring Luxury Vinyl Plank (LVP) flooring throughout the main level. The formal spaces include a separate dining room that flows seamlessly through a butler's pantry into the heart of the homea gorgeous chef's kitchen. Packed with premium upgrades, the kitchen boasts stunning quartz countertops, a timeless subway tile backsplash, a deep farmhouse sink, and an abundance of storage with two separate pantries alongside an oversized closet tucked neatly under the stairs. Upstairs, the home transitions to cozy carpeting and opens into a versatile second-floor loft, perfect for a home office, media space, or secondary living area. Just off the loft, you'll find a highly functional, dedicated laundry room and the home's three spacious bedrooms all with walk in closets. The expansive primary suite is a true retreat, featuring a generous walk-in closet, a spa like en-suite bath equipped with a double sink vanity and a large subway tiled shower, and private, direct access to the upstairs balcony the ultimate spot for your morning coffee or evening relaxation. The outdoor living spaces include a private screened porch complete with lighting and offers a peaceful sanctuary to unwind, completely shielded by a lush, natural wooded barrier. A rear alley driveway leads to your detached two car garage, keeping the front facade of the home clean and full of curb appeal. Living in Whitney Lake means embracing an active, outdoor lifestyle. Step out your front door and enjoy miles of scenic walking trails, immediate access to the lake, and dedicated community canoe and kayak storage. Don't miss the chance to own this turn-key piece of Johns Island paradise!
/u.realgeeks.media/charlestonresrc/logo-2018.jpg)
Additional Information
- Levels
- Two
- Lot Description
- Wooded, 0 - .5 Acre
- Interior Features
- High Ceilings, Kitchen Island, Ceiling - Smooth, Walk-In Closet(s), Ceiling Fan(s), Eat-in Kitchen, Family, Entrance Foyer, Pantry, Separate Dining
- Construction
- Cement Siding
- Floors
- Ceramic Tile, Carpet, Luxury Vinyl
- Roof
- Architectural
- Cooling
- Central Air
- Heating
- Natural Gas
- Exterior Features
- Balcony
- Foundation
- Slab
- Parking
- Detached, 2 Car Garage, Garage Door Opener
- Elementary School
- Angel Oak Es 4k-1/Johns Island Es 2-5
- Middle School
- Haut Gap
- High School
- St. Johns
Market is Shifting! Find out how it has impacted your property's selling price.
Check your property value here.
Mortgage Calculator
Listing courtesy of Listing Agent: Karla Leahy from Listing Office: Engel & Volkers Charleston.