277 Overcup Loop, Summerville, SC 29486
- $459,990
- 5
- BD
- 2.5
- BA
- 2,823
- SqFt




- List Price
- $459,990
- MLS#
- 26016856
- Price Change
- ▼ $5,000 1788304001
- Status
- ACTIVE
- Property Type
- Single Family Detached
- Year Built
- 2014
- Bedrooms
- 5
- Bathrooms
- 2.5
- Neighborhood
- Cane Bay Plantation
- Apx Sq Ft
- 2,823
Property Description
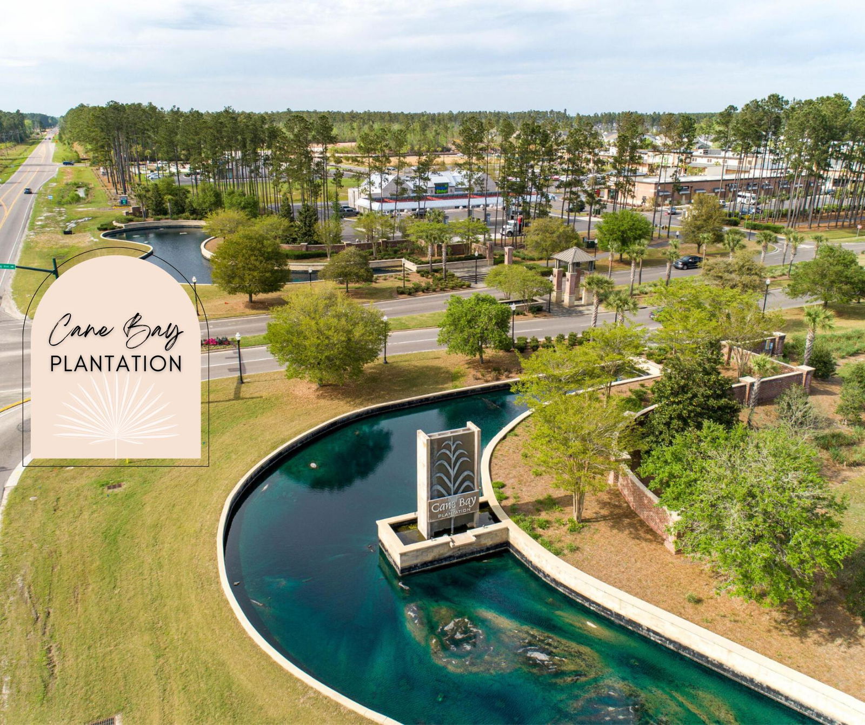
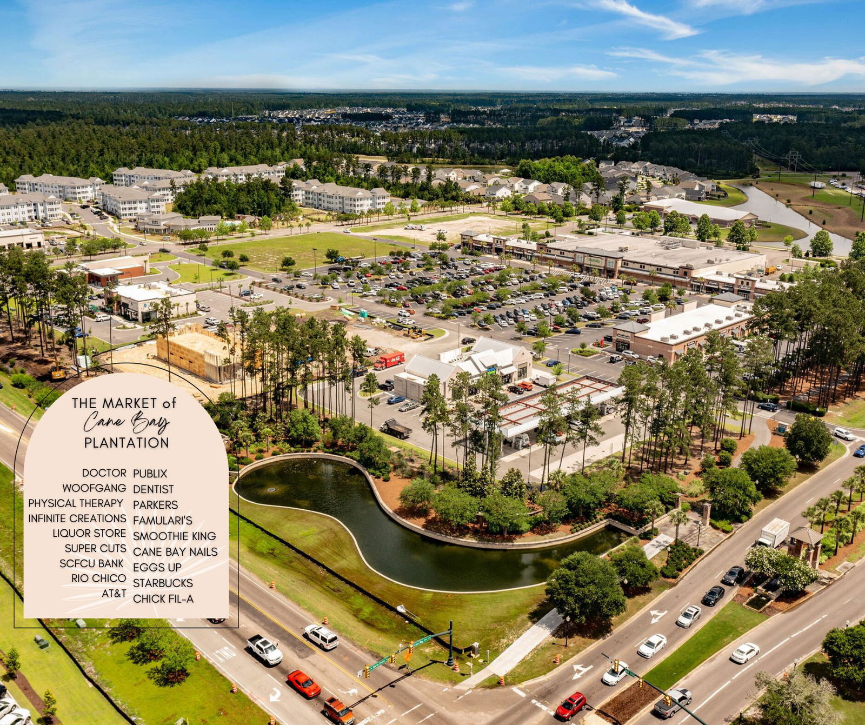
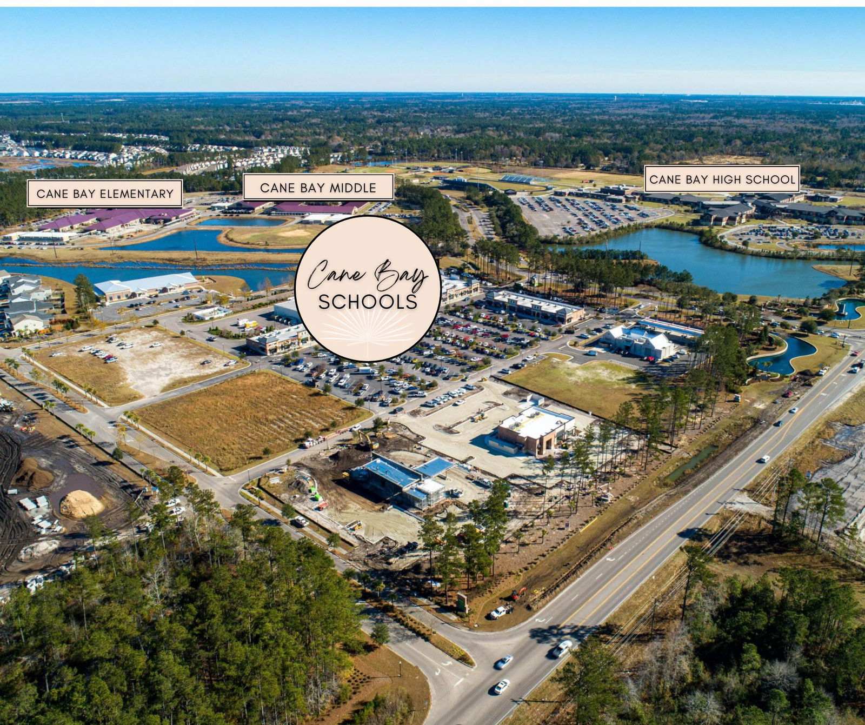
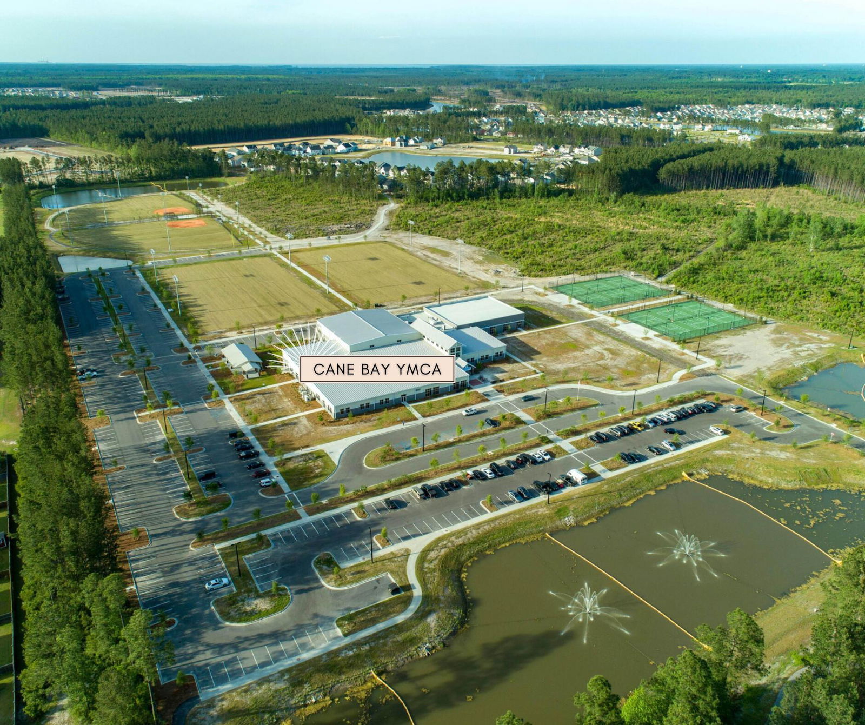
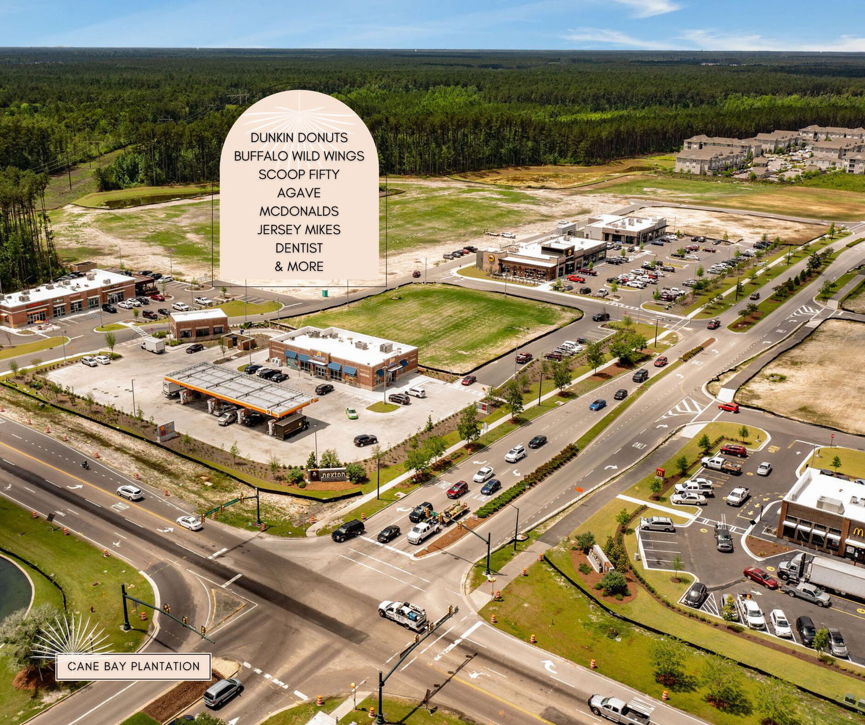
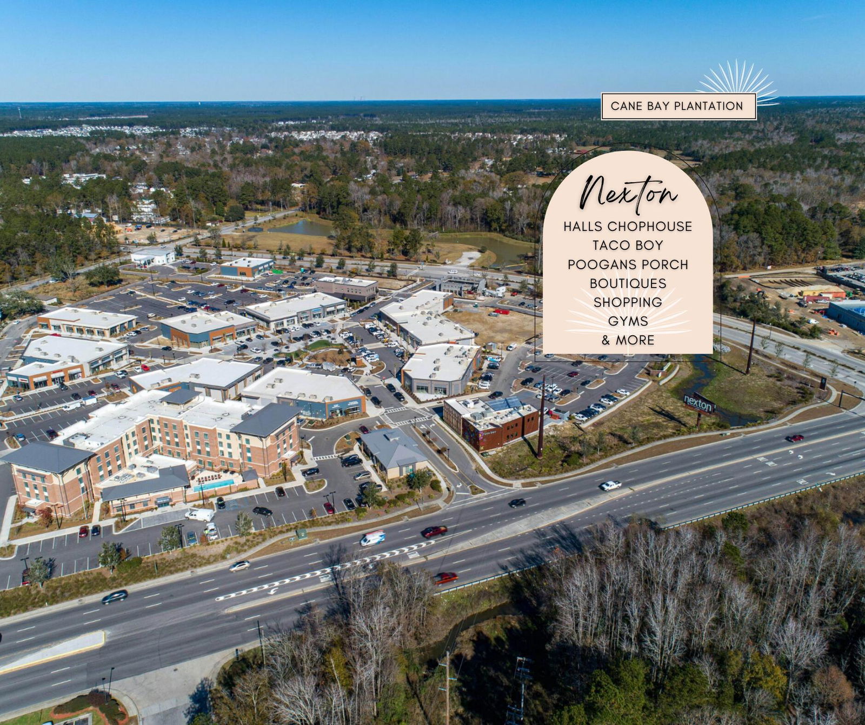
**5.25% VA ASSUMABLE LOAN** Welcome to 277 Overcup Loop, an impeccably upgraded 5-bedroom, 2.5-bathroom residence located in the highly sought-after Lindera Preserve at Cane Bay, where elevated design meets everyday functionality. From the moment you arrive, you're greeted by beautiful landscaping, a welcoming front porch, and a two-car garage. Upon entering the home, a bright and inviting foyer sets the tone for the thoughtful layout. Just off the entry, you'll find a private flex space with French doors, perfect for a home office, playroom, or additional sitting area. Across from the office is a spacious formal dining room, ideal for hosting holiday gatherings, dinner parties, or everyday meals. As you continue through the home, the space opens seamlessly into a stunning,light-filled living area designed for both comfortable everyday living and effortless entertaining. At the heart of the home is a beautifully appointed kitchen showcasing crisp cream-colored cabinetry, granite countertops, a timeless tile backsplash, stainless steel appliances, an oversized center island, and a double wall oven. A butler's pantry connects the kitchen and dining room, providing additional counter space, cabinet storage, and the perfect setup for hosting and entertaining. The adjacent eat-in dining area offers even more room for casual meals and gatherings. The main living space is filled with natural light and anchored by a cozy fireplace, creating the perfect place to unwind at the end of the day. Step outside to enjoy the screened porch, complete with a ceiling fan for year-round comfort, as well as an extended patio and covered pergola overlooking a tranquil pond. This outdoor retreat creates a picturesque setting for relaxing evenings, weekend cookouts, and true Lowcountry living at its finest. Upstairs, you're welcomed by a spacious loft that currently serves as the home's fifth bedroom, offering incredible flexibility as a guest suite, media room, playroom, or secondary living space. The primary suite is a true sanctuary, featuring a spa-inspired en suite bathroom with a double vanity, tiled walk-in glass shower, soaking tub, and a walk-in closet. The upstairs laundry room is thoughtfully designed with built-in shelving, providing additional storage and organization for everyday living. Down the hall, three additional well-appointed bedrooms and a full guest bathroom provide comfort and flexibility for family and guests alike. Located within the vibrant Lindera Preserve community, residents enjoy access to exceptional amenities including scenic walking trails, two resort-style pools, a dog park, playgrounds, and miles of wooded paths. Conveniently situated near the Cane Bay Family YMCA, Publix, dining, shopping, and Cane Bay schools, this home offers luxury, comfort, and convenience in one of the area's most desirable communities.
/u.realgeeks.media/charlestonresrc/logo-2018.jpg)
Additional Information
- Levels
- Two
- Lot Description
- 0 - .5 Acre
- Interior Features
- Ceiling - Smooth, High Ceilings, Garden Tub/Shower, Kitchen Island, Walk-In Closet(s), Ceiling Fan(s), Bonus, Eat-in Kitchen, Family, Entrance Foyer, Frog Attached, Living/Dining Combo, Office, Pantry, Separate Dining
- Construction
- Vinyl Siding
- Floors
- Carpet, Ceramic Tile, Luxury Vinyl
- Roof
- Architectural
- Cooling
- Central Air
- Heating
- Natural Gas
- Exterior Features
- Rain Gutters
- Foundation
- Slab
- Parking
- 2 Car Garage, Attached, Garage Door Opener
- Elementary School
- Cane Bay
- Middle School
- Cane Bay
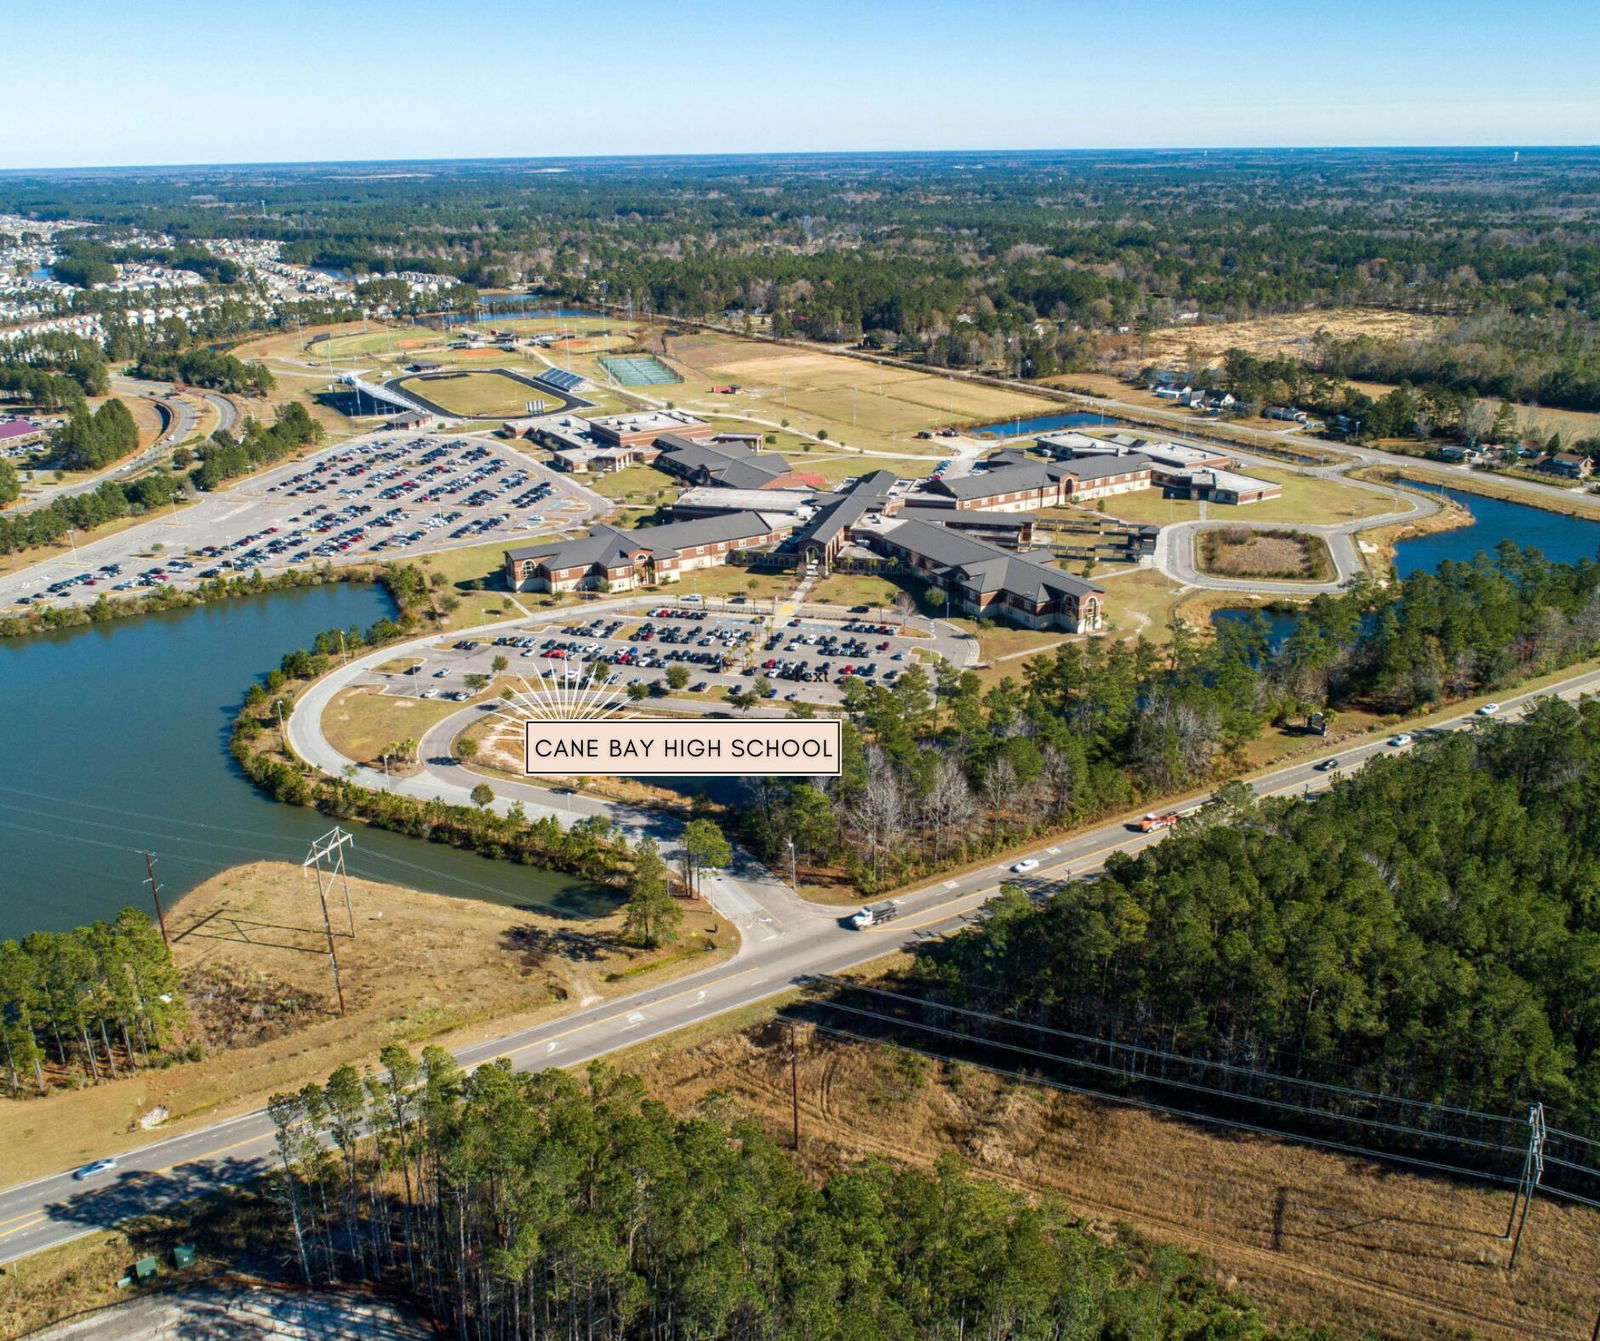
- High School
- Cane Bay High School
Mortgage Calculator
Listing courtesy of Listing Agent: Janelle Collins from Listing Office: The Boulevard Company.