240 Waterfront Park Drive, Summerville, SC 29486
- $639,000
- 3
- BD
- 3
- BA
- 3,150
- SqFt




- List Price
- $639,000
- MLS#
- 26016261
- Status
- ACTIVE CONTINGENT
- Property Type
- Single Family Detached
- Year Built
- 2015
- Bedrooms
- 3
- Bathrooms
- 3
- Neighborhood
- Cane Bay Plantation
- Apx Sq Ft
- 3,150
Property Description
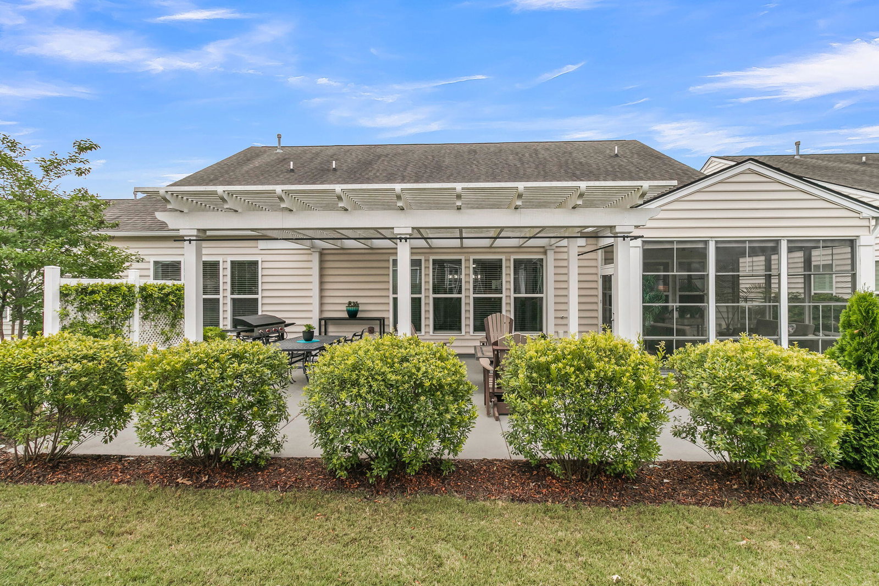
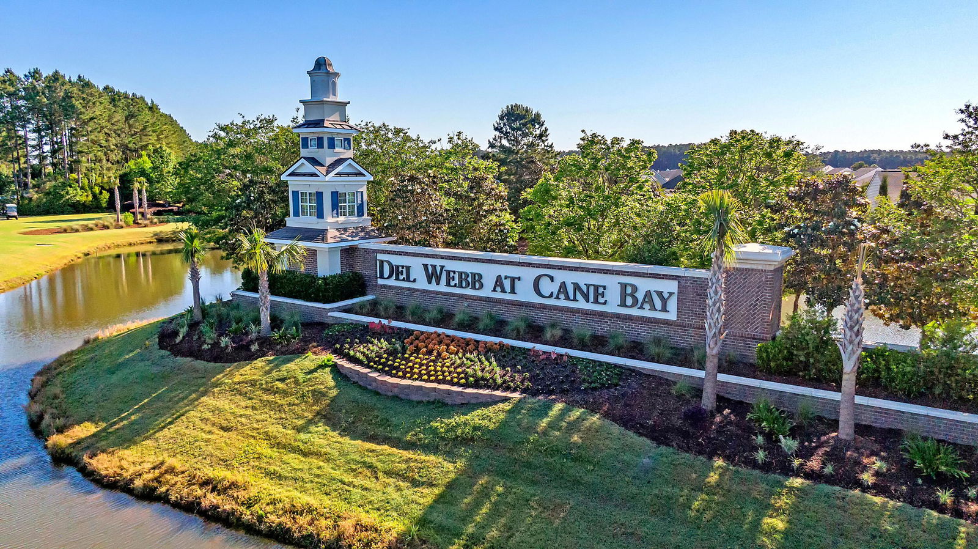
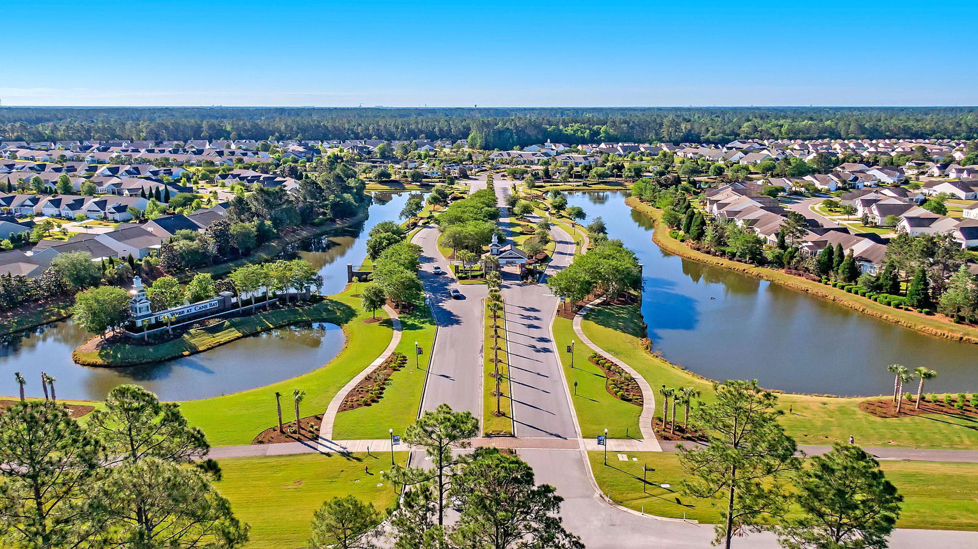
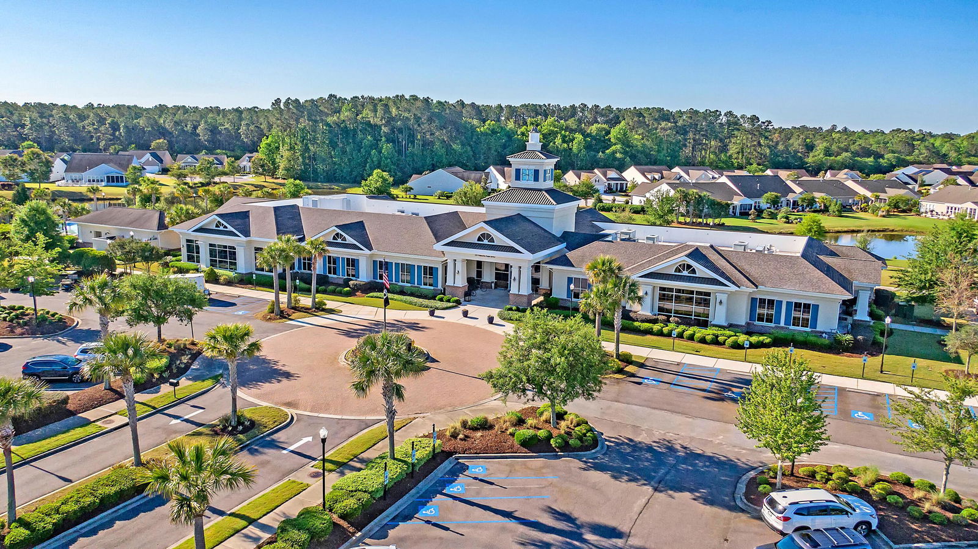
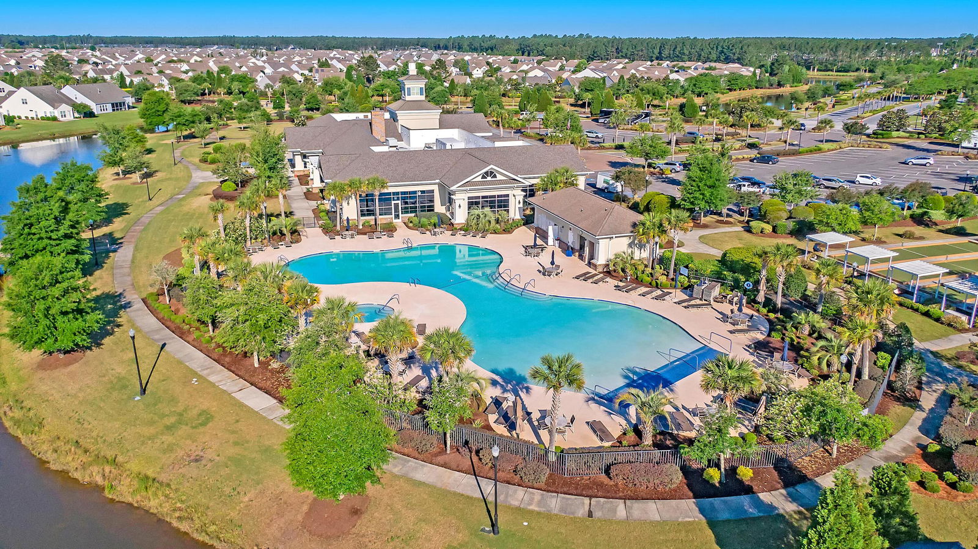
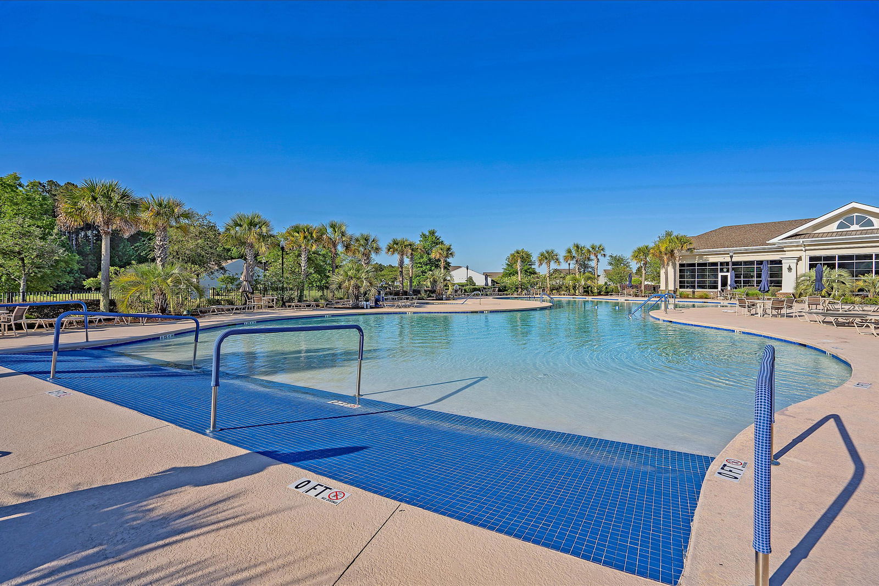
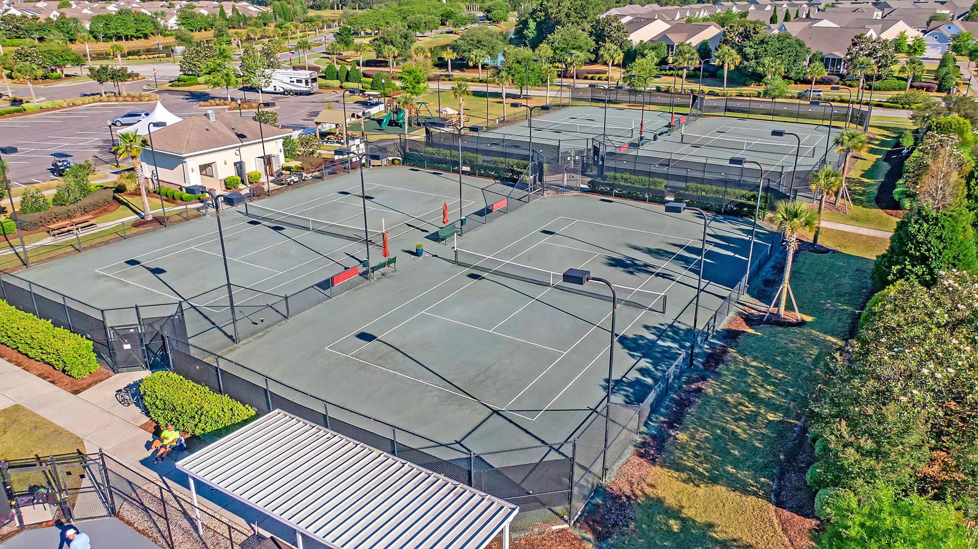

An exciting opportunity to purchase a meticulously maintained Dunwoody Way in Charleston's Premier and established Active Adult community, Del Webb Charleston in Cane Bay! This very popular floorpan is rarely available in the community. A tranquil lagoon homesite with close proximity to the community's amenity center! Step into the foyer and prepare to be impressed, in recent years the homeowners have invested just under $50,000 in renovations and improvements (full list available in ''documents'') and it shows! This thoughtfully designed home features 3 bedrooms, 3 baths, dual primary suites, office/den, bonus room, sunroom, screened-in lanai with vinyl windows, pergola, 2.5 car garage with 4 ft extension and golf cart parking, and walk-up attic storage above the garage. Vast..........open-concept living with combined kitchen, great room and sunroom (used as a dining room currently). Hardwood floors extend throughout all main living areas, primary and second bedroom with tile flooring in the baths and laundry. A stunning kitchen with white cabinets with crown molding, granite countertops, stainless steel gourmet appliances featuring a gas cooktop, built-in wall oven/microwave, dishwasher, tiled backsplash, pendant and recessed lighting and ample sized corner pantry with custom built-ins. Outside with lagoon views you will find the screened-in lanai with vinyl windows and pergola is the perfect place to enjoy your morning coffee, lounge with a good book, or entertain friends and family. Conveniently tucked away in the back corner of the home, the perfect owner's retreat complete with large walk-in closet with custom built-in organizers. The primary bathroom features dual vanities, granite countertops, separate ladies vanity, and tiled walk-in shower with built-in seat. Located on the other side of the home, the second bedroom is a true guest suite with ensuite bathroom. This bedroom is oversized so it could be used as a second primary bedroom. Off the foyer you will find an office/den/flex room with glass French doors. Another full bedroom and bathroom is located down a separate hallway creating maximum privacy for visiting friends and family. Upstairs a spacious bonus room perfect for hobbies, media room, or extra bedroom. The spacious laundry room with convenient built-in "drop zone" leads you to the 2.5 car garage complete with golf cart parking or woodworking area. Don't miss the ample attic storage space accessible by a fixed stairway located at the back of the garage. This home doesn't disappoint, please book your showing today!
/u.realgeeks.media/charlestonresrc/logo-2018.jpg)
Additional Information
- Levels
- One, One and One Half
- Interior Features
- Ceiling - Smooth, Tray Ceiling(s), High Ceilings, Kitchen Island, Walk-In Closet(s), Ceiling Fan(s), Bonus, Eat-in Kitchen, Entrance Foyer, Great, Loft, Office, Pantry, Separate Dining, Study, Sun, Utility
- Construction
- Vinyl Siding
- Floors
- Carpet, Ceramic Tile, Wood
- Roof
- Architectural
- Cooling
- Central Air
- Heating
- Natural Gas
- Exterior Features
- Lawn Irrigation, Rain Gutters
- Foundation
- Slab
- Parking
- 2 Car Garage, 3 Car Garage, Attached, Other, Garage Door Opener
- Elementary School
- Cane Bay
- Middle School
- Cane Bay
- High School
- Cane Bay High School
Mortgage Calculator
Listing courtesy of Listing Agent: Britt Freeman from Listing Office: Carolina Elite Real Estate. admin@carolinaelitere.com