203 Shaftesbury Lane, Summerville, SC 29485
- $425,000
- 3
- BD
- 2
- BA
- 2,165
- SqFt




- List Price
- $425,000
- MLS#
- 26015909
- Price Change
- ▼ $5,000 1785016952
- Status
- ACTIVE
- Property Type
- Single Family Detached
- Year Built
- 1971
- Bedrooms
- 3
- Bathrooms
- 2
- Neighborhood
- Kings Grant
- Apx Sq Ft
- 2,165
Property Description
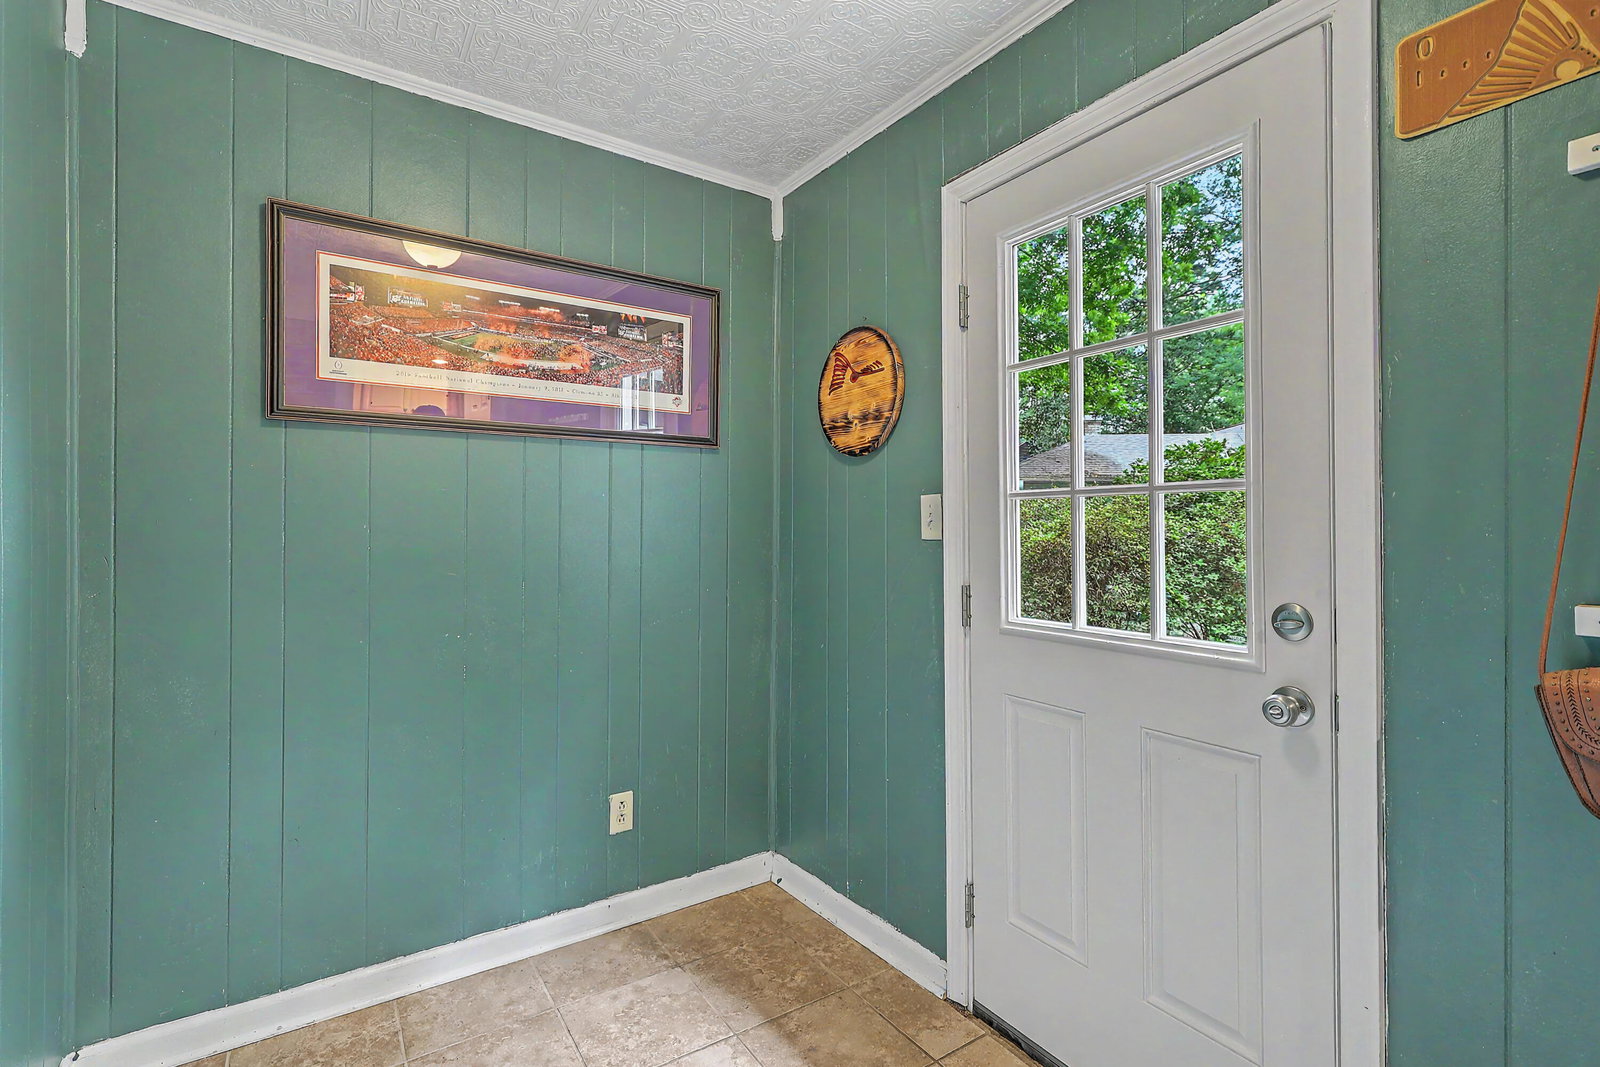
Welcome to one of the most charming and homes in Kings Grant, where timeless character meets thoughtful modern updates in one of the most sought-after communities within the highly acclaimed Dorchester II School District.From the moment you arrive, it's clear this home is anything but cookie-cutter. A classic brick facade, mature shade trees, and a quintessential Southern front porch create unforgettable curb appeal, while the long driveway offers ample parking for family and guests alike. Fresh landscaping adds the perfect finishing touch, inviting you inside to discover a home filled with warmth, personality, and charm. Step through the foyer and into a floor plan that perfectly balances open-concept living with defined, functional spaces. To the right, a spaciousliving room centers around a stunning statement fireplace, creating an inviting gathering place for relaxing evenings and memorable celebrations. Just beyond, a versatile flex room offers endless possibilities as a home office, playroom, reading retreat, or hobby space. The heart of the home is the beautifully updated kitchen, featuring stylish cabinetry, abundant stone countertops, and modern stainless-steel appliances. Designed for both everyday living and entertaining, the kitchen flows seamlessly into the formal dining room, where a second fireplace serves as a captivating focal point and adds even more character to this unique residence. An additional flex space offers the opportunity to create a bright sunroom, cozy sitting area, or whatever best suits your lifestyle. The private owner's suite provides a peaceful retreat complete with an en-suite bath and generous closet space. Two additional bedrooms and a recently updated shared bathroom offer comfort and flexibility for family and guests. Throughout the home, thoughtful renovations have preserved the charm and craftsmanship of yesterday while incorporating the modern conveniences today's buyers desire. Additional features include a practical mudroom/laundry area, plentiful storage, a brand-new water heater, a newer HVAC system, and numerous other improvements that save future homeowners both time and expense. Outside, the fully fenced backyard is a blank canvas ready for your personal vision. Whether you dream of gardening, entertaining, or simply relaxing around the existing fire pit, the mature trees provide privacy and beauty without sacrificing valuable yard space. Living in Kings Grant means enjoying an exceptional lifestyle with amenities that are hard to match, including a neighborhood pool, boat ramp, parks, walking trails, and recreational spaces. Conveniently located near shopping, dining, major highways, schools, and everything the Charleston area has to offer, this is more than just a home--it's a place to put down roots and create lasting memories. Homes with this much character, charm, and value rarely come along. Don't miss your opportunity to make this Kings Grant gem your own.
/u.realgeeks.media/charlestonresrc/logo-2018.jpg)
Additional Information
- Levels
- One
- Lot Description
- 0 - .5 Acre, Level, Wooded
- Interior Features
- Ceiling - Smooth, Walk-In Closet(s), Ceiling Fan(s), Eat-in Kitchen, Family, Entrance Foyer, Office, Separate Dining, Sun
- Construction
- Brick Veneer
- Floors
- Carpet, Ceramic Tile, Wood
- Roof
- Architectural
- Cooling
- Central Air
- Heating
- Electric
- Exterior Features
- Rain Gutters
- Foundation
- Crawl Space
- Elementary School
- Oakbrook
- Middle School
- River Oaks
- High School
- Ft. Dorchester
Mortgage Calculator
Listing courtesy of Listing Agent: Hailey Kislinger from Listing Office: Carolina One Real Estate. 843-779-8660