1216 Reserve Lane, Awendaw, SC 29429
- $1,110,474
- 4
- BD
- 3
- BA
- 2,956
- SqFt






- List Price
- $1,110,474
- MLS#
- 26015808
- Status
- ACTIVE
- Property Type
- Single Family Detached
- Year Built
- 2026
- Bedrooms
- 4
- Bathrooms
- 3
- Neighborhood
- Hidden Ponds Reserve
- Apx Sq Ft
- 2,956
Property Description
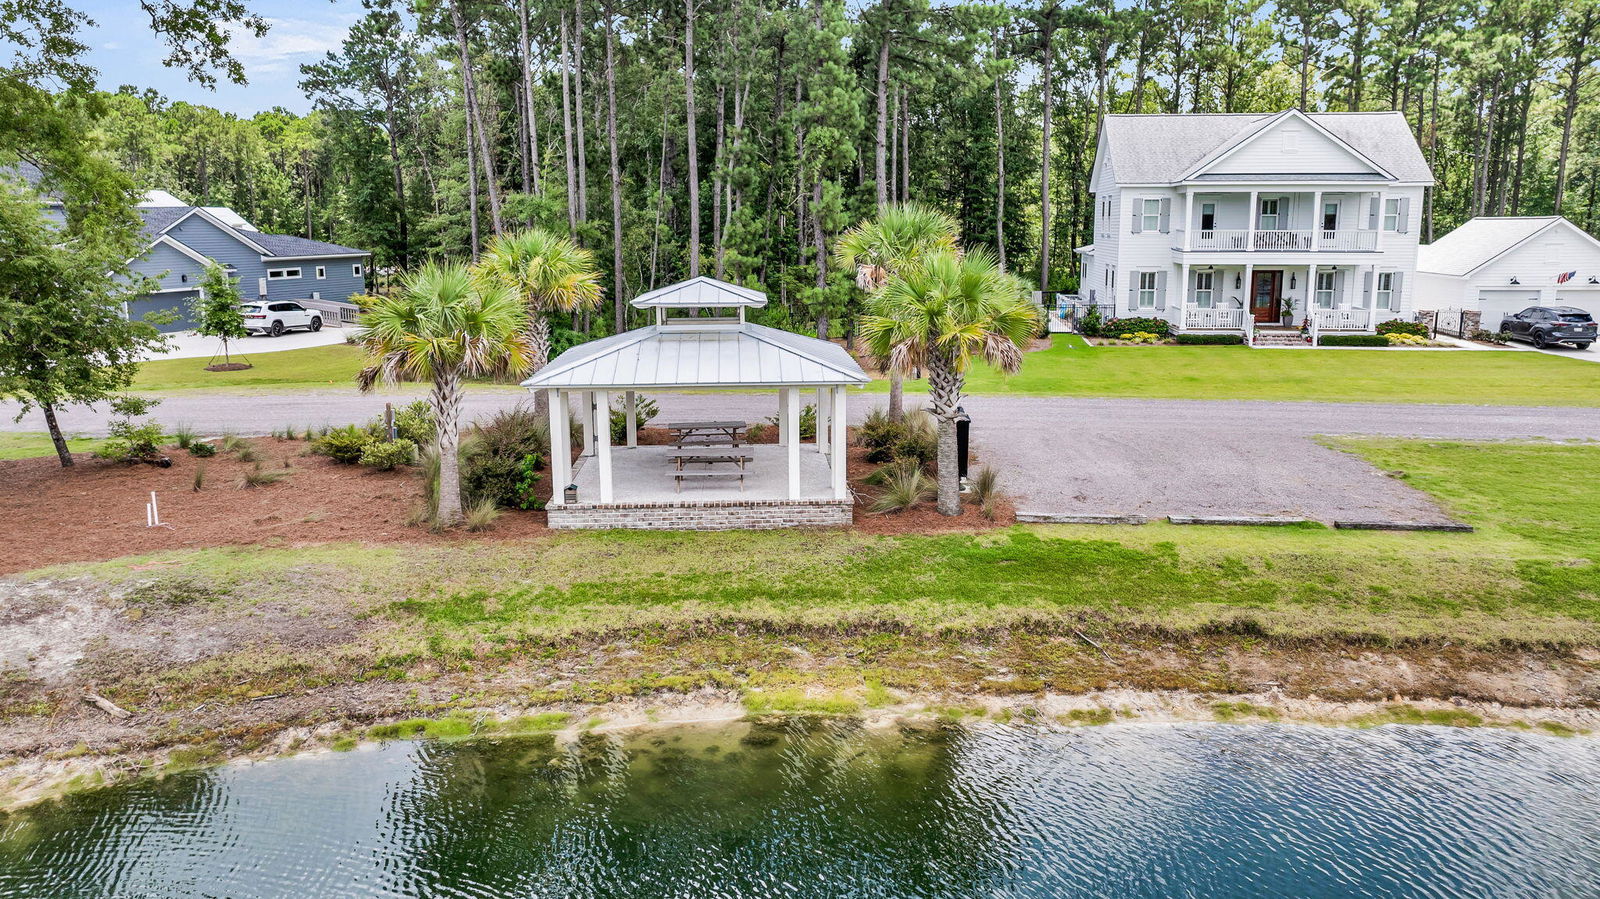
Tucked away on a quiet cul-de-sac along a picturesque winding road, this exceptional home offers privacy, charm, and serene pond views. The thoughtfully designed open-concept floor plan creates an inviting atmosphere, perfect for both everyday living and entertaining. At the heart of the home, the gourmet kitchen impresses with elegant double-stacked cabinetry, abundant storage, a spacious center island, and stylish finishes that will delight any home chef. A dedicated study provides a quiet retreat for working from home or managing daily tasks. Expansive living spaces flow seamlessly to the extended screened porch, where large sliding glass doors blur the line between indoor and outdoor living, creating the perfect setting to enjoy peaceful mornings or unwind while taking in the naturalsurroundings. The main floor secondary bedroom with adjacent full bath is perfect for guests. Upstairs, the spacious Owner's Retreat serves as a private sanctuary, featuring a luxurious spa-inspired bathroom with a large walk-in shower and thoughtfully designed finishes. The versatile bonus room offers endless possibilities as a media room, playroom, fitness space, or second living area. 2 additional bedrooms and a full bath are upstairs as well. Combining beautiful views, exceptional privacy, and carefully curated design features, this home delivers comfort, functionality, and style in an idyllic setting.
/u.realgeeks.media/charlestonresrc/logo-2018.jpg)
Additional Information
- Levels
- Two
- Lot Description
- .5 - 1 Acre, Cul-De-Sac, Wooded
- Interior Features
- Ceiling - Smooth, Tray Ceiling(s), High Ceilings, Kitchen Island, Walk-In Closet(s), Bonus, Eat-in Kitchen, Family, Entrance Foyer, Great, Pantry, Study
- Construction
- Cement Siding
- Floors
- Ceramic Tile, Luxury Vinyl
- Roof
- Architectural
- Cooling
- Central Air
- Heating
- Central, Propane
- Exterior Features
- Lawn Irrigation
- Foundation
- Raised Slab
- Parking
- 2 Car Garage, Attached, Garage Door Opener
- Elementary School
- St. James - Santee
- Middle School
- St. James - Santee
- High School
- Wando
Mortgage Calculator
Listing courtesy of Listing Agent: Kelly Maloney from Listing Office: Weekley Homes L P.