715 Oxford Road, Ladson, SC 29456
- $325,000
- 3
- BD
- 2.5
- BA
- 1,672
- SqFt




- Sold Price
- $325,000
- List Price
- $320,000
- MLS#
- 26015541
- Status
- CLOSED
- Property Type
- Single Family Detached
- Year Built
- 2003
- Bedrooms
- 3
- Bathrooms
- 2.5
- Neighborhood
- Briddleford Ridge
- Apx Sq Ft
- 1,672
Property Description
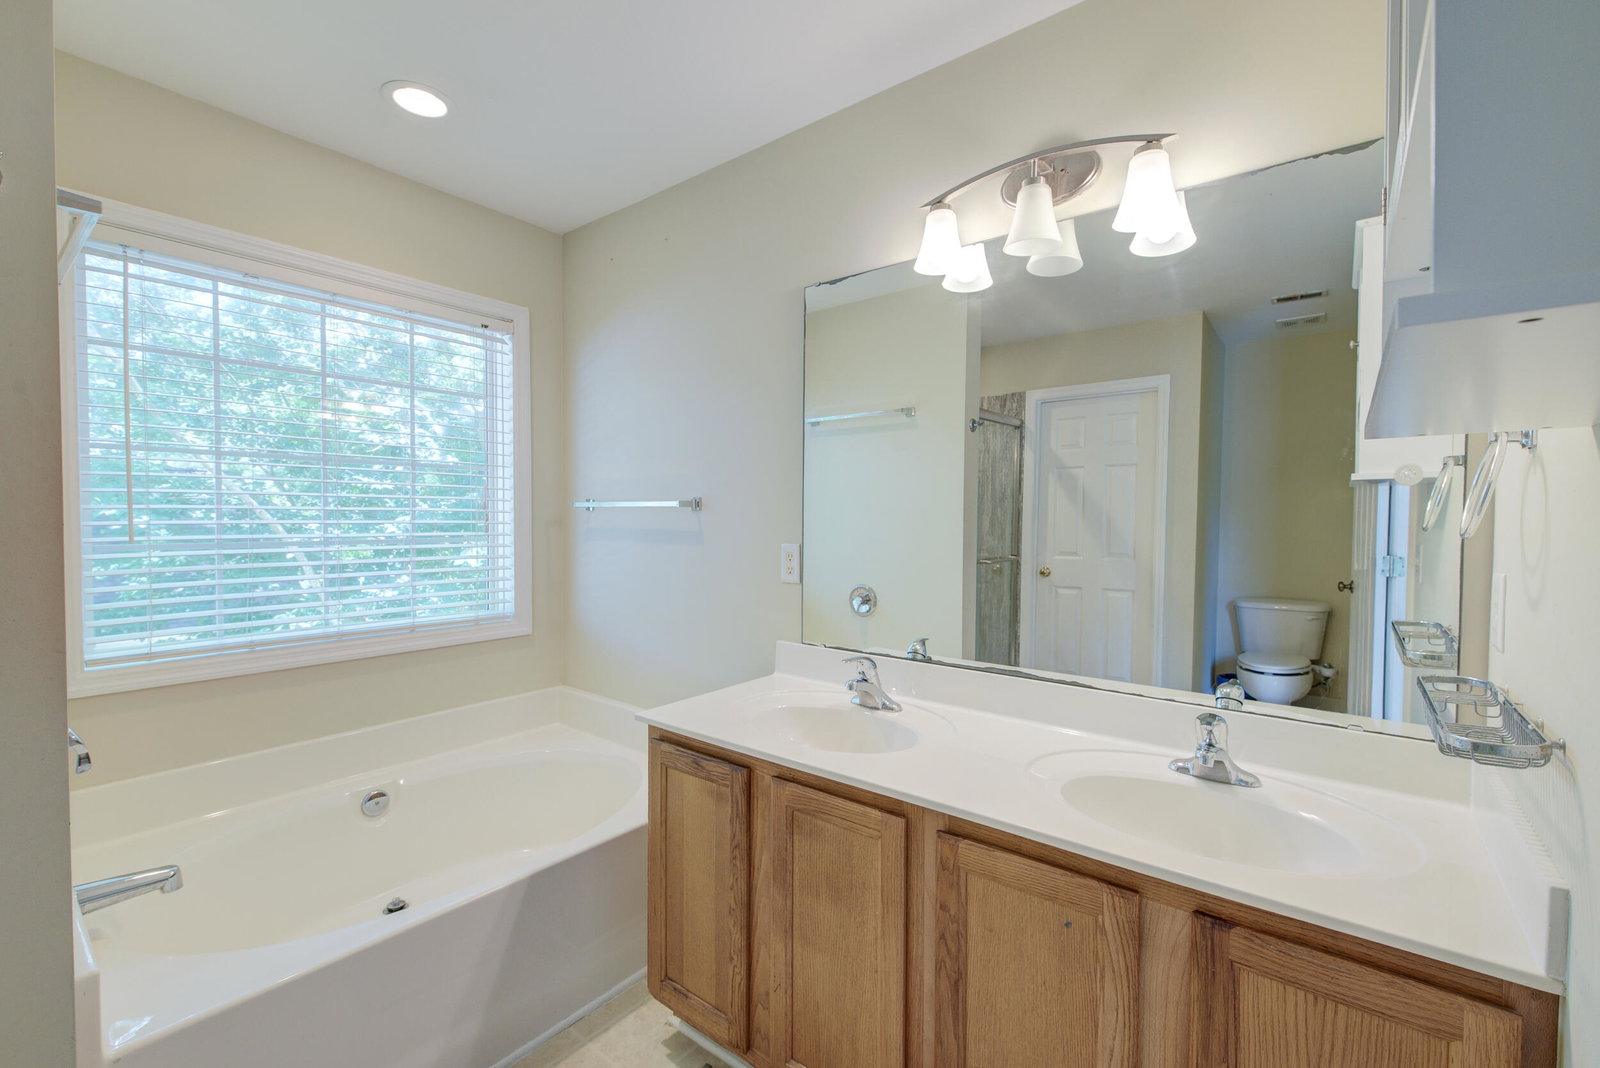
***Ask about the possibility of receiving 1% reduction in interest rate and free refi.*** Located in the Bridleford Ridge community in Ladson, this lovely home offers a bright and open layout along with features you are sure to love, including a new roof installed in 2025. As soon as you enter, you'll discover the truly special living and dining rooms highlighted by soaring vaulted ceilings, a peninsula fireplace, and impressive natural light. The living room provides access to the patio and fenced backyard and flows seamlessly into the dining room with its charming bay window. The kitchen features an eat in area and sleek appliances, including a new range and microwave.Step outside to enjoy the inviting and spacious backyard, a perfect place to relax and unwind with a patio, fire pit, and several tall shady trees creating a peaceful setting. A powder room completes the main level. Upstairs, the primary bedroom features a tray ceiling, a spacious closet, and an ensuite bath complete with a dual sink vanity, step in shower, soaking tub, and walk in closet. Two additional bedrooms, a full bathroom, and a laundry room complete the interior of the home. Conveniently located just 2.3 miles from I 26, 4.3 miles from Charleston Southern University, 5.2 miles from Walmart Neighborhood Market, 8.5 miles from historic downtown Summerville, 12.5 miles from Bosch, 14 miles from Boeing, and 14.5 miles from Charleston International Airport, this home offers easy access to shopping, dining, and major employers. There is so much to love about this home, so why wait? Schedule your showing today. *Some images have been virtually enhanced or staged. The furnishings and decor shown are for illustrative purposes only, and the actual property may appear different in person.
/u.realgeeks.media/charlestonresrc/logo-2018.jpg)
Additional Information
- Levels
- Two
- Lot Description
- 0 - .5 Acre, Interior Lot
- Interior Features
- Ceiling - Cathedral/Vaulted, Ceiling - Smooth, Tray Ceiling(s), High Ceilings, Garden Tub/Shower, Walk-In Closet(s), Ceiling Fan(s), Eat-in Kitchen, Entrance Foyer, Living/Dining Combo
- Construction
- Vinyl Siding
- Floors
- Carpet
- Roof
- Asphalt
- Cooling
- Central Air
- Heating
- Central
- Exterior Features
- Rain Gutters
- Foundation
- Slab
- Parking
- 2 Car Garage, Attached
- Elementary School
- College Park
- Middle School
- College Park
- High School
- Stratford
Mortgage Calculator
Listing courtesy of Listing Agent: John Terrier from Listing Office: Matt O'Neill Real Estate.
Selling Office: Navigate Realty.