1760 Black Tom Road, Moncks Corner, SC 29461
- $559,900
- 4
- BD
- 2.5
- BA
- 2,190
- SqFt




- List Price
- $559,900
- MLS#
- 26014907
- Price Change
- ▼ $20,000 1788405302
- Status
- ACTIVE
- Property Type
- Single Family Detached
- Year Built
- 1998
- Bedrooms
- 4
- Bathrooms
- 2.5
- Neighborhood
- Longridge
- Apx Sq Ft
- 2,190
Property Description
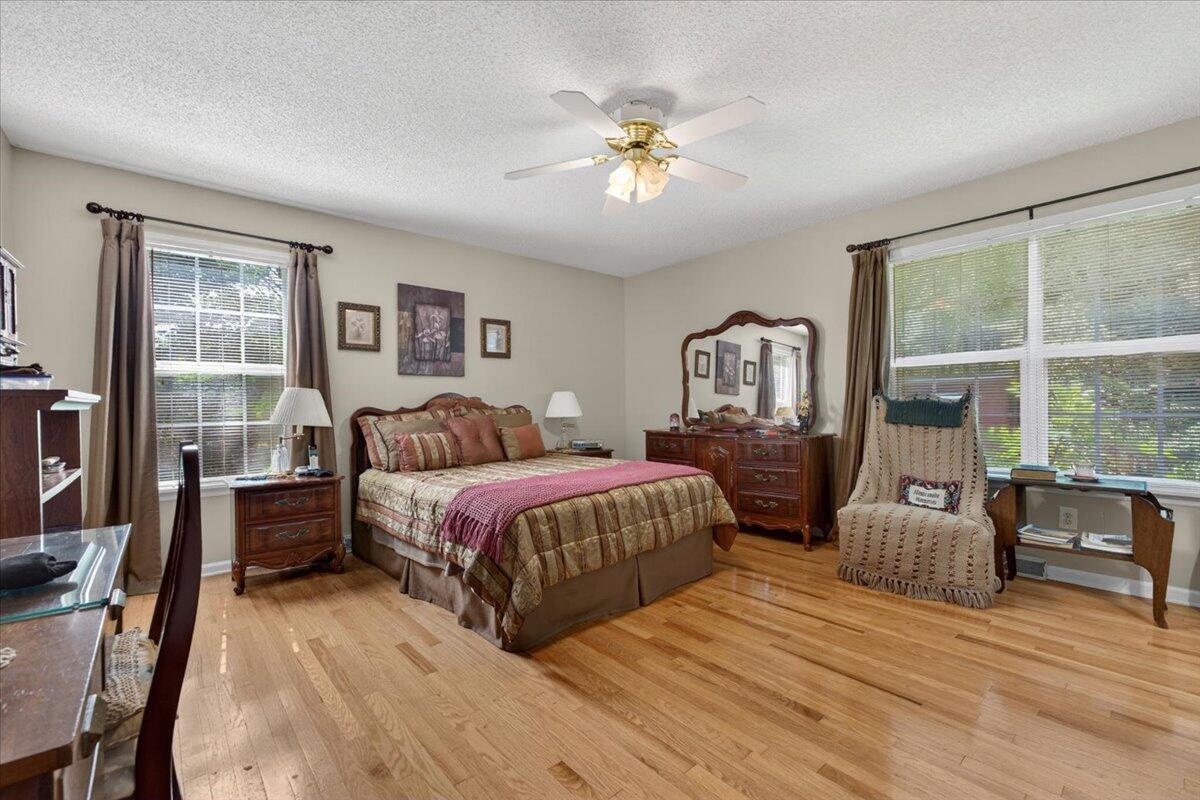
Location, Location, Location! What a find!! Well maintained 4 Bedroom, 2.5 BA home on 4 acres just minutes to all the amenities of Moncks Corner, Summerville, and Charleston. Featuring a gated entrance, brick exterior with full front porch, architectural shingles, attached 2 car garage, over sized back patio and screened in porch over looking the backyard! Inside features a spacious 1 level floor plan with formal and everyday living spaces, an updated kitchen, vaulted great room with fireplace, walk-in laundry room, and powder room. All 3 bedrooms are located on the left side of the home and are generous in size. The primary bedroom has a private en-suite and features a soaking tub, separate shower, and single vanity.The 2 secondary bedrooms share a full bathroom and the 4th bedroom / flex space is located over the attached garage. Outside you will find an enclosed garden area & potting shed. Bring your horses, chickens, and fur friends... with 4 acres, the possibilities are endless. This home is located less than 1 mile to the new Bee Tree Elementary School, 5 Miles to grocery, restuarants and shopping at Cane Bay, and 12 miles to I-26 Interstate. Below is a list of Upgrades Featured In This Home: - Wood Flooring in Formal Rooms, Foyer, and down stairs bedrooms - Ceramic Tile in Great Room & Kitchen - Vaulted Ceiling & Fireplace in Great Room - Updated Kitchen with: - White Cabinets - Granite Counters - Some Stainless Appliances - Tile Backsplash - Chair Railing in Formal Dining Room - Raised Panel Doors - Ceiling Fans - Cabinets in Laundry Room - Screened Porch - Oversized Patio - Enclosed Garden Area & Potting Shed - Oversized driveway & plentiful parking.
/u.realgeeks.media/charlestonresrc/logo-2018.jpg)
Additional Information
- Levels
- One
- Lot Description
- 2 - 5 Acres, Level
- Interior Features
- Ceiling - Cathedral/Vaulted, Garden Tub/Shower, Eat-in Kitchen, Formal Living, Entrance Foyer, Game, Great, Separate Dining
- Construction
- Brick Veneer
- Floors
- Carpet, Ceramic Tile, Wood
- Roof
- Architectural
- Cooling
- Central Air
- Heating
- Heat Pump
- Exterior Features
- Garden, Rain Gutters
- Foundation
- Crawl Space
- Parking
- 2 Car Garage, Attached
- Elementary School
- Bee Tree Elementary
- Middle School
- Berkeley
- High School
- Berkeley
Mortgage Calculator
Listing courtesy of Listing Agent: Morgan Brinson Fann from Listing Office: Carolina Life Real Estate & Auctions LLC.