80 Nassau Street, Charleston, SC 29403
- $732,500
- 3
- BD
- 2
- BA
- 1,100
- SqFt




- List Price
- $732,500
- MLS#
- 26014740
- Price Change
- ▼ $16,500 1788479101
- Status
- ACTIVE
- Property Type
- Single Family Detached
- Year Built
- 1885
- Bedrooms
- 3
- Bathrooms
- 2
- Neighborhood
- Eastside
- Apx Sq Ft
- 1,100
Property Description
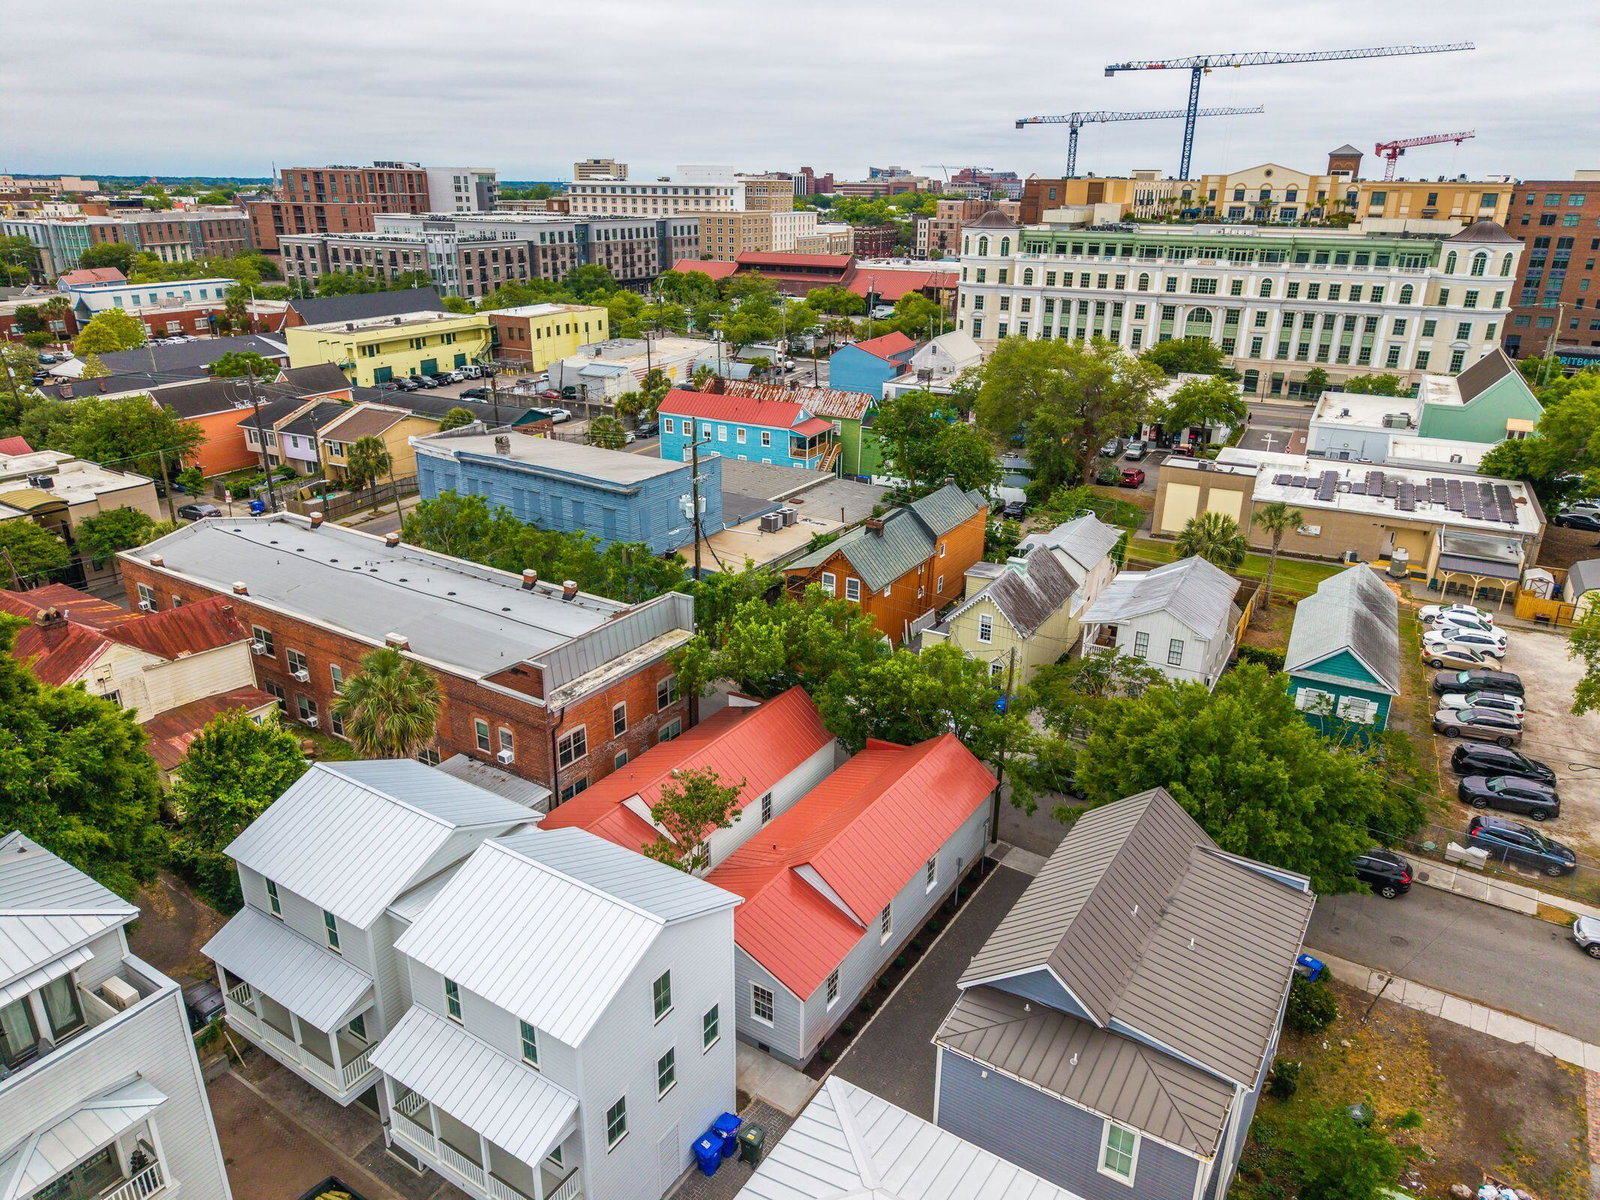
Perfectly positioned in the heart of downtown Charleston, 80 Nassau offers effortless, low-maintenance living with thoughtful updates throughout. This beautifully renovated 3-bedroom, 2-bath home blends classic Charleston charm with modern functionality-just two blocks from King Street and within walking distance to local favorites!Inside, you'll find a light-filled layout with freshly painted interiors, refinished wood floors, and a fully updated kitchen featuring new LG appliances. Both bathrooms have been completely renovated, including a stunning primary suite with custom tile work and elevated finishes.Major system upgrades provide peace of mind, including a new roof, updated exterior trim, and a new 2-ton HVAC system with all new ductwork. Outdoor living shines in theprofessionally landscaped side courtyard--perfect for entertaining, relaxing, or even accommodating a compact car or golf cart. Additional highlights include a custom laundry cabinetry installation, improved porch structure and railings, and a fully enclosed crawlspace for added protection. A rare opportunity to own a move-in-ready home in one of Charleston's most walkable and vibrant neighborhoods.
/u.realgeeks.media/charlestonresrc/logo-2018.jpg)
Additional Information
- Levels
- One
- Lot Description
- 0 - .5 Acre
- Interior Features
- Ceiling - Smooth, High Ceilings, Ceiling Fan(s)
- Construction
- Wood Siding
- Floors
- Ceramic Tile, Wood
- Roof
- Metal
- Cooling
- Central Air
- Heating
- Heat Pump, Natural Gas
- Foundation
- Crawl Space
- Elementary School
- Sanders Clyde
- Middle School
- Simmons Pinckney
- High School
- Burke
Mortgage Calculator
Listing courtesy of Listing Agent: Adele Mcnair from Listing Office: Dunes Properties of Chas Inc.