201 W Arctic Avenue Unit #Apt 412, Folly Beach, SC 29439
- $1,025,000
- 3
- BD
- 3
- BA
- 1,305
- SqFt




- Sold Price
- $1,025,000
- List Price
- $1,150,000
- Status
- Closed
- MLS#
- 26014389
- Closing Date
- Jul 21, 2026
- Year Built
- 1998
- Living Area
- 1,305
- Bedrooms
- 3
- Bathrooms
- 3
- Full-baths
- 3
- Subdivision
- Charleston Oceanfront Villas
Property Description
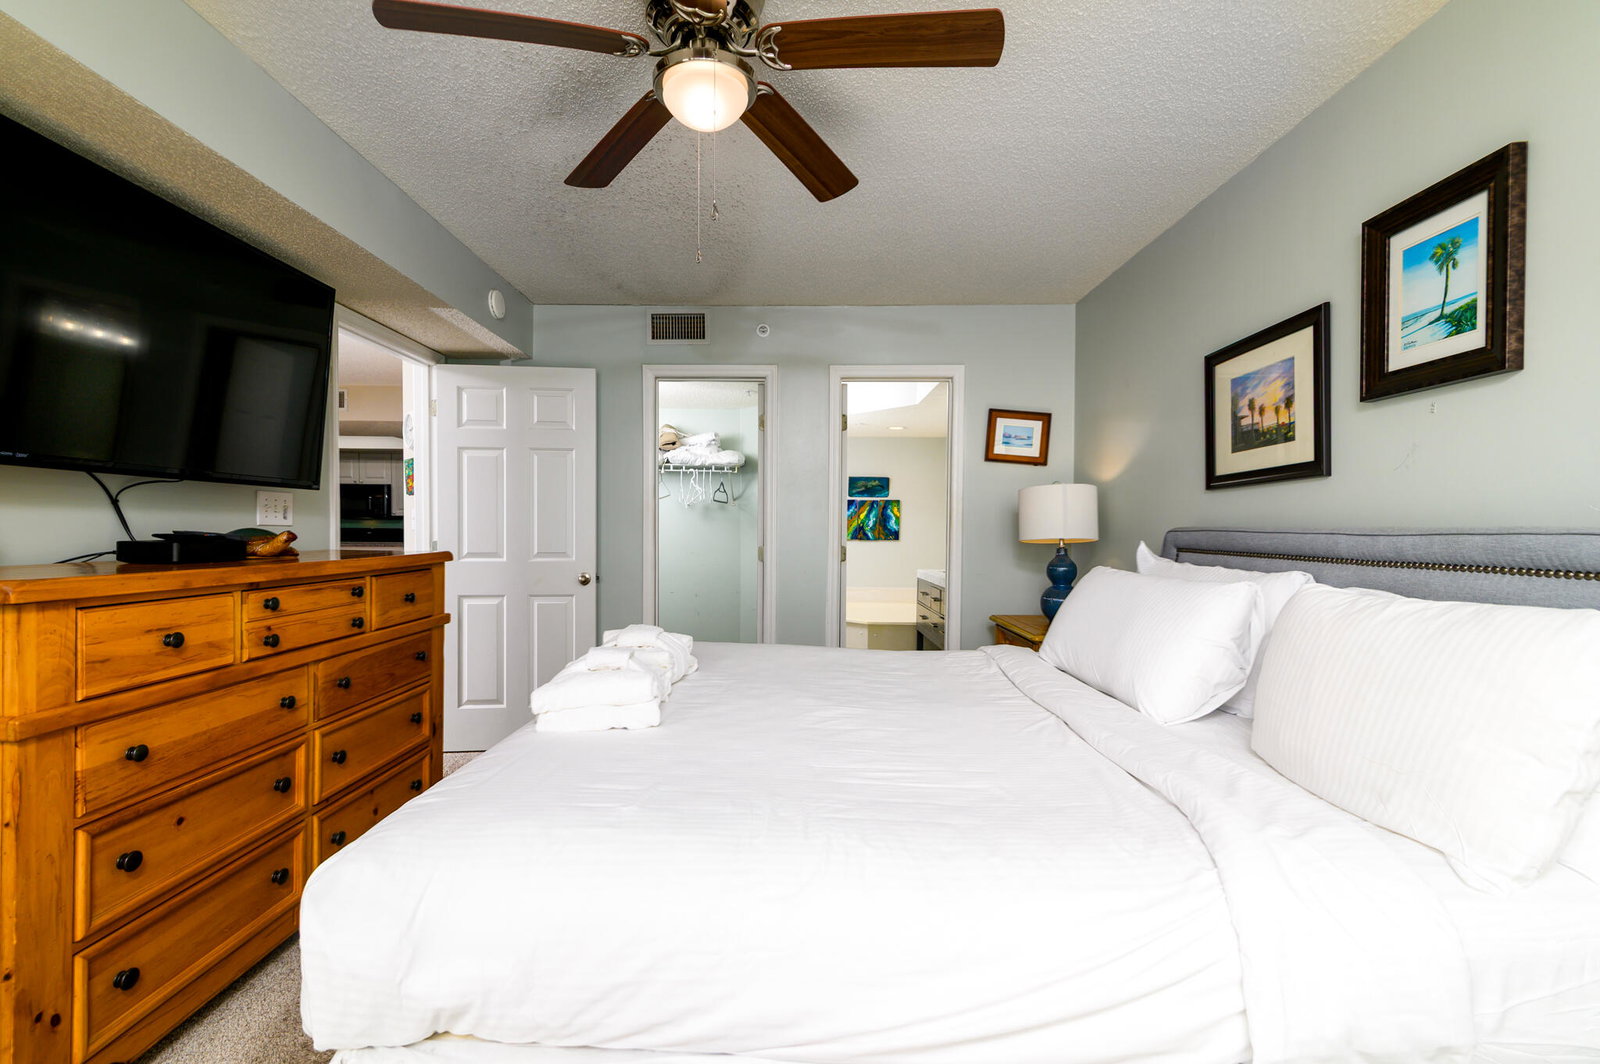
Experience the ultimate in beachfront luxury at the highly sought-after Charleston Oceanfront Villas on Folly Beach. Perfectly positioned on the coveted fourth floor, this beautifully updated oceanfront villa offers sweeping panoramic views of the Atlantic Ocean and some of the most breathtaking sunrises on the East Coast.From the moment you walk through the door, you're greeted by walls of glass, expansive balconies, and the soothing sound of the surf just beyond. Designed for both relaxation and entertaining, the open-concept living space flows effortlessly from the spacious great room to the dining area and well-appointed kitchen, all framed by endless ocean views.All new windows and doors and repainted outside deck (2025); Hall bath and extra bath completed remodeled, new carpet and paint (2021); New stove (2026); New dishwasher (2025); This rare opportunity places you just steps from Folly Beach's vibrant shops, restaurants, nightlife, and fishing pier, while still offering the privacy and serenity of a gated resort-style community. Charleston Oceanfront Villas features lush tropical landscaping, two oceanfront pools, private parking, elevators, and 24-hour security. Whether you're searching for a luxurious primary residence, an unforgettable second home, or a high-performing investment property, this exceptional villa delivers the best of Lowcountry coastal living. Just 15 minutes to historic downtown Charleston, yet a world away from the ordinary. Wake up to the ocean. End every evening with sea breezes and stunning coastal sunsets. This is Folly Beach living at its finest.
/u.realgeeks.media/charlestonresrc/logo-2018.jpg)
Additional Information
- Levels
- Multi-Story
- Lot Description
- Ocean View
- Interior Features
- High Ceilings, Elevator, Kitchen Island, Walk-In Closet(s), Ceiling Fan(s), Eat-in Kitchen, Family, Entrance Foyer, Great, Living/Dining Combo, Pantry, Separate Dining, Utility
- Construction
- Block, Masonite, Stucco
- Floors
- Carpet, Ceramic Tile
- Roof
- Metal
- Cooling
- Central Air
- Heating
- Forced Air
- Exterior Features
- Lawn Irrigation
- Foundation
- Raised, Pillar/Post/Pier
- Parking
- Detached, Off Street, Other
- Elementary School
- Murray Lasaine
- Middle School
- Camp Road
- High School
- James Island Charter
Mortgage Calculator
Listing courtesy of Listing Agent: Barry Cunningham from Listing Office: The Boulevard Company.
Selling Office: The Cassina Group.