3438 Attley Street, Mount Pleasant, SC 29466
- $1,239,999
- 5
- BD
- 4
- BA
- 3,331
- SqFt




- List Price
- $1,239,999
- MLS#
- 26014081
- Price Change
- ▼ $10,000 1787677328
- Status
- ACTIVE CONTINGENT
- Property Type
- Single Family Detached
- Year Built
- 2003
- Bedrooms
- 5
- Bathrooms
- 4
- Neighborhood
- Hamlin Plantation
- Apx Sq Ft
- 3,331
Property Description
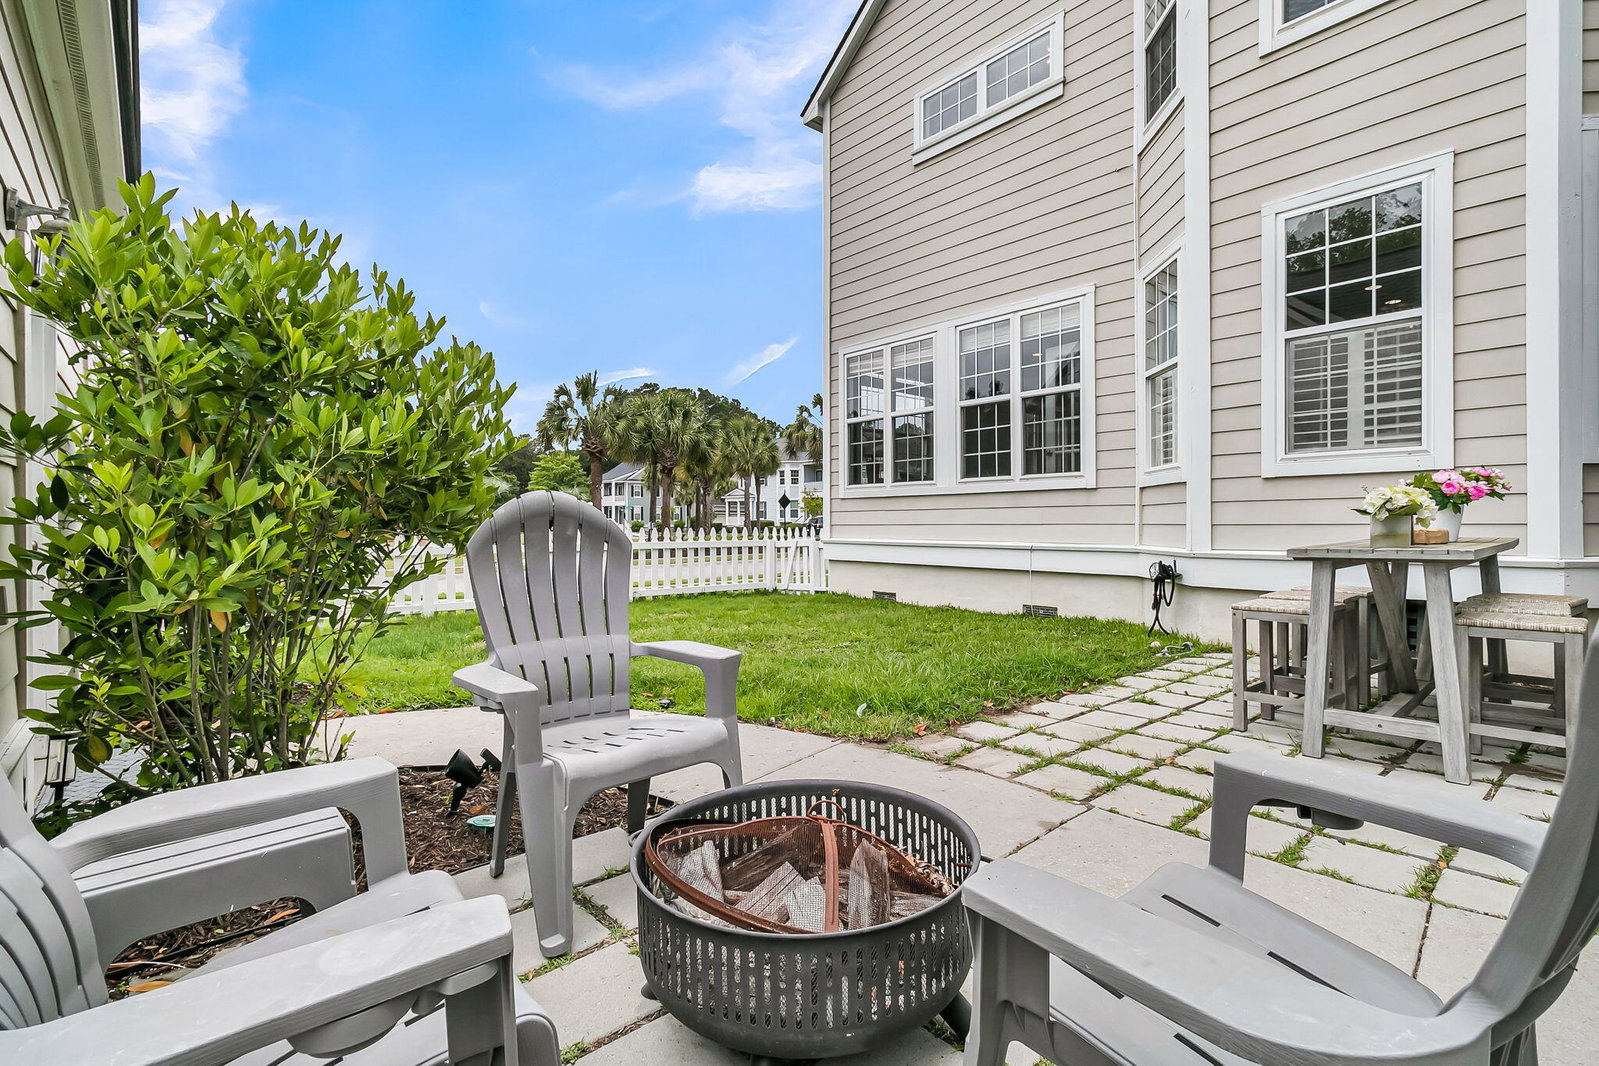
MOTIVATED SELLER OFFERS THIS AMAZING HOME AT A NEW PRICE! Welcome to 3438 Attley Street, a beautifully updated home in the highly desirable Hamlin Plantation community of Mount Pleasant! Situated on a premium corner lot overlooking a large pond, this immaculate 5-bedroom, 4-bathroom home offers the space, flexibility, and amenities that make it an ideal place for a young family to grow.As you step inside, the main level features a formal dining room, home office with French doors, spacious bedroom and full bathroom perfect for guests or family members who prefer one-level living, two separate living areas, and a beautifully updated kitchen. As you make your way upstairs, you'll find the spacious primary suite with a large primary bathroom featuring a walk-in closet with custom built-inproviding exceptional storage. Also on the second level are three additional bedrooms, two full bathrooms, and a dedicated laundry room making everyday living a breeze. Off the kitchen, enjoy a large screened-in porch overlooking the pond, an easy-to-maintain yard, and a detached two-car garage with ample attic storage and endless potential for its next owner. Whether you're enjoying your morning coffee, watching the kids play, or hosting friends and family, this home offers the perfect blend of indoor and outdoor living. Inside, you'll find extensive recent upgrades throughout, including a stunning updated kitchen with freshly painted cabinets, quartz countertops, custom backsplash, hardwood floors throughout, and all-new stainless steel appliances. Additional upgrades include a Rinnai tankless water heater, custom built-ins in the living area just off the kitchen, and a new dishwasher. Hamlin Plantation is one of Mount Pleasant's most sought-after communities, offering an incredible collection of amenities including a clubhouse, resort-style pool with waterslide, fitness center, tennis courts, walking trails, and more. With convenient access to Isle of Palms beaches, shopping, dining, and everything Mount Pleasant has to offer, it's a community designed for an active and connected lifestyle. With 5 bedrooms, 4 bathrooms, multiple flexible living spaces, a great outdoor setup, and some of the best amenities in Mount Pleasant, 3438 Attley Street is a home that can truly grow with you. Turn-key, beautifully updated, and ready for its next chapter. Schedule your private showing today!
/u.realgeeks.media/charlestonresrc/logo-2018.jpg)
Additional Information
- Levels
- Two
- Lot Description
- 0 - .5 Acre, Corner Lot
- Interior Features
- Ceiling - Cathedral/Vaulted, Ceiling - Smooth, High Ceilings, Garden Tub/Shower, Walk-In Closet(s), Ceiling Fan(s), Eat-in Kitchen, Formal Living, Game, Great, In-Law Floorplan, Pantry, Separate Dining
- Construction
- Cement Siding
- Floors
- Wood
- Roof
- Architectural
- Cooling
- Central Air
- Heating
- Electric, Forced Air, Heat Pump
- Foundation
- Crawl Space
- Parking
- 2 Car Garage, Detached
- Elementary School
- Jennie Moore
- Middle School
- Laing
- High School
- Wando
Mortgage Calculator
Listing courtesy of Listing Agent: Russell Auth from Listing Office: Century 21 Palms Realty.