2644 Bohicket Road, Johns Island, SC 29455
- $1,795,000
- 5
- BD
- 5
- BA
- 3,916
- SqFt




- List Price
- $1,795,000
- MLS#
- 26013734
- Price Change
- ▼ $100,000 1787348437
- Status
- ACTIVE
- Property Type
- Single Family Detached
- Year Built
- 1993
- Bedrooms
- 5
- Bathrooms
- 5
- Neighborhood
- Seabrook Shores
- Apx Sq Ft
- 3,916
Property Description
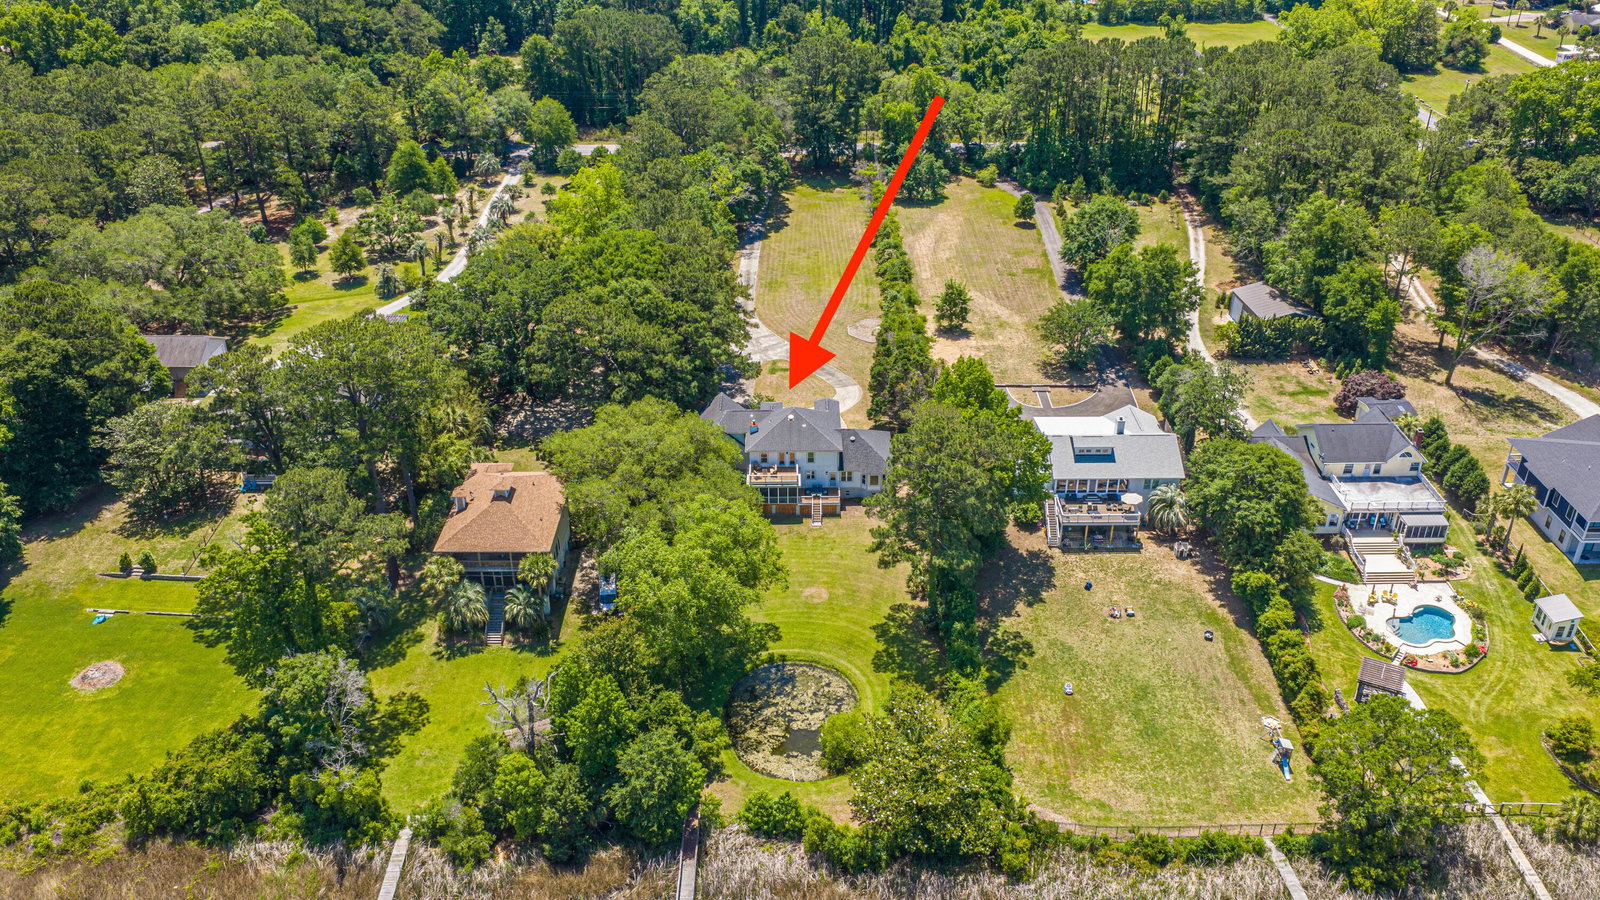
NEW PRICE ADJUSTMENT!! Welcome to exceptional Lowcountry waterfront living along sought-after Bohicket Road, where timeless Southern charm meets the natural beauty of Johns Island. Perfectly positioned on approximately 1.6 picturesque acres along a grand oak-lined stretch of Bohicket Road, this well-loved and thoughtfully enjoyed property offers privacy, tranquility, and expansive views of Bohicket Creek while remaining just minutes from Kiawah Island, Seabrook Island, Freshfields Village, local dining, shopping, and area beaches.Surrounded by breathtaking natural beauty, the property invites you to experience true coastal living with an onsite pond, existing dock, abundant wildlife, and peaceful water views throughout. The existing dock offers the perfect place to embrace the waterfrontlifestyle while enjoying morning coffee at sunrise, casting a fishing line, launching a kayak or paddleboard, or simply taking in the ever-changing marsh and creek views. From stunning sunsets reflecting across Bohicket Creek to the peaceful sights and sounds of the surrounding nature, the setting is truly one of a kind. Enjoy watching coastal birds, deer, and additional native wildlife from the comfort of two expansive decks or the screened porch, all thoughtfully designed to maximize the incredible surroundings and serene atmosphere. The spacious main residence features 4 bedrooms and 4 full bathrooms with an open-concept design ideal for both entertaining and everyday living. Filled with natural light, the home offers a seamless flow between the large family room, dining area, and stunning chef's kitchen overlooking Bohicket Creek. In Addition to the main home there is an attached complete mother in law suite with bedroom and full private bath and a complete kitchen, making it ideal for guests, extended family, or potential rental opportunities. The Home is Designed to impress, the expansive kitchen is truly the heart of the home and a chef's dream in every sense. Featuring beautiful quartz countertops, extensive custom cabinetry, double islands, double ovens, generous prep space, and ample seating for gathering with family and guests, the space was thoughtfully designed for both functionality and entertaining on a grand scale. The oversized islands provide exceptional workspace and casual dining areas, while the breathtaking views overlooking Bohicket Creek create an unforgettable backdrop from nearly every angle of the kitchen. Whether hosting large gatherings or enjoying quiet evenings at home, this remarkable space perfectly blends luxury, comfort, and coastal elegance. The oversized den adds additional warmth and character to the home with custom built-in shelving and a fireplace, creating the perfect setting for a media room, library, or cozy retreat. The primary suite, conveniently located on the main level, serves as a luxurious private escape complete with a spa-inspired ensuite bathroom featuring a stand-alone soaking tub, glass-paneled walk-in shower, dual vanity, and thoughtfully designed finishes that create a true sense of relaxation. Upstairs, the three spacious guest bedrooms and additional bathrooms provide exceptional privacy and comfort for family and visitors alike. Two of the guest bedrooms offer direct access to the expansive deck spaces, where stunning views of the surrounding Lowcountry landscape and Bohicket Creek create the perfect setting to unwind and enjoy the peaceful coastal atmosphere. Offering an extraordinary blend of space, character, waterfront beauty, and location, this rare Bohicket Creek property captures the very essence of refined Lowcountry living.
/u.realgeeks.media/charlestonresrc/logo-2018.jpg)
Additional Information
- Levels
- Two
- Lot Description
- 1 - 2 Acres, Marshview, Riverview
- Interior Features
- Ceiling - Smooth, High Ceilings, Kitchen Island, Ceiling Fan(s), Central Vacuum, Family, Formal Living, Entrance Foyer, In-Law Floorplan, Office, Pantry, Separate Dining
- Construction
- Cement Siding
- Floors
- Carpet, Ceramic Tile, Wood
- Roof
- Architectural
- Cooling
- Central Air
- Heating
- Heat Pump
- Exterior Features
- Dock - Existing, Rain Gutters
- Foundation
- Crawl Space
- Parking
- 2 Car Garage
- Elementary School
- Mt. Zion
- Middle School
- Haut Gap
- High School
- St. Johns
Mortgage Calculator
Listing courtesy of Listing Agent: Jenny Siggelkow from Listing Office: ERA Wilder Realty Inc.