1635 Bull Creek Lane, Charleston, SC 29414
- $2,650,000
- 8
- BD
- 7.5
- BA
- 5,770
- SqFt








- List Price
- $2,650,000
- MLS#
- 26013664
- Status
- ACTIVE CONTINGENT
- Property Type
- Single Family Detached
- Year Built
- 2007
- Bedrooms
- 8
- Bathrooms
- 7.5
- Neighborhood
- Bull Creek Peninsula
- Apx Sq Ft
- 5,770
Property Description
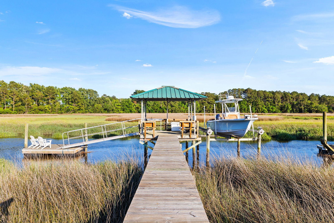
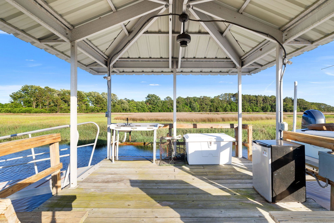
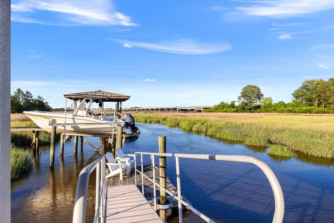
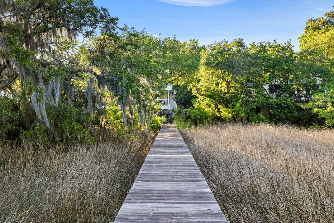
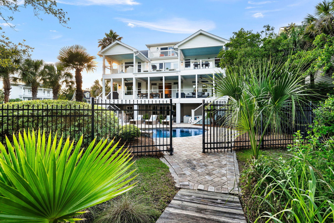
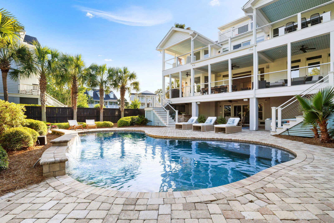
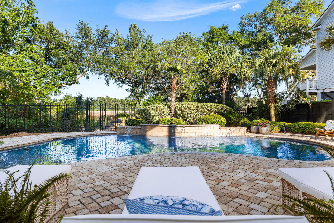
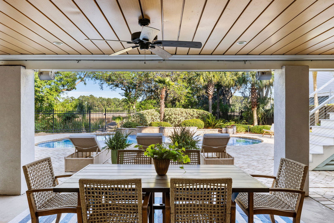
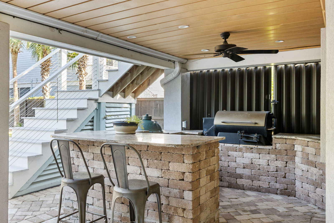
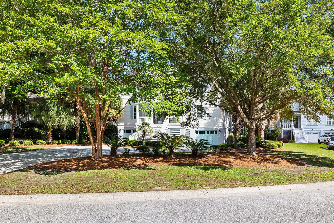
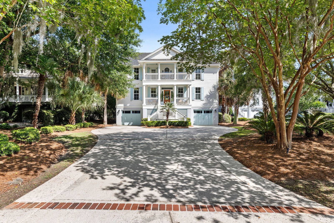
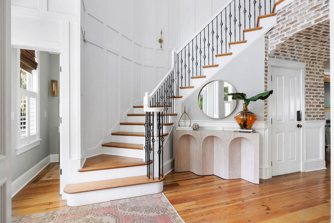
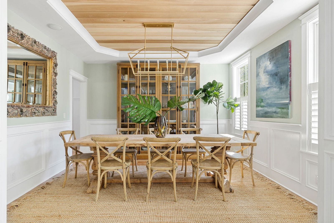
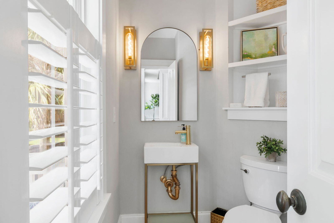

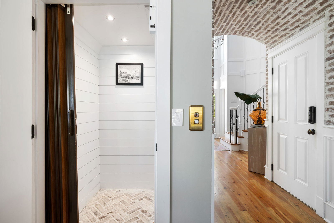
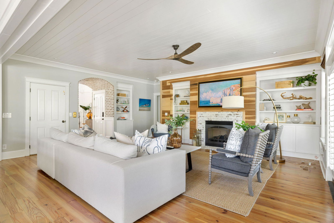
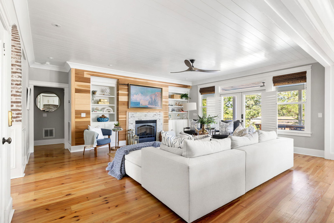
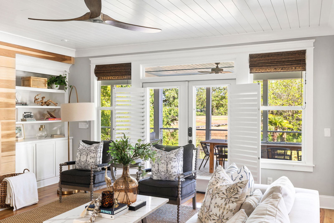
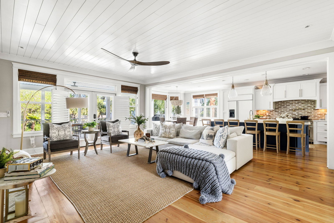
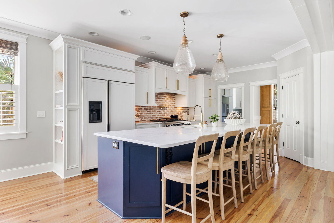
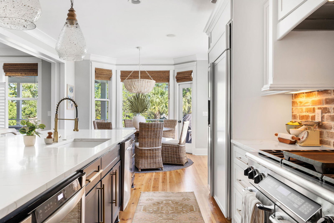
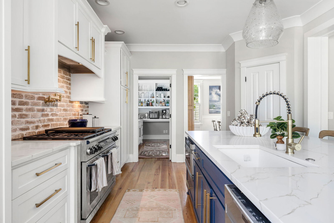
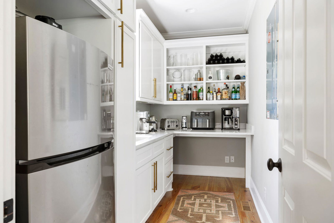
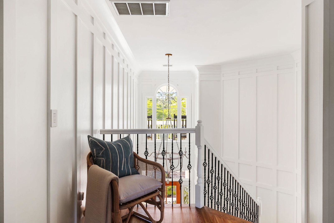
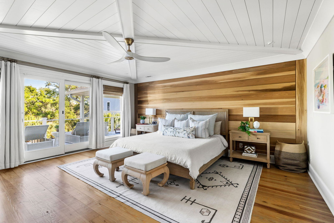
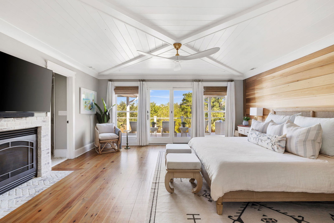
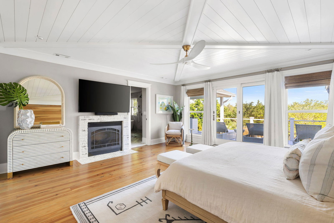
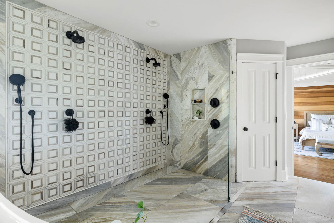
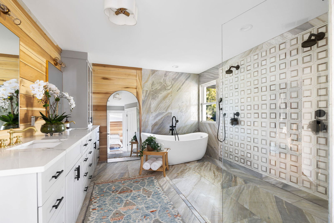
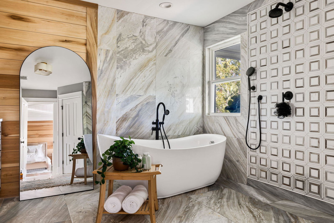

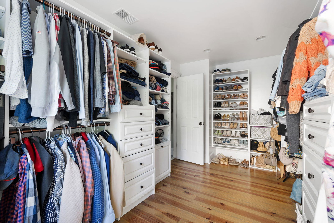
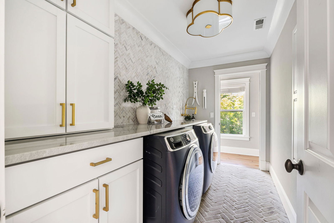
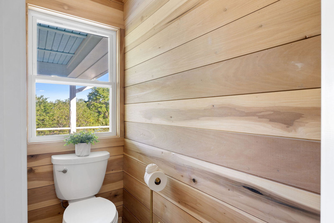
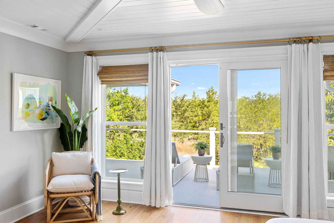
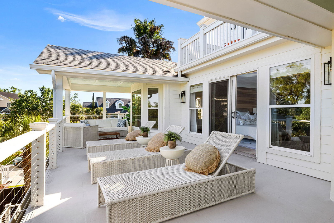
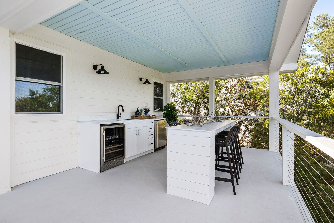
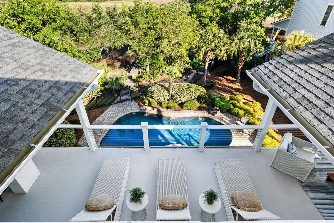
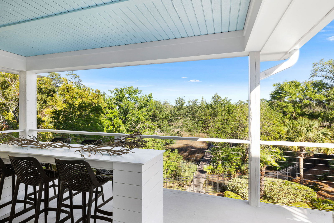
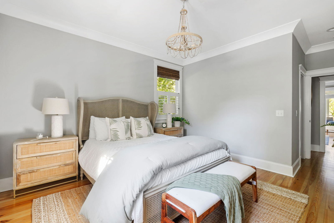
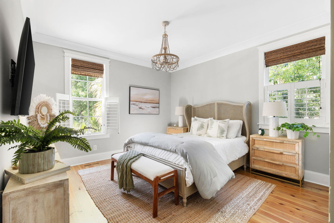
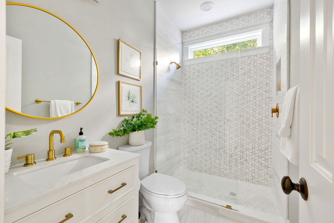
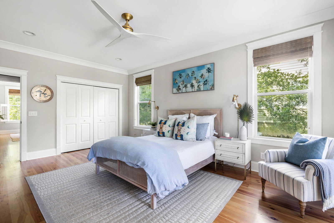
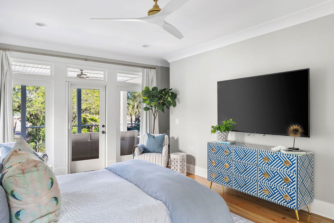
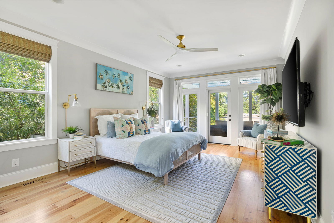
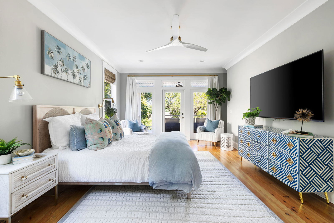
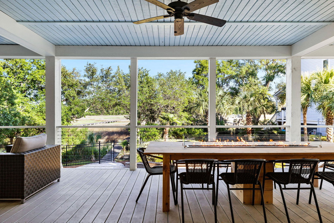
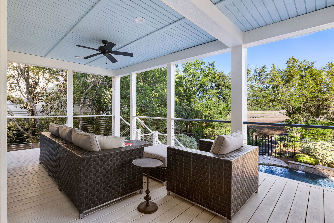
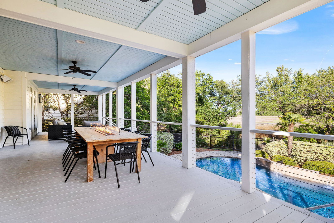
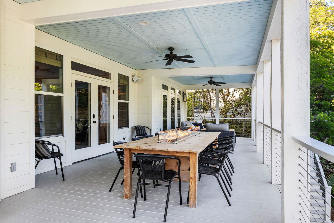
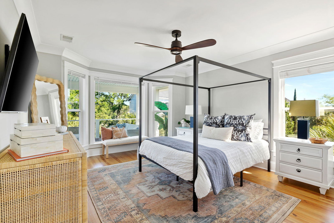
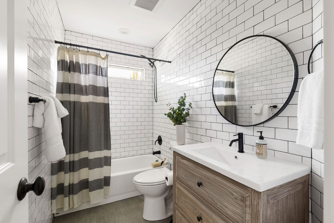

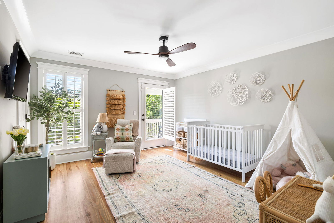
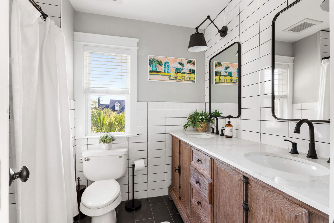
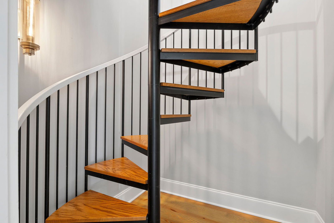
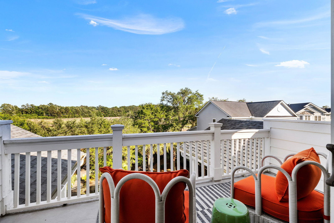
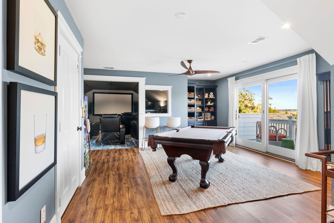
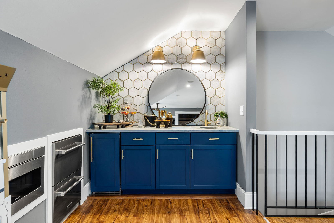
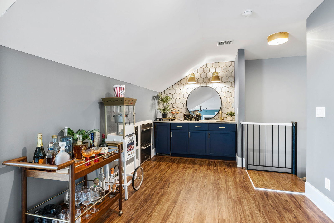
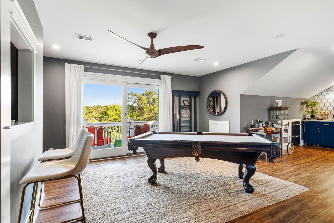
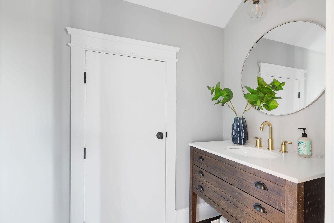
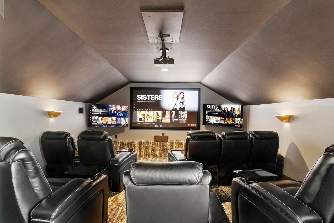
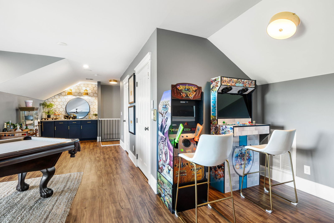
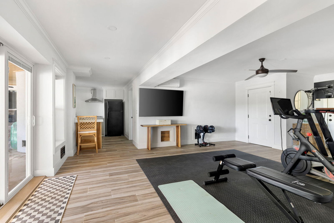
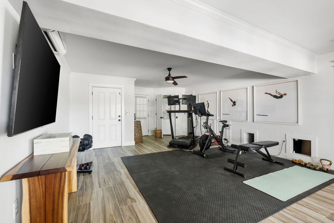
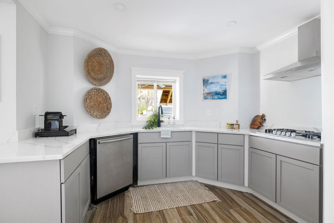
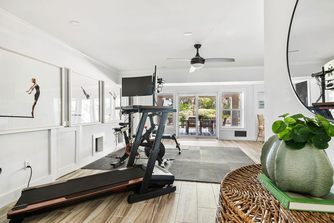
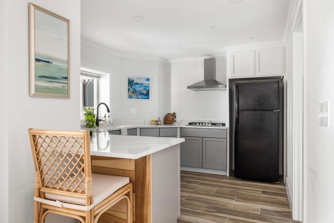
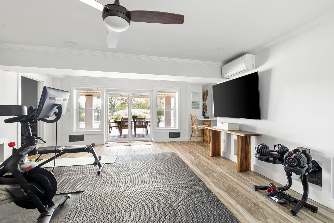
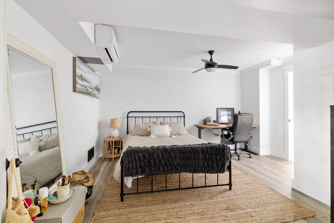
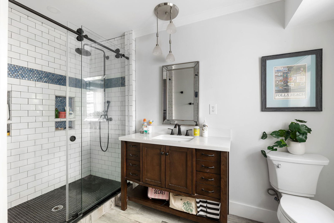
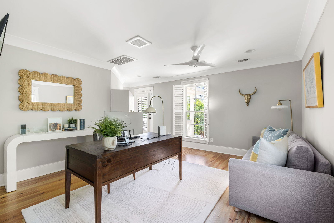
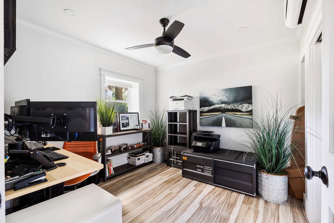
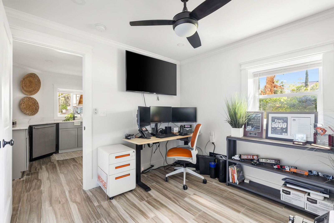
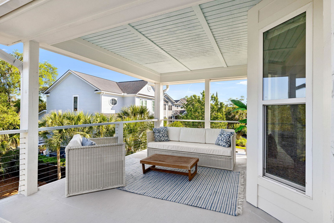
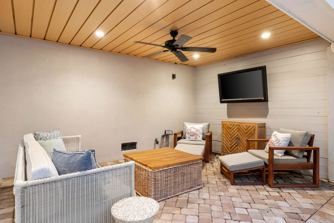
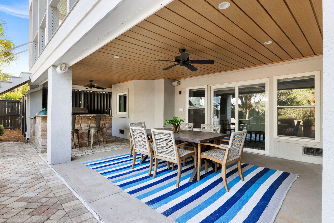
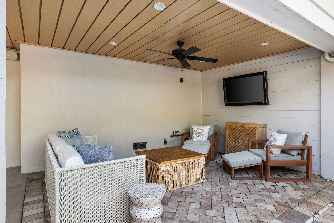
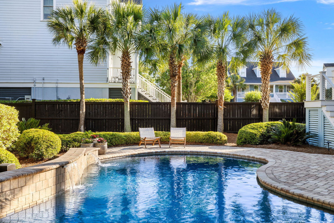
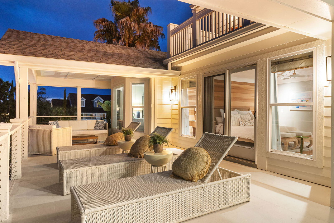
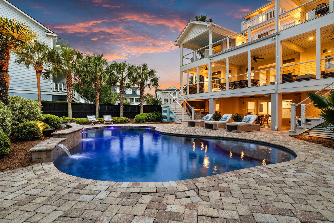
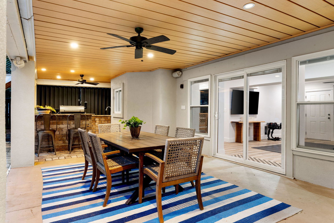
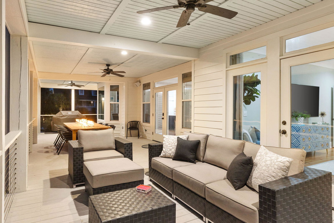
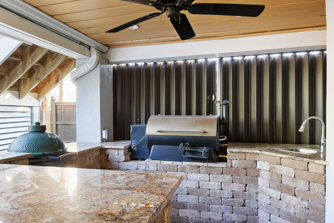
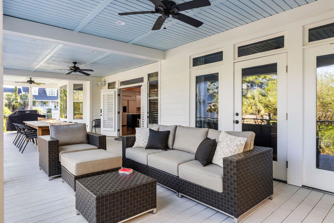
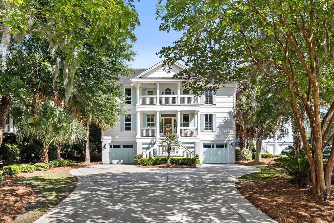
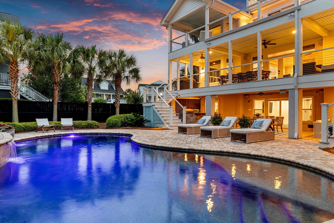
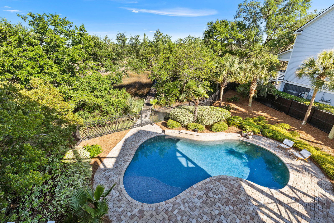
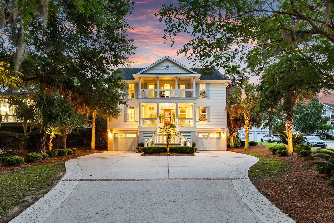
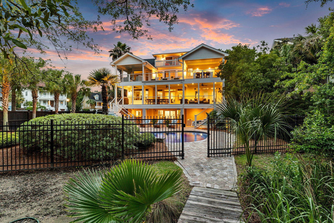
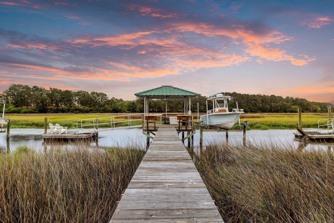
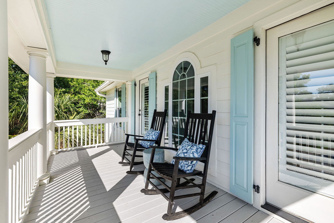
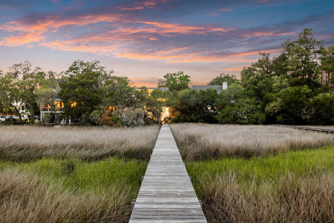
Experience the pinnacle of Lowcountry living at 1635 Bull Creek Lane, a private deepwater estate surrounded by mature oaks and lush landscaping. This 8 bedroom, 5 full, 3 half bath smart home blends modern innovation with resort style elegance for effortless comfort and entertaining. Completely reimagined in 2022 and 2024, the residence showcases designer finishes, advanced automation, and a seamless indoor / outdoor flow. Voice controlled lighting, Sonos audio, Google Home climate zones, facial recognition entry, Tesla Gen 3 wall connector charging station, and app controlled pool, landscape, and security systems define intelligent luxury at every turn.An elevator services all four floors, ensuring convenience from the ground level gym to the top level retreat. Entertain in style with a home theater featuring Bowers & Wilkins surround sound, a game room with full bar and 3,000+ arcade games, and multiple living areas that flow to expansive outdoor spaces. Outside, enjoy your private resort: a saltwater pool with wet bar, 12 person fire table, Green Egg and Traeger grills, and a deepwater dock with boat lift, power, and running water perfect for boating, fishing, or sunset cocktails. The primary suite offers a private porch with its own wet bar, creating a tranquil escape above the water. A whole home Generac generator provides reliable power and peace of mind in any season. Additional features include a butler's pantry, second full kitchen, and optional designer furnishings and 2020 Sea Hunt 211 boat. 1635 Bull Creek Lane isn't just a home. It's a fully integrated waterfront lifestyle without compromise. Schedule your private showing today.
/u.realgeeks.media/charlestonresrc/logo-2018.jpg)
Additional Information
- Levels
- Multi-Story
- Lot Description
- 0 - .5 Acre, Cul-De-Sac, Marshview, Riverview
- Interior Features
- Ceiling - Blown, Ceiling - Cathedral/Vaulted, Tray Ceiling(s), High Ceilings, Elevator, Kitchen Island, Walk-In Closet(s), Wet Bar, Ceiling Fan(s), Bonus, Family, Formal Living, Entrance Foyer, Game, Great, Media, In-Law Floorplan, Office, Pantry, Separate Dining, Study, Sun, Utility
- Construction
- Cement Siding
- Floors
- Ceramic Tile, Marble, Wood
- Roof
- Architectural
- Cooling
- Central Air
- Heating
- Central, Heat Pump
- Exterior Features
- Boatlift, Dock - Existing, Dock - Floating, Elevator Shaft, Lawn Irrigation, Outdoor Kitchen, Rain Gutters, Lighting
- Foundation
- Raised
- Parking
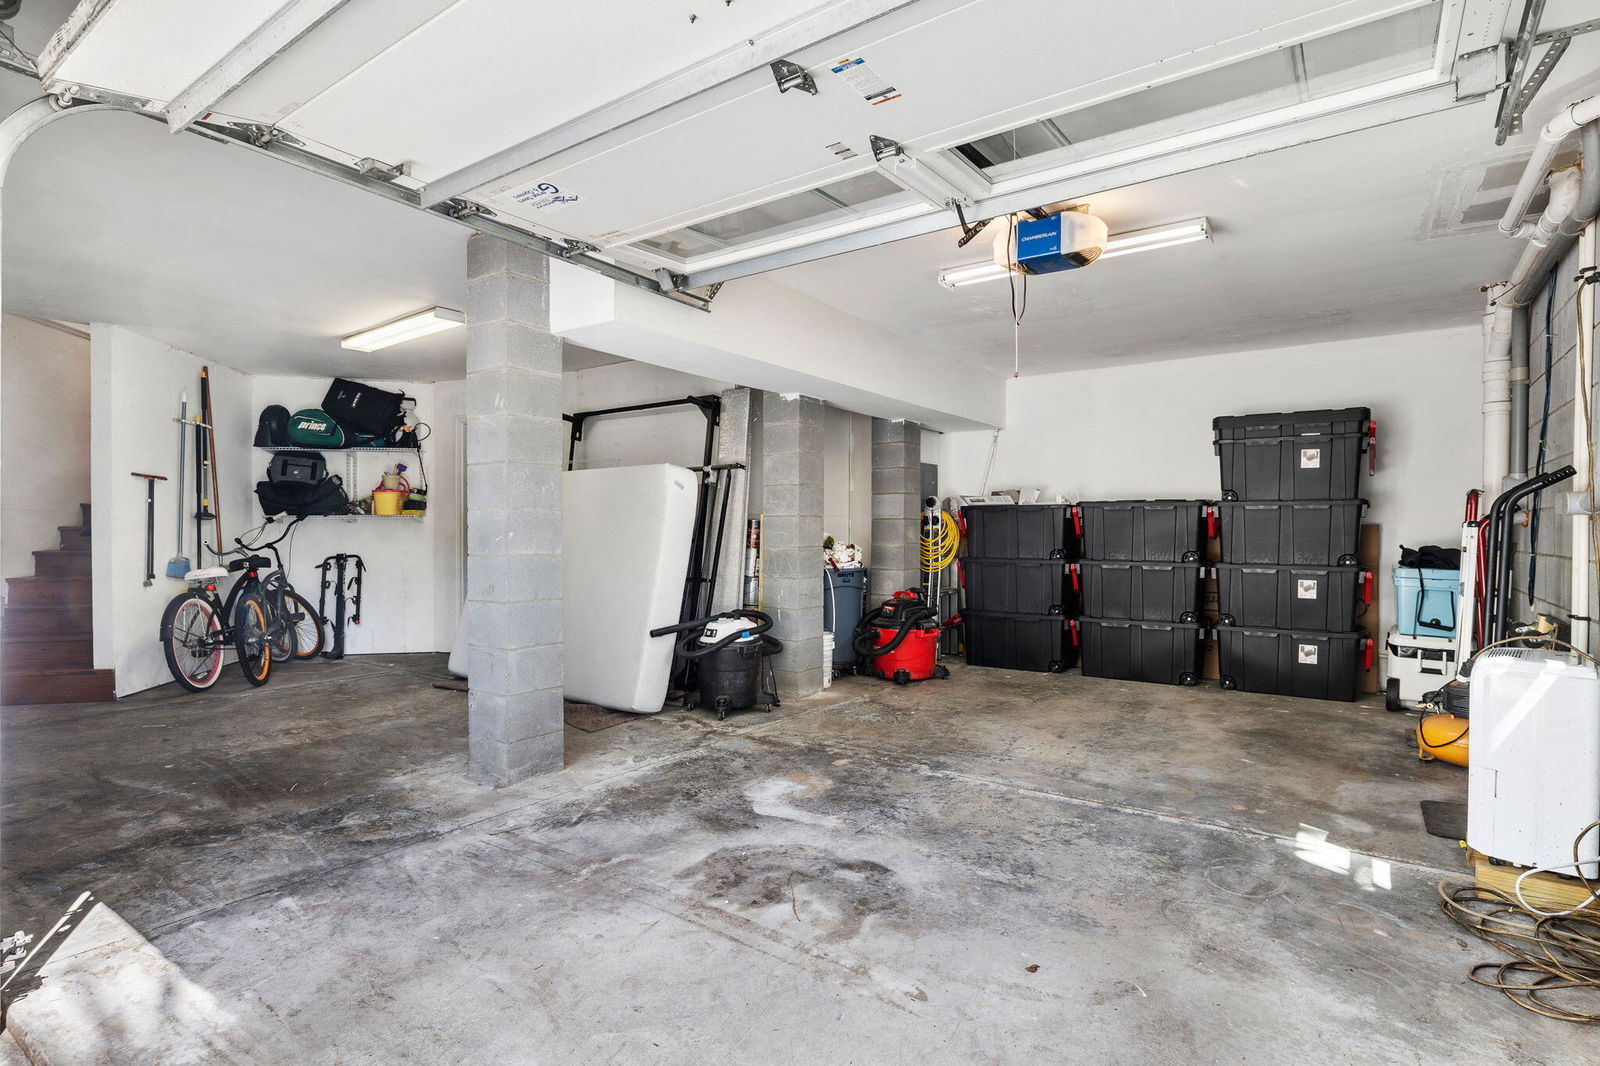
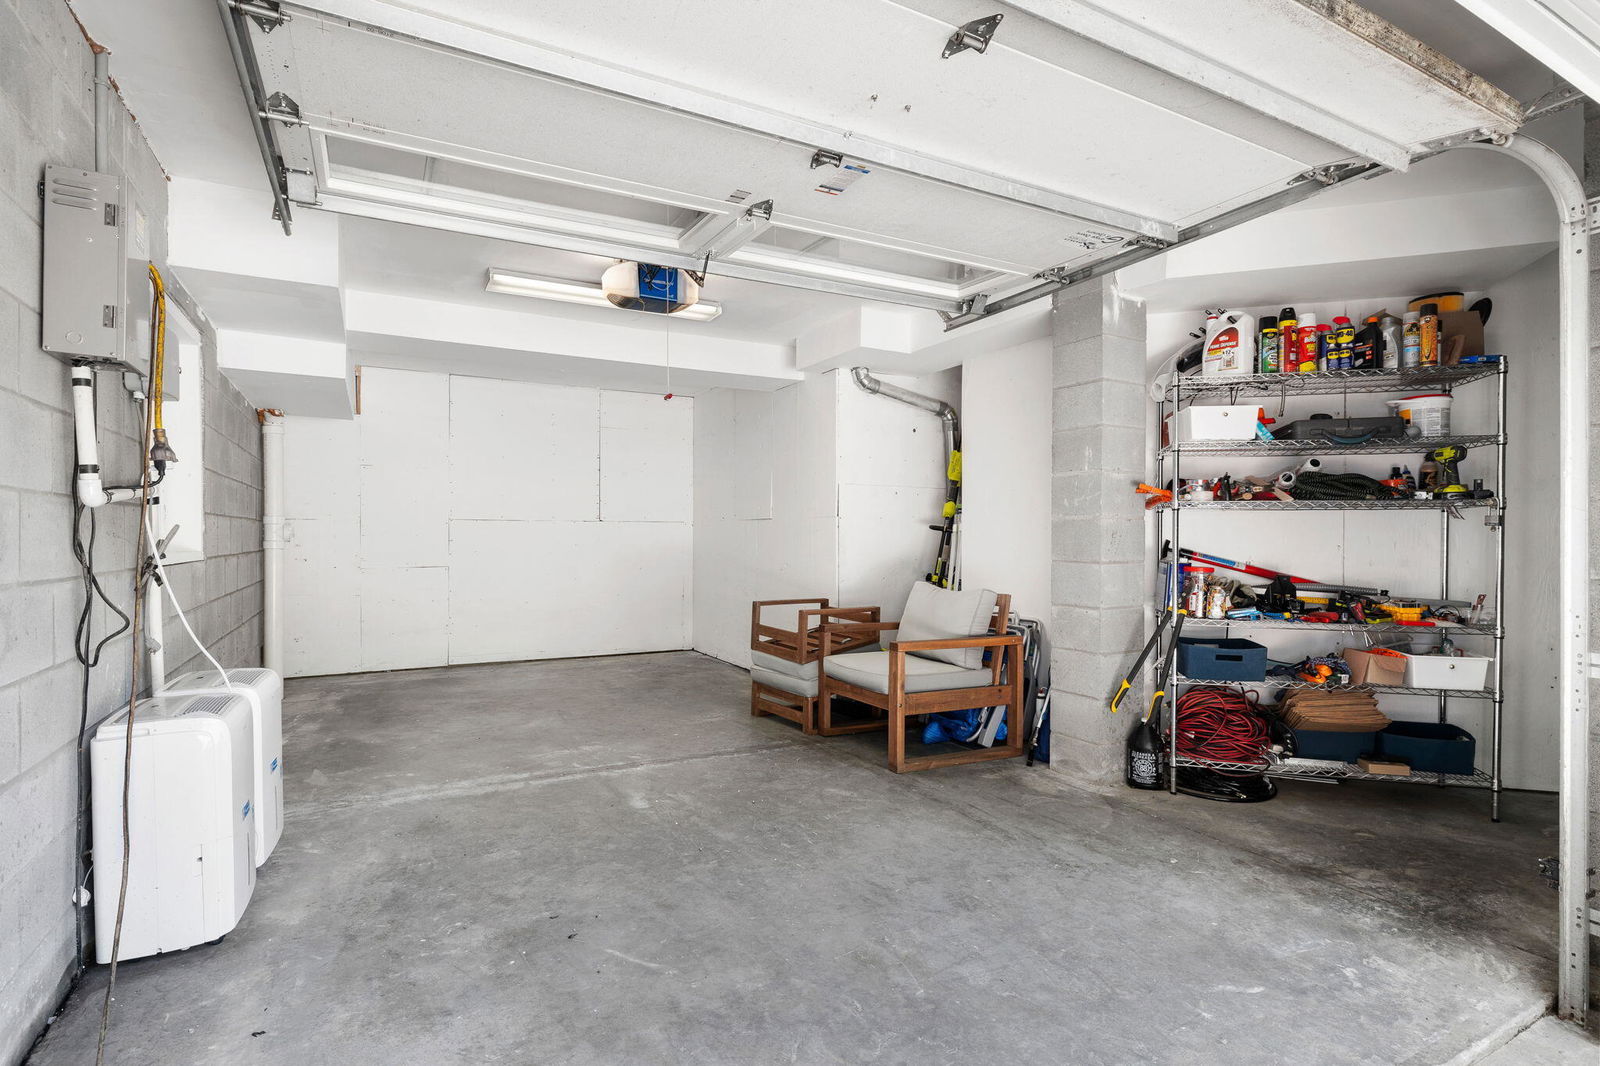
- 2 Car Garage, Garage Door Opener
- Elementary School
- Oakland
- Middle School
- C E Williams
- High School
- West Ashley
Mortgage Calculator
Listing courtesy of Listing Agent: John Porter from Listing Office: The Exchange Company, LLC.