6 Beverly Road, Charleston, SC 29407
- $1,685,000
- 3
- BD
- 3.5
- BA
- 2,417
- SqFt




- Sold Price
- $1,685,000
- List Price
- $1,750,000
- MLS#
- 26013520
- Status
- CLOSED
- Property Type
- Single Family Detached
- Year Built
- 1988
- Bedrooms
- 3
- Bathrooms
- 3.5
- Neighborhood
- Windermere
- Apx Sq Ft
- 2,417
Property Description
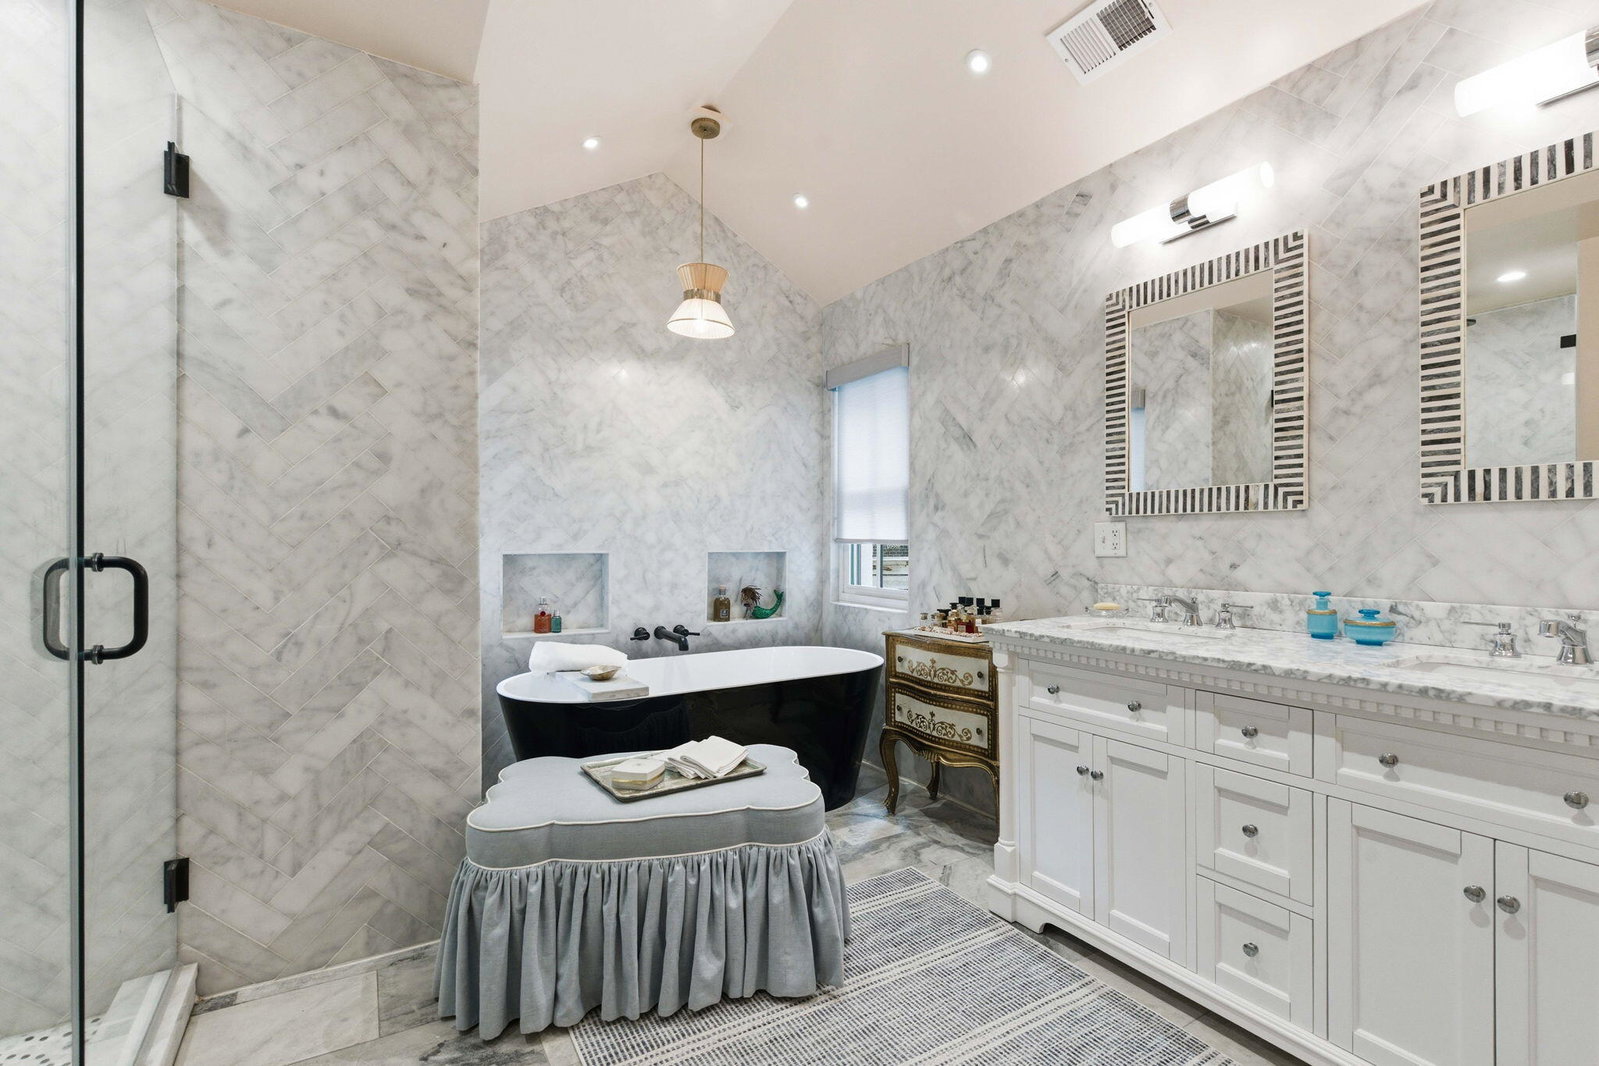
Situated on a tree-lined street in the desirable Windermere neighborhood of West Ashley, this well-appointed home offers strong curb appeal with copper gas lanterns and a bluestone patio. Inside, the new owner has infused the interiors with a ton of color, warmth, and a relaxed coastal feel, creating a bright and welcoming retreat.A grand foyer leads to a spacious living room featuring eight-inch-wide oak floors, high ceilings, and two-story windows that bring in ample natural light. Inset lighting and ceiling fans add both function and comfort. The living area connects seamlessly to a large kitchen designed for both everyday use and entertaining. Highlights include a marble backsplash, stainless steel appliances, a six-burner gas range with pot filler, and a center island with awaterfall quartz countertop and additional prep sink. A custom pantry provides generous storage. The dining room, located just off the kitchen, comfortably works for casual meals or larger gatherings. The first-floor owner's suite offers privacy and views of the backyard, along with a ceramic fireplace and an en suite bath. The bathroom features floor-to-ceiling marble tile, a floating dual vanity with under lighting, a multi-head shower with herringbone tile, and a soaking tub. Two additional bedrooms each include private tiled bathrooms. One is located on the main floor, while the second is upstairs with its own staircase, offering added separation. There is a generous back yard and patio situated to take advantage of the majestic live oak tree. A coveted 1 car heated and cooled garage lends itself an array of options for the next owner. Conveniently located just minutes from downtown Charleston and near the West Ashley Greenway, the home provides easy access to shops, dining, and everyday amenities.
/u.realgeeks.media/charlestonresrc/logo-2018.jpg)
Additional Information
- Levels
- Two
- Lot Description
- 0 - .5 Acre
- Interior Features
- Ceiling - Cathedral/Vaulted, Ceiling - Smooth, Tray Ceiling(s), High Ceilings, Garden Tub/Shower, Kitchen Island, Walk-In Closet(s), Eat-in Kitchen, Family, Living/Dining Combo
- Construction
- Brick Veneer
- Floors
- Wood
- Roof
- Architectural
- Cooling
- Central Air
- Heating
- Heat Pump
- Foundation
- Crawl Space
- Parking
- 1 Car Garage, Off Street
- Elementary School
- St. Andrews
- Middle School
- C E Williams
- High School
- West Ashley
Mortgage Calculator
Listing courtesy of Listing Agent: Mary Lou Wertz from Listing Office: Maison Real Estate.
Selling Office: Keller Williams Realty Charleston.