105 Fig Ivy Lane, Summerville, SC 29486
- $699,000
- 4
- BD
- 3.5
- BA
- 3,336
- SqFt


- List Price
- $699,000
- MLS#
- 26013240
- Price Change
- ▼ $15,900 1783735879
- Status
- ACTIVE
- Property Type
- Single Family Detached
- Year Built
- 2017
- Bedrooms
- 4
- Bathrooms
- 3.5
- Neighborhood
- Nexton
- Apx Sq Ft
- 3,336
Property Description
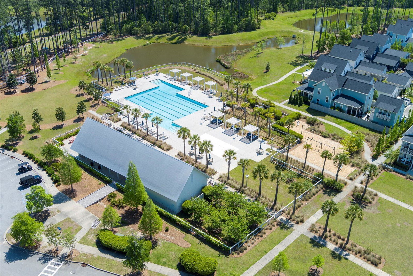
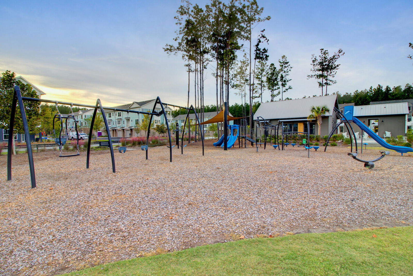
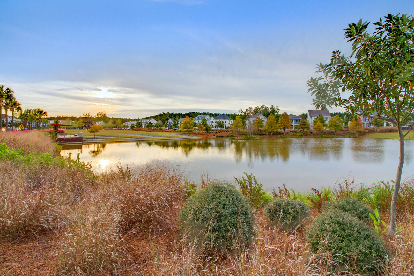
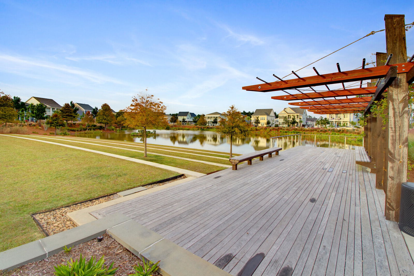
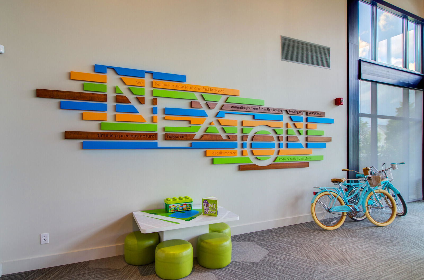
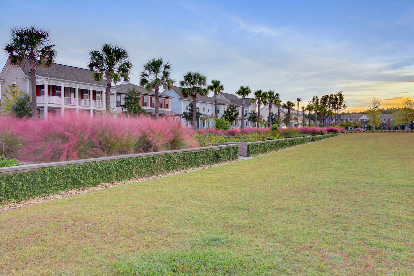
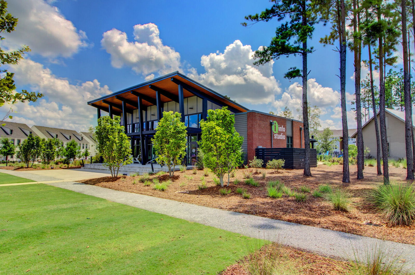
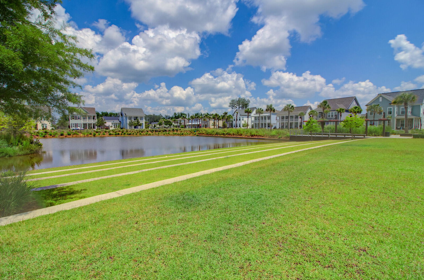
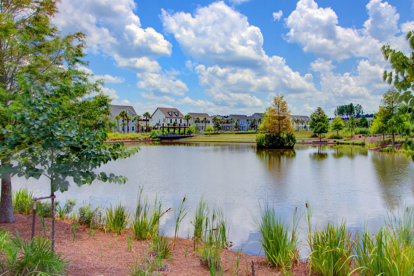
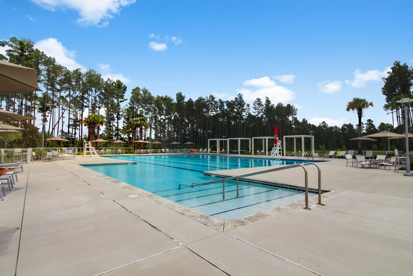
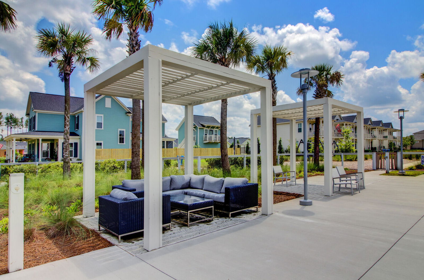
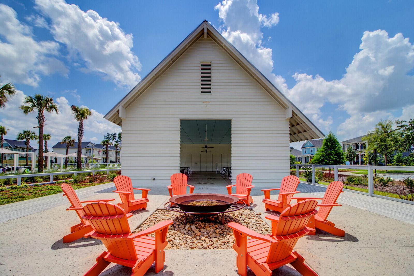
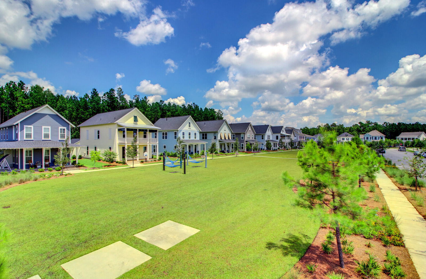
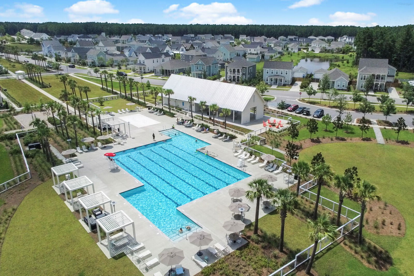
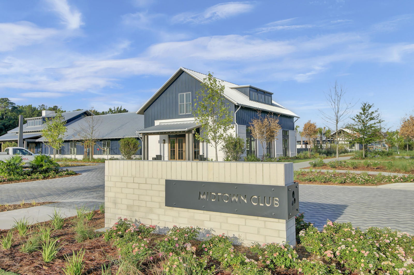
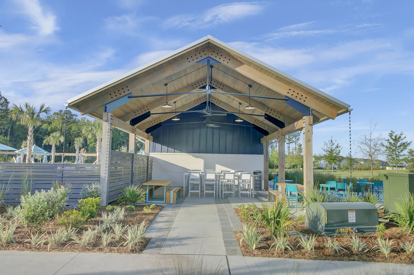
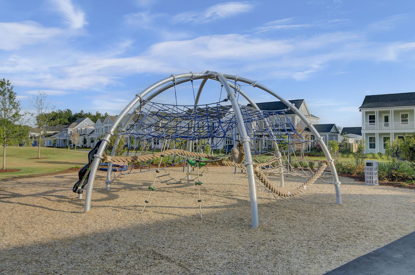

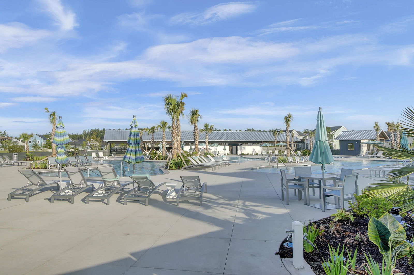
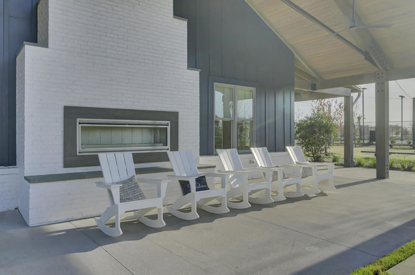
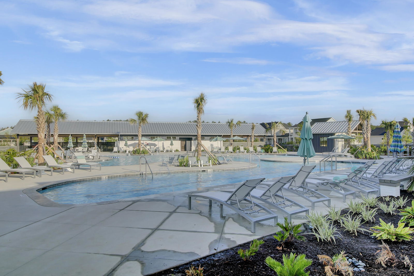
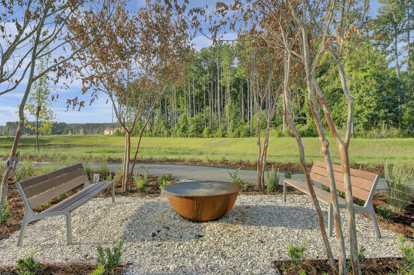
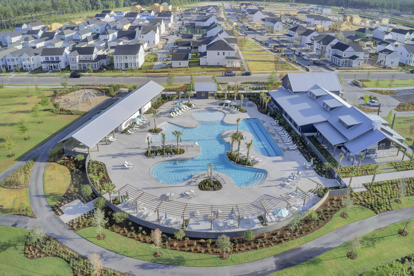
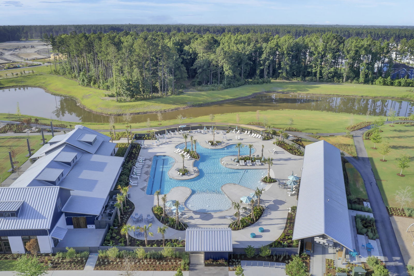
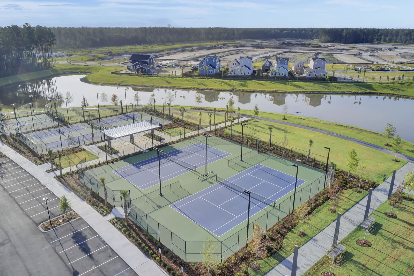
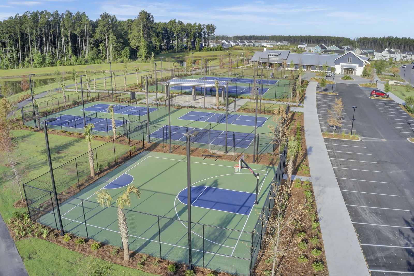
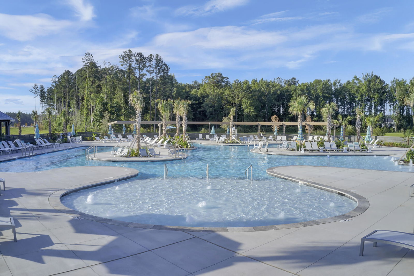
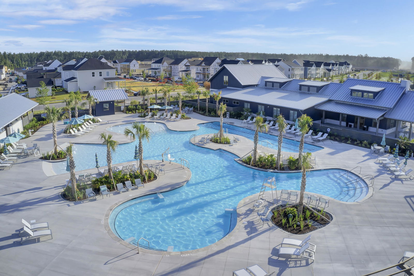
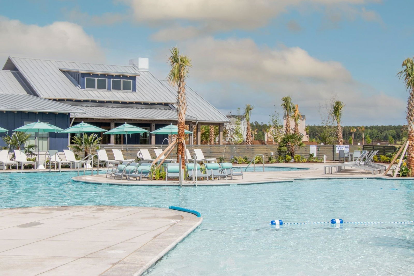
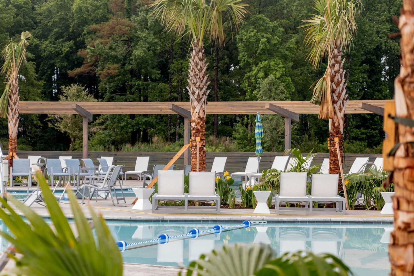
Welcome home to 105 Fig Ivy, a place where charm, connection, and everyday living come together in the heart of Brighton Park Village in Nexton. Perfectly positioned across from a picturesque pocket park where neighbors gather and life naturally unfolds, this home offers a setting that feels as special as it looks.Inside, you'll find over 2,800 square feet of beautifully designed living space in the main home, paired with an additional nearly 500 square foot FROG apartment above the detached garage, ideal for guests, a private office, or flexible living. Filled with natural light, elevated finishes, and a floor plan that flows effortlessly, this home was made for both quiet moments and meaningful gatherings.From the moment you step inside, you're greeted by a bright and inviting foyer. Just off the entry, a private office offers the perfect space to work from home or easily serves as a fourth bedroom. Across the hall, a beautifully trimmed formal dining room adds a touch of elegance, while wide plank flooring flows seamlessly throughout the main level. At the heart of the home, the spacious kitchen is both stunning and functional. Crisp white cabinetry, quartz countertops, a farm-style sink, stainless appliances, gas cooktop with double ovens, and a wine cooler create a space that's as perfect for entertaining as it is for everyday living. With both an island and peninsula, there's no shortage of prep space, and the kitchen opens effortlessly to a large, welcoming family room and sunroom, creating a warm, connected feel throughout. The main level primary suite is a peaceful retreat, offering generous space, abundant light, and a spa-like bath with dual vanities, a beautifully tiled walk-in shower with rain head, and a spacious walk-in closet. A convenient first-floor laundry room and half bath for guests complete the main level. Upstairs, you'll find a versatile loft space along with two generously sized bedrooms and a well-appointed full bath, all with comfortable proportions and great natural light. Outdoor living is just as enjoyable with a charming full front porch, a private patio, and a fully fenced backyard perfect for relaxing evenings or letting pets play. The detached two-car garage includes the finished FROG apartment with a full bath, closet, and kitchenette, creating an ideal private retreat for guests or extended living. Living in Brighton Park at Nexton means enjoying incredible community amenities, including pools, a fitness center, clubhouse, playgrounds, and The Great Lawn, all just a short walk or golf cart ride from shops, dining, and everyday conveniences. This home offers the perfect blend of space, style, and location. Come see it for yourself and fall in love.
/u.realgeeks.media/charlestonresrc/logo-2018.jpg)
Additional Information
- Levels
- Two
- Lot Description
- 0 - .5 Acre, Other
- Interior Features
- Ceiling - Smooth, High Ceilings, Kitchen Island, Walk-In Closet(s), Ceiling Fan(s), Bonus, Family, Frog Detached, In-Law Floorplan, Office, Pantry, Separate Dining, Study, Sun, Utility
- Construction
- Cement Siding
- Floors
- Carpet, Ceramic Tile, Wood
- Roof
- Architectural
- Cooling
- Central Air
- Heating
- Natural Gas
- Foundation
- Slab
- Parking
- 2 Car Garage, Detached, Garage Door Opener
- Elementary School
- Nexton Elementary
- Middle School
- Midtown Middle
- High School
- Cane Bay High School
Mortgage Calculator
Listing courtesy of Listing Agent: Mandy Dinino from Listing Office: Better Homes And Gardens Real Estate Palmetto. 843-584-8326