1924 Redwood Street, North Charleston, SC 29405
- $499,000
- 3
- BD
- 3.5
- BA
- 1,790
- SqFt




- List Price
- $499,000
- MLS#
- 26013213
- Price Change
- ▼ $20,000 1781115409
- Status
- ACTIVE
- Property Type
- Single Family Detached
- Year Built
- 2026
- Bedrooms
- 3
- Bathrooms
- 3.5
- Apx Sq Ft
- 1,790
Property Description
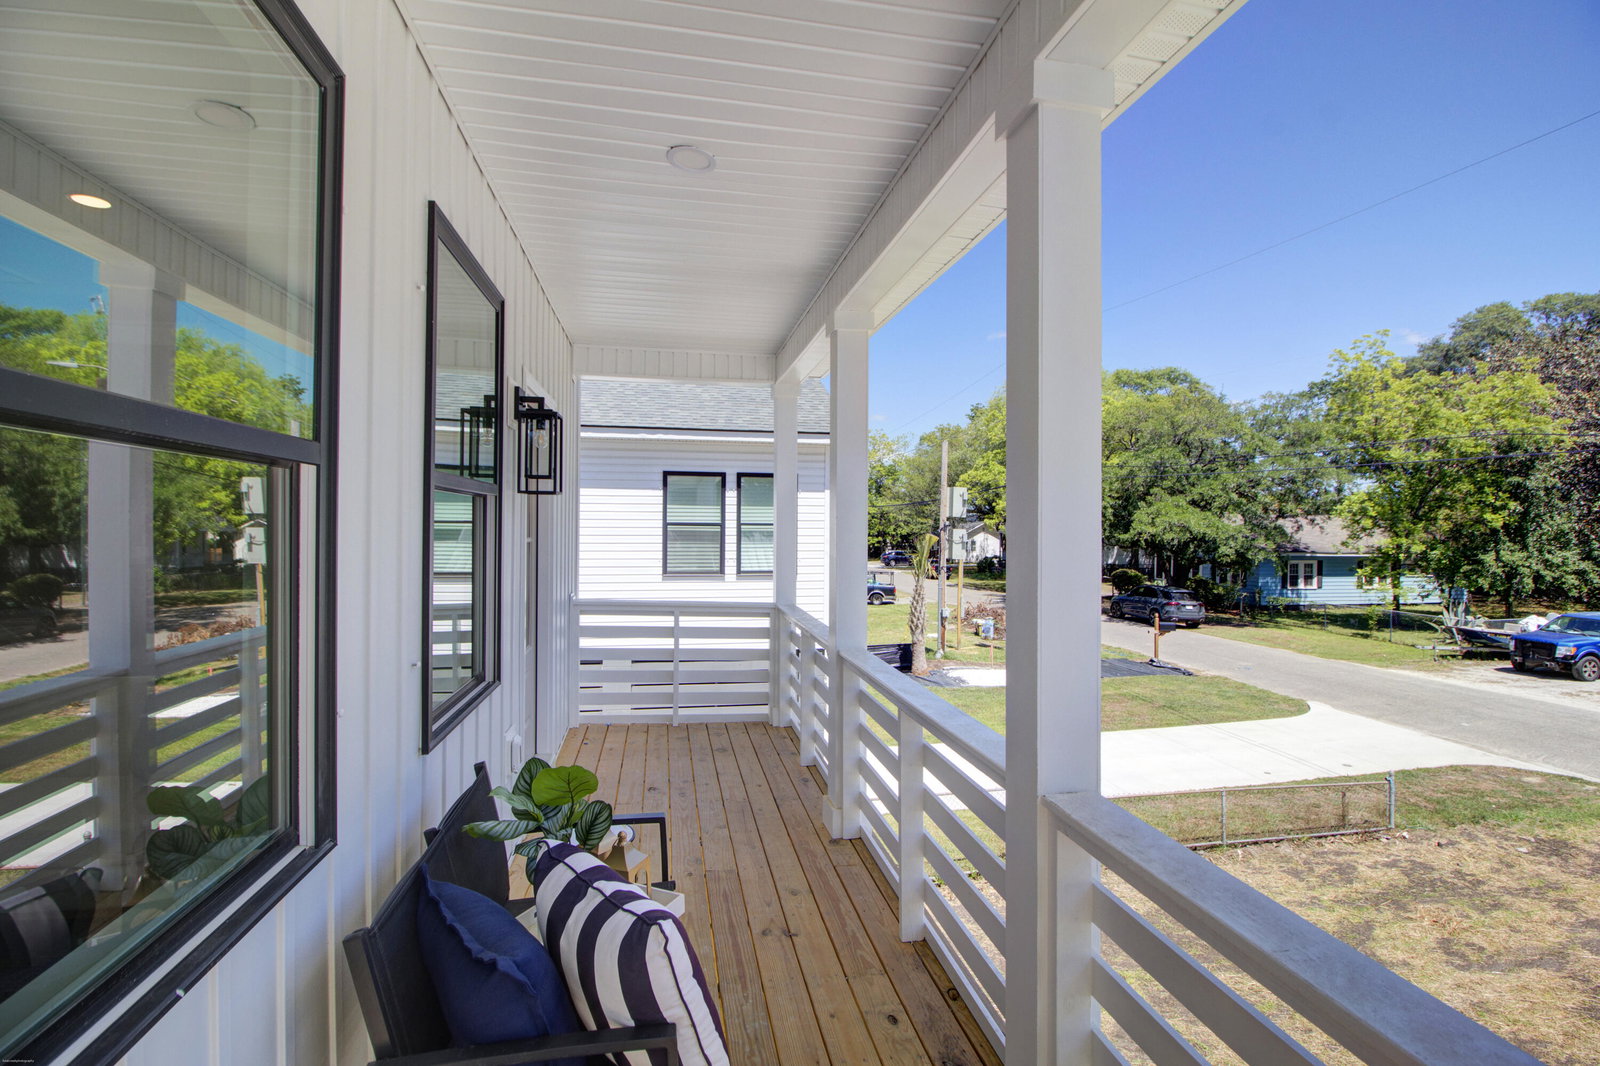
Introducing a thoughtfully designed new construction hone that blends modern style with everyday comfort. This three bedroom, three and a half bath residence offers an elevated take on functional living, with curated finishes and spacious interiors throughout. From custom vanities and designer tile to quartz countertops and Frigidaire appliances, every detail has been carefully selected to create a warm yet refined atmosphere. The open kitchen and living spaces are enchanted by soaring ceilings over nine feet tall, creating a bright, effortless flow ideal for both entertaining and daily living. The expansive primary suite serves as a true retreat, featuring vaulted ceilings, a expansive layout, and a gracious en-suite bathroom, and a walk in closet.Each additional bedroom is thoughtfully appointed, offering comfort and flexibility for family and guests alike. Enjoy time outdoors on the welcoming front porch or in spacious backyard, perfect for gatherings, pets or quiet evenings at home. The raised foundation provides a large two-car garage with ample room for storage, hobbies, or future outdoor living potential. Set in a rapidly growing neighborhood with easy access to downtown Charleston, Mount Pleasant, Park Circle and I-526, the home is also moments from the highly anticipated Navy Yard redevelopment- soon to be a vibrant destination for dining, shopping, and community life. Stylish, functional and ideally located, this home offers a rare opportunity to own beautiful designed new Construciton in one of Charleston's most exciting and connected areas.
/u.realgeeks.media/charlestonresrc/logo-2018.jpg)
Additional Information
- Levels
- Two
- Lot Description
- 0 - .5 Acre
- Interior Features
- Kitchen Island, Walk-In Closet(s), Eat-in Kitchen, Pantry
- Construction
- Cement Siding
- Floors
- Luxury Vinyl
- Roof
- Asphalt
- Cooling
- Central Air
- Heating
- Electric
- Foundation
- Raised
- Parking
- 2 Car Garage
- Elementary School
- Chicora
- Middle School
- Morningside
- High School
- North Charleston
Mortgage Calculator
Listing courtesy of Listing Agent: Mclean Hooff from Listing Office: The Cassina Group. 843-628-0008