4041 Maidstone Drive, Mount Pleasant, SC 29466
- $1,350,000
- 4
- BD
- 3.5
- BA
- 3,310
- SqFt




- Sold Price
- $1,350,000
- List Price
- $1,375,000
- MLS#
- 26012449
- Status
- CLOSED
- Property Type
- Single Family Detached
- Year Built
- 2020
- Bedrooms
- 4
- Bathrooms
- 3.5
- Neighborhood
- Carolina Park
- Apx Sq Ft
- 3,310
Property Description
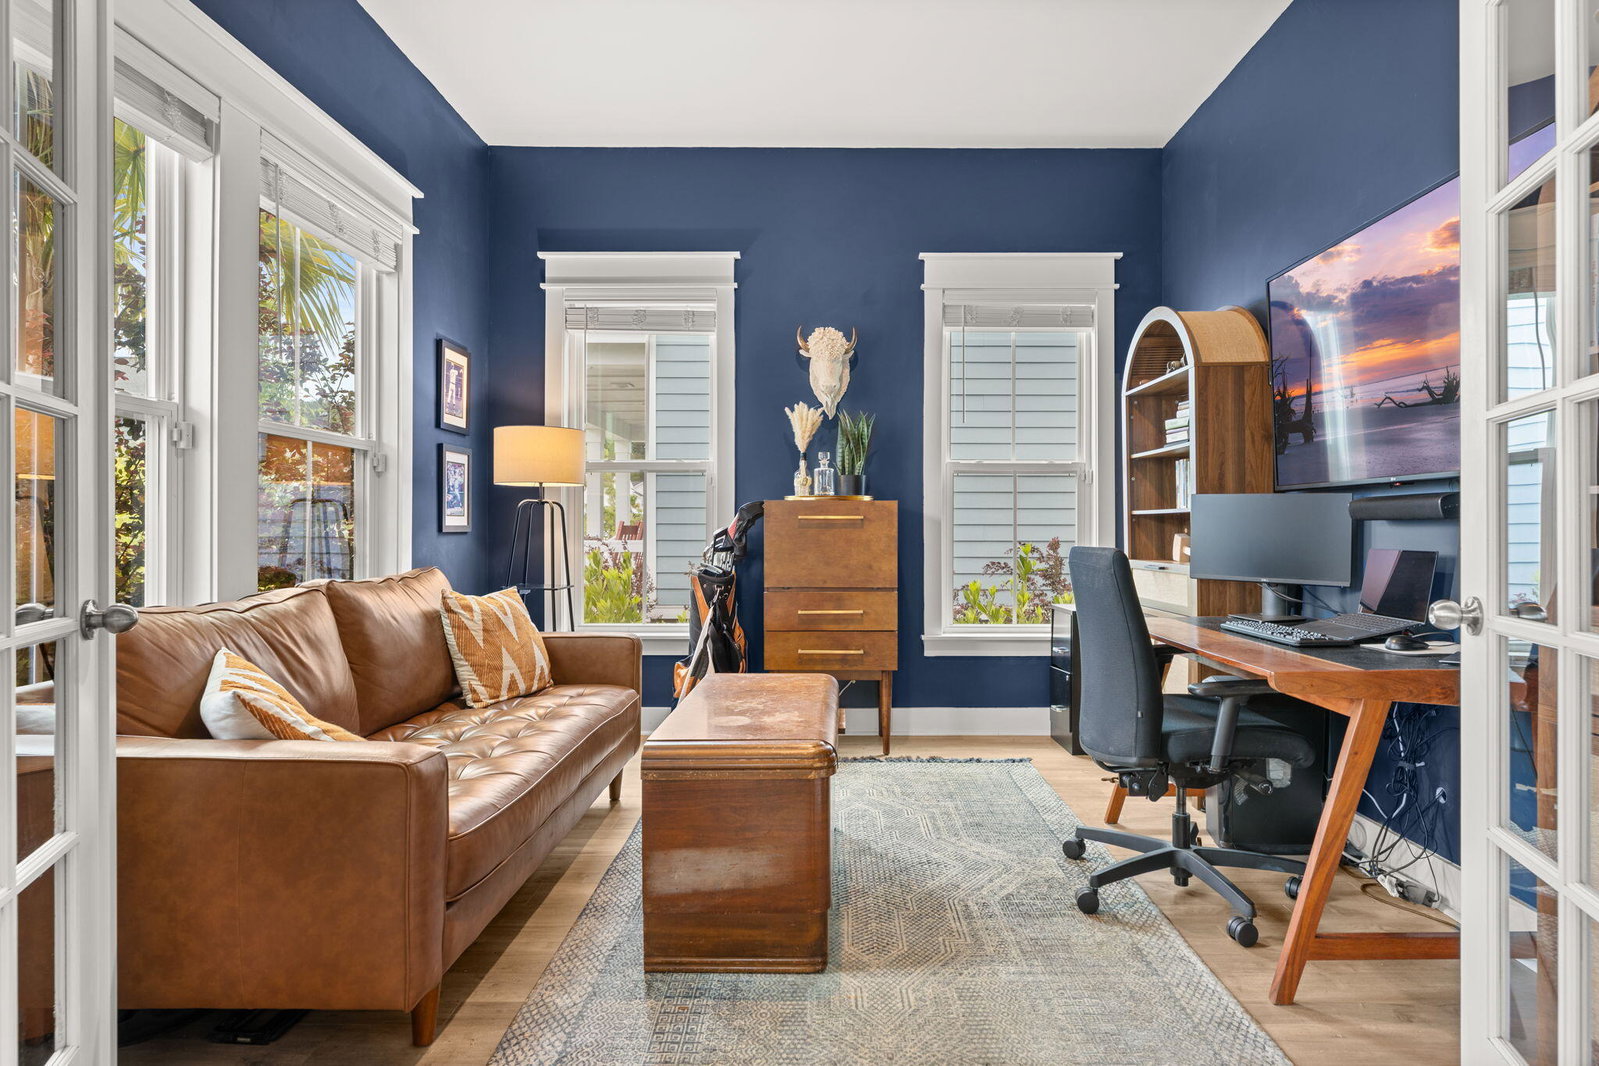
Welcome to this stunning Lowcountry retreat in the highly sought-after Village of Carolina Park, where timeless design meets modern luxury and your own beautiful custom pool creates the ultimate backyard escape. Offering over 3,300 square feet, this thoughtfully designed 4-bedroom, 3.5-bath home blends elegance, function, and effortless indoor-outdoor living. From the moment you arrive, the iconic double front porches and screened porch set the tone for classic coastal charm.Inside, you're welcomed by a grand foyer with a private office featuring glass French doors and a formal dining room on either side. A large butler's pantry seamlessly connects the dining space to the heart of the home--an elevated chef's kitchen complete quartz countertops, built-in double ovens, farm sink, walk-in pantry, and a spacious island with a shiplap-wrapped counter-height bar and pendant lighting. The kitchen flows effortlessly into the breakfast nook and inviting family room, where a shiplap-wrapped gas fireplace anchors the space, creating the perfect setting for both everyday living and entertaining. The main level also features a private guest suite with a full tile shower, ideal for visitors or multigenerational living. Upstairs, retreat to the luxurious owner's suite with double door entry, complemented by a spa-inspired bath with dual vanities, dual showerheads, and a frameless glass shower. The suite also includes an expanded, oversized closet and a versatile pocket space perfect for a home office, workout room, or additional storage. Two additional generously sized bedrooms, a full bath with dual vanities, a dedicated laundry room, and a large bonus room provide flexibility for any lifestyle. Step outside to your private backyard oasis, where the custom pool offers a true resort-style experience--perfect for relaxing, entertaining, and enjoying the Lowcountry lifestyle year-round. Located just moments from community amenities, residents enjoy easy, walkable access to the neighborhood pool, parks, and gathering spaces that make The Village one of Mount Pleasant's most connected and vibrant communities. This is more than a home ...it's a lifestyle.
/u.realgeeks.media/charlestonresrc/logo-2018.jpg)
Additional Information
- Levels
- Two
- Lot Description
- 0 - .5 Acre
- Interior Features
- Ceiling - Smooth, High Ceilings, Kitchen Island, Walk-In Closet(s), Ceiling Fan(s), Bonus, Eat-in Kitchen, Family, Game, Living/Dining Combo, Loft, Media, In-Law Floorplan, Office, Pantry, Separate Dining, Study, Utility
- Construction
- Cement Siding
- Floors
- Carpet, Ceramic Tile, Laminate
- Roof
- Architectural
- Heating
- Natural Gas
- Exterior Features
- Balcony, Lawn Irrigation, Rain Gutters, Lighting
- Foundation
- Raised Slab
- Parking
- 2 Car Garage, Detached, Garage Door Opener
- Elementary School
- Carolina Park
- Middle School
- Cario
- High School
- Wando
Mortgage Calculator
Listing courtesy of Listing Agent: Mandy Dinino from Listing Office: Better Homes And Gardens Real Estate Palmetto.
Selling Office: Matt O'Neill Real Estate.