314 Coinbow Drive, Mount Pleasant, SC 29464
- $2,350,000
- 4
- BD
- 2
- BA
- 3,048
- SqFt




- List Price
- $2,350,000
- MLS#
- 26012303
- Price Change
- ▼ $50,000 1780342508
- Status
- ACTIVE CONTINGENT
- Property Type
- Single Family Detached
- Year Built
- 1968
- Bedrooms
- 4
- Bathrooms
- 2
- Neighborhood
- Hobcaw Point
- Apx Sq Ft
- 3,048
Property Description
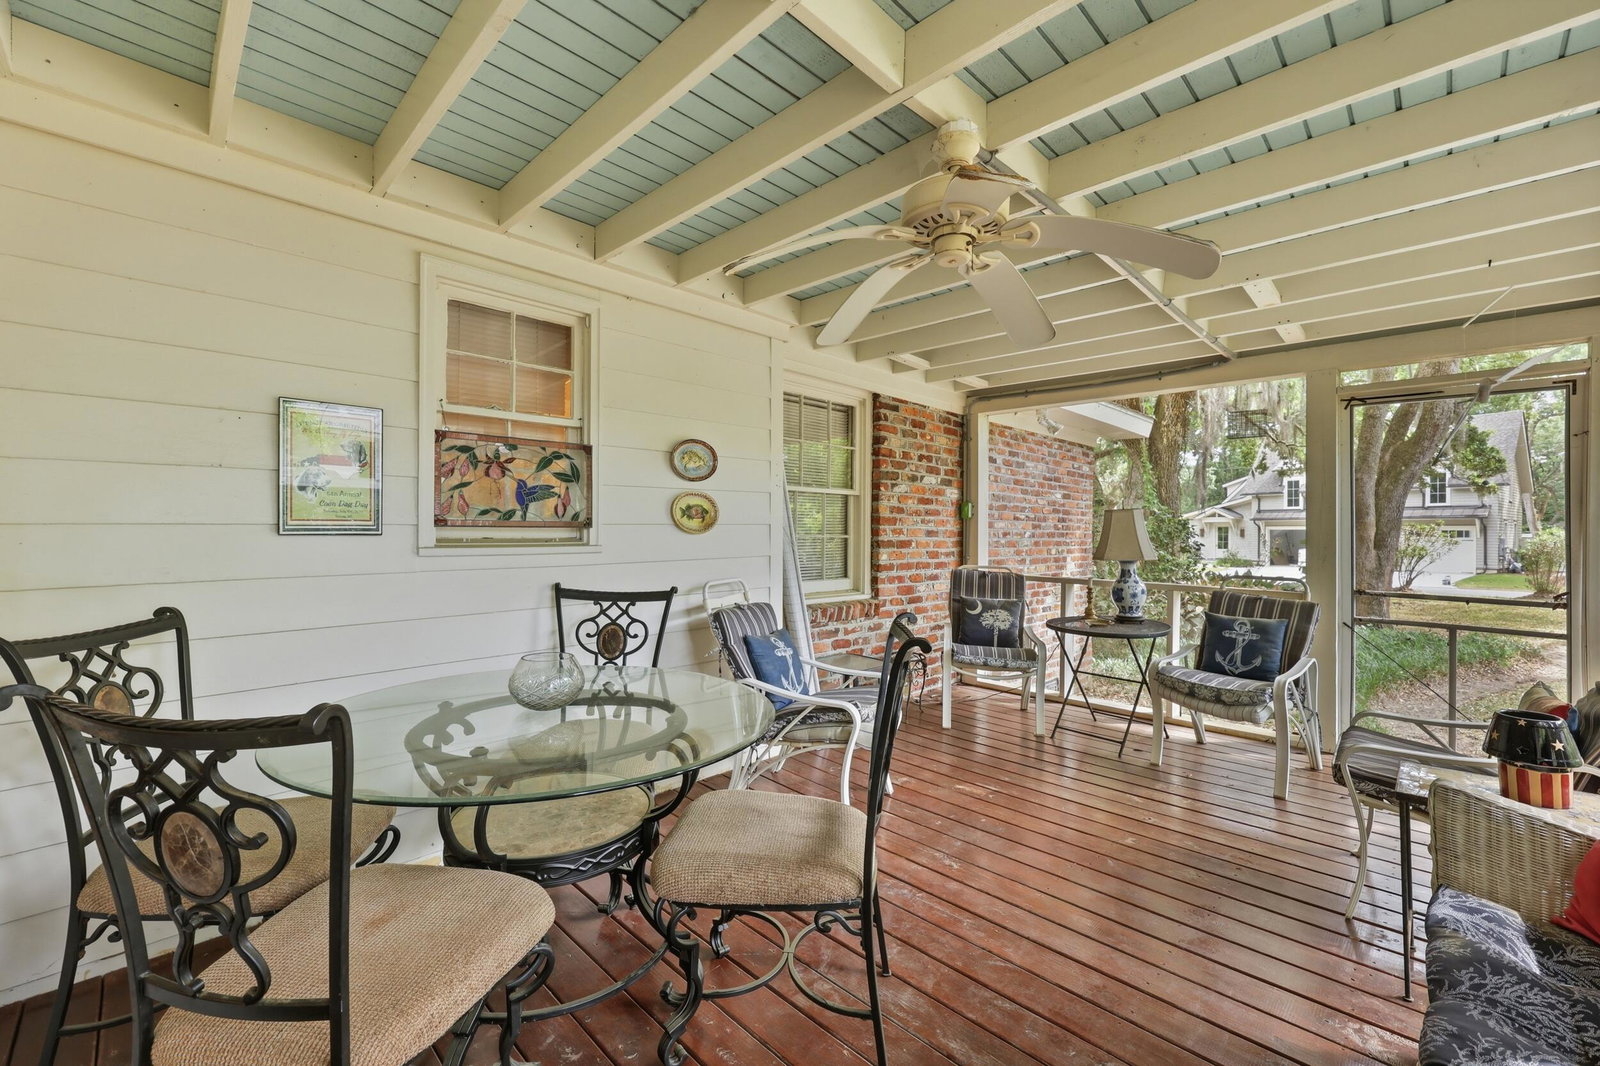
Nestled on a rare 0.66-acre corner lot in Hobcaw Point, one of Mount Pleasant's most established and desirable neighborhoods, this 4-bedroom Old Charleston brick home offers classic Lowcountry character just minutes from downtown Charleston, Shem Creek, and Sullivan's Island. Surrounded by mature live oaks and camellias on a quiet dead-end street, the property combines privacy, space, and location in a way that is increasingly difficult to find in Mount Pleasant. Designed primarily for one-story living, the home features spacious living and dining areas, a den, four bedrooms, a bonus room over the two-car garage, and multiple walk-in attic storage spaces.Brazilian cherry hardwood floors, updated windows, and a large approximately 600-square-foot sunroom overlooking the backyard add both warmth and functionality to the home. The kitchen opens directly into the sunroom and screened porch, creating flexible indoor-outdoor living ideal for entertaining or everyday Lowcountry living. Recent updates include newer windows, HVAC, water heater, irrigation pump, garage door motors, and partial roof replacement over the sunroom. The landscaped yard also features a deep water well with irrigation and a garden shed. Residents of Hobcaw Point are eligible for membership at the Hobcaw Yacht Club on the Wando River, offering access to a pool, boat landing, sailing programs, and one of the area's most unique community lifestyles. Opportunities to own a large-lot home with this level of character, location, and long-term potential in Mount Pleasant are increasingly rare.
/u.realgeeks.media/charlestonresrc/logo-2018.jpg)
Additional Information
- Levels
- One, Other (Use Remarks)
- Lot Description
- .5 - 1 Acre, Corner Lot, Level
- Interior Features
- Walk-In Closet(s), Ceiling Fan(s), Bonus, Family, Formal Living, Frog Attached, Separate Dining
- Construction
- Brick, Brick Veneer
- Floors
- Carpet, Ceramic Tile, Wood
- Roof
- Architectural
- Cooling
- Central Air
- Heating
- Heat Pump
- Foundation
- Crawl Space
- Parking
- 2 Car Garage, Attached, Off Street, Garage Door Opener
- Elementary School
- James B Edwards
- Middle School
- Moultrie
- High School
- Lucy Beckham
Mortgage Calculator
Listing courtesy of Listing Agent: Nick Mazzilli from Listing Office: Maven Realty.