307 Pimpernel Street, Summerville, SC 29483
- $330,000
- 3
- BD
- 2
- BA
- 1,511
- SqFt




- List Price
- $330,000
- MLS#
- 26012236
- Price Change
- ▼ $5,000 1784678950
- Status
- ACTIVE
- Property Type
- Single Family Detached
- Year Built
- 2002
- Bedrooms
- 3
- Bathrooms
- 2
- Neighborhood
- White Gables
- Apx Sq Ft
- 1,511
Property Description
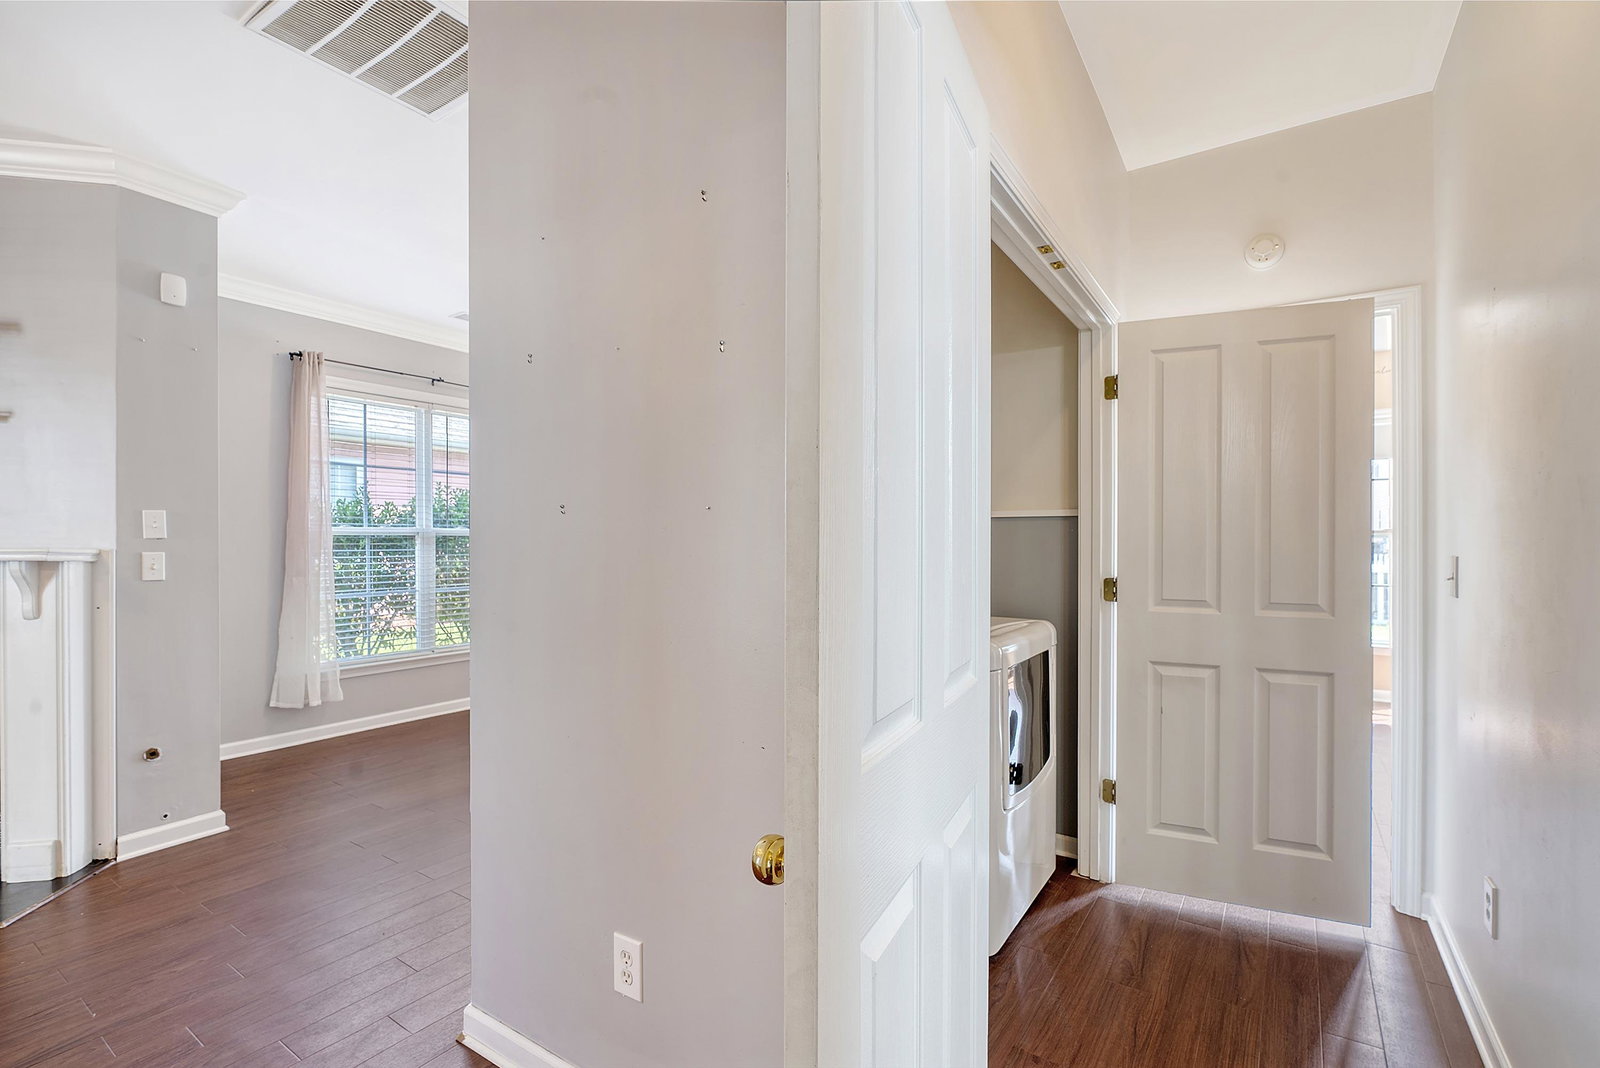
Welcome Home to the warm and fuzzy neighborhood known as White Gables, right off Central you will find the most welcoming community to live in. Located in the DD2 award winnning school district is where you will want to be. The clubhouse is the base where the school bus picks up and drops off, walking distance to your new home on Pimpernel. Treelined sidewalk will guide you there and back home where you will wonder how you didn't already live here! Hardy plank siding protects your 4 walls where inside you find a friendly atmosphere with white kitchen cabinets and gleaming floors. On the first level are 2 secondary bedrooms with a shared bath tucked on the side of the home. When you enter you are in the living room with a cozy fireplace flowing into the dining room this open floor planis like a big hug. The kitchen space is the perfect setting for entertaining or just for the chef in you. Upstairs is the BEST KEPT SECRET - THINK ABOUT THIS - the entire home is on the main level - guests, the kitchen, the dining area and YOU and ONLY YOU have the entire upstairs for you! Full master bath, tons of closet space PLUS sitting area for a gym, office or personal media space. Come and see for yourself and fall in love with 307 Pimpernel. White Gables offers the best amenities, pool, playground, basketball court and tennis courts, plus extra storage space for boats, a clubhouse where you will make the best friendships. Walking distance to Publix, Starbucks and so much more, come on out and check it out for yourself.
/u.realgeeks.media/charlestonresrc/logo-2018.jpg)
Additional Information
- Levels
- One and One Half, Two
- Lot Description
- 0 - .5 Acre, High, Interior Lot
- Interior Features
- Ceiling - Smooth, High Ceilings, Kitchen Island, Walk-In Closet(s), Ceiling Fan(s), Eat-in Kitchen, Family, Living/Dining Combo, Pantry, Utility
- Construction
- Cement Siding
- Floors
- Luxury Vinyl
- Roof
- Architectural
- Cooling
- Central Air
- Heating
- Heat Pump
- Foundation
- Slab
- Parking
- Off Street
- Elementary School
- Knightsville
- Middle School
- Dubose
- High School
- Summerville
Mortgage Calculator
Listing courtesy of Listing Agent: Lisa Horan from Listing Office: Carolina One Real Estate. 843-779-8660