36 Nicholson Street, Charleston, SC 29407
- $1,450,000
- 3
- BD
- 3.5
- BA
- 2,494
- SqFt





- Sold Price
- $1,450,000
- List Price
- $1,499,000
- MLS#
- 26011603
- Status
- CLOSED
- Property Type
- Single Family Detached
- Year Built
- 1945
- Bedrooms
- 3
- Bathrooms
- 3.5
- Neighborhood
- Byrnes Downs
- Apx Sq Ft
- 2,494
Property Description
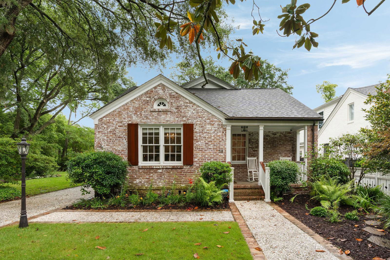
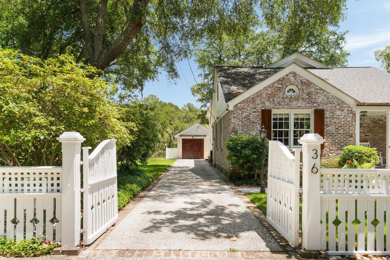
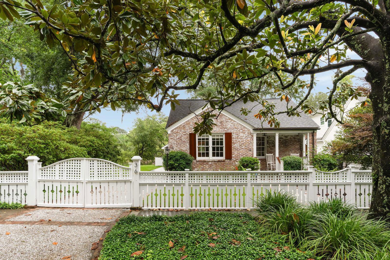
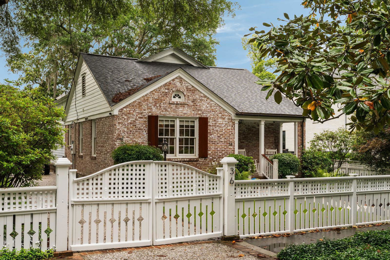

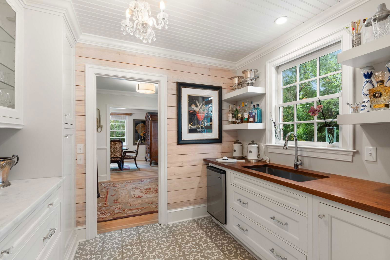
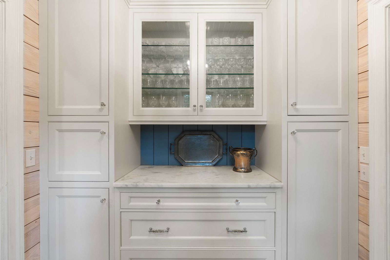
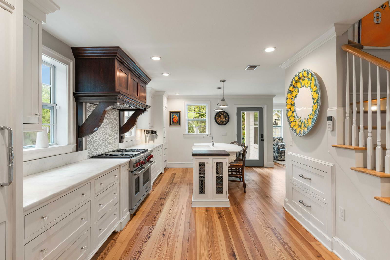
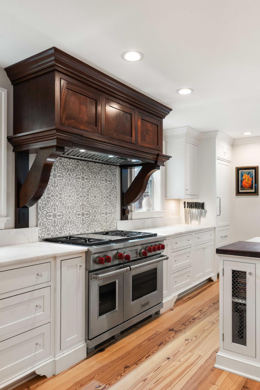
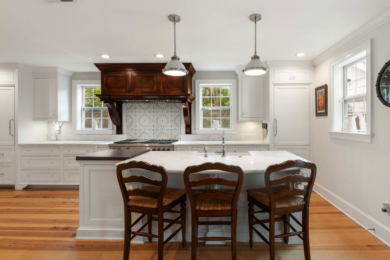
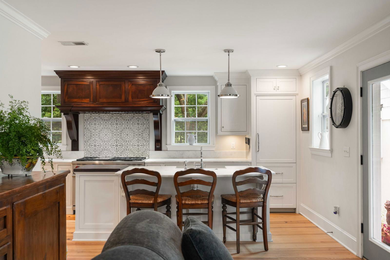
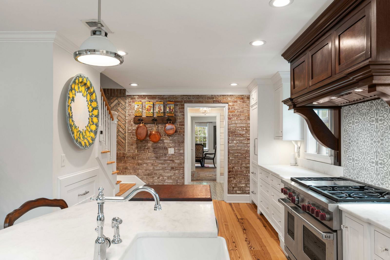
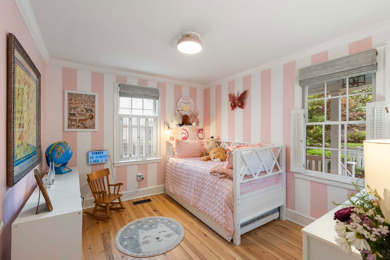
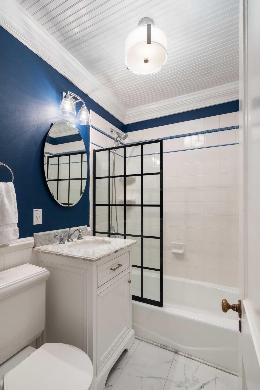
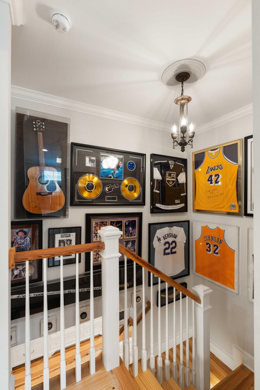
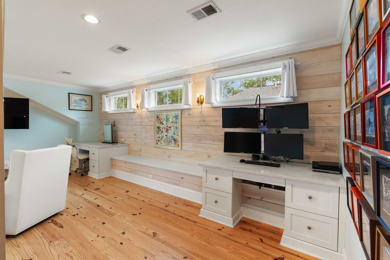
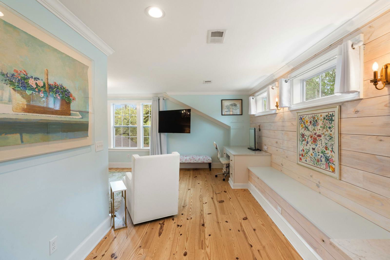
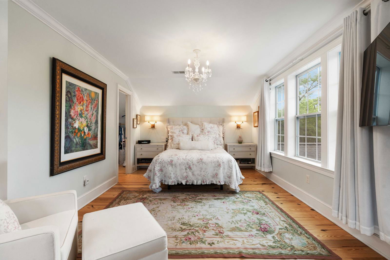
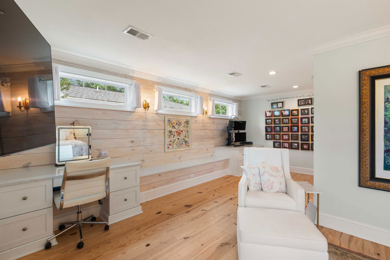
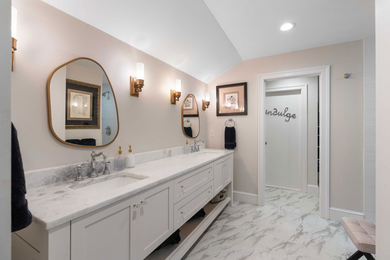
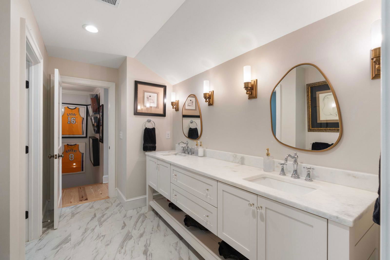
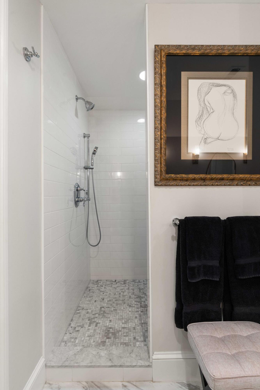
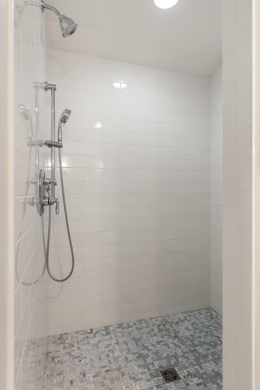
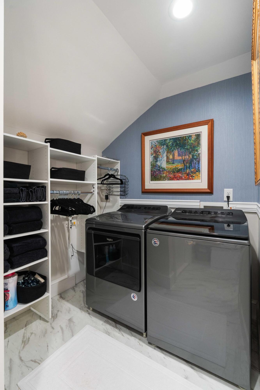
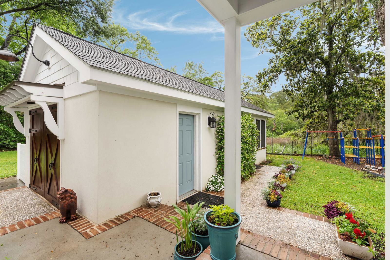
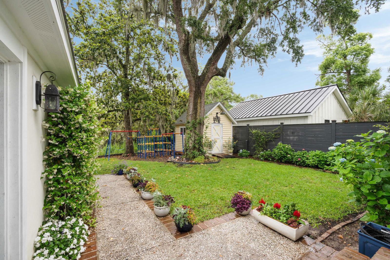
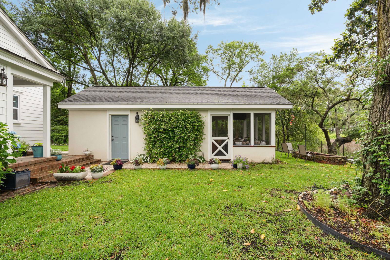
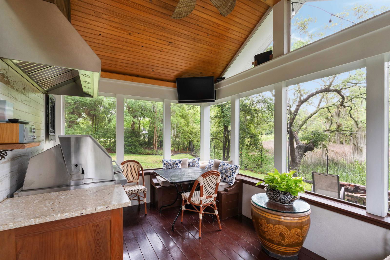
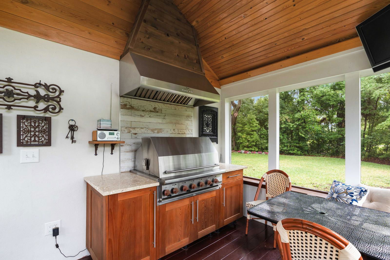
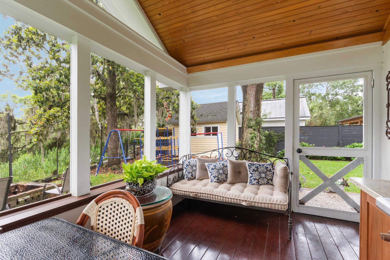
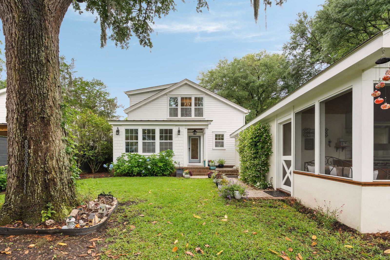
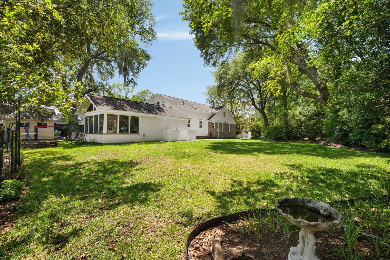

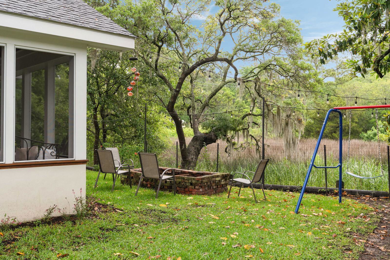
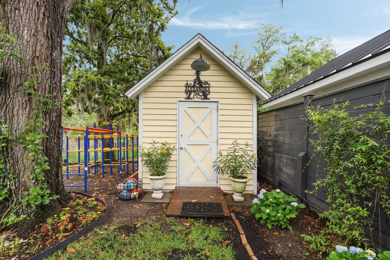
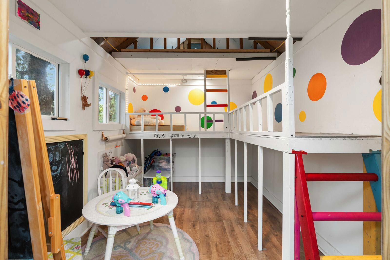
Located in the heart of coveted Byrnes Downs, this beautifully updated 3-bedroom, 3-bath cottage blends timeless Lowcountry charm with refined modern style. Thoughtfully designed for both everyday living and effortless entertaining, the home offers a warm, inviting layout paired with exceptional upgrades throughout.Inside, welcoming living spaces flow seamlessly from room to room. A bright, spacious living room leads into a home office or additional sitting room, while a butler's pantry connects to the gourmet kitchen and opens to the main living and dining areas for easy gathering. Designed with the chef in mind, the kitchen features marble countertops, a large center island, Wolf 48-inch dual ovens, and dual built-in Sub-Zero refrigerators.Natural light fills the home, highlighting hardwood floors and elegant finishes throughout. The first floor includes two spacious bedrooms and two full baths, along with a powder room, offering flexibility for guests or family. Upstairs, the private primary suite is a true retreat, complete with multiple walk-in closets, a luxurious en-suite bath with dual vanities and a walk-in shower, and a dedicated laundry area. Outside, the fenced backyard feels like a private sanctuary, complete with mature landscaping, tranquil marsh views, and exceptional outdoor living spaces. Enjoy evenings on the screened porch with a Wolf natural gas stove, or gather around the firepit for a quiet Lowcountry evening. A detached garage provides ample parking and storage, while an additional shed has been transformed into a charming children's playhouse. Meticulously maintained, the home also includes two HVAC units and a security system. Perfectly positioned beside the West Ashley Greenway, this property is just a short walk to popular shops and restaurants and only a quick drive to downtown Charleston and nearby beaches.
/u.realgeeks.media/charlestonresrc/logo-2018.jpg)
Additional Information
- Levels
- Two
- Lot Description
- Marshview
- Interior Features
- Ceiling - Smooth, Kitchen Island, Walk-In Closet(s), Eat-in Kitchen, Family, Separate Dining
- Construction
- Brick Veneer
- Floors
- Stone, Wood
- Roof
- Architectural
- Cooling
- Central Air
- Heating
- Heat Pump
- Exterior Features
- Lawn Irrigation
- Foundation
- Crawl Space
- Parking
- 1 Car Garage, Detached, Off Street
- Elementary School
- St. Andrews
- Middle School
- C E Williams
- High School
- West Ashley
Mortgage Calculator
Listing courtesy of Listing Agent: Margaret Todd Truluck from Listing Office: The Cassina Group. 843-628-0008
Selling Office: Harbourtowne Real Estate.