1064 N Shem Drive, Mount Pleasant, SC 29464
- $4,195,000
- 4
- BD
- 4.5
- BA
- 3,711
- SqFt




- Sold Price
- $4,195,000
- List Price
- $4,390,000
- MLS#
- 26011358
- Status
- CLOSED
- Property Type
- Single Family Detached
- Year Built
- 2016
- Bedrooms
- 4
- Bathrooms
- 4.5
- Neighborhood
- Shemwood
- Apx Sq Ft
- 3,711
Property Description
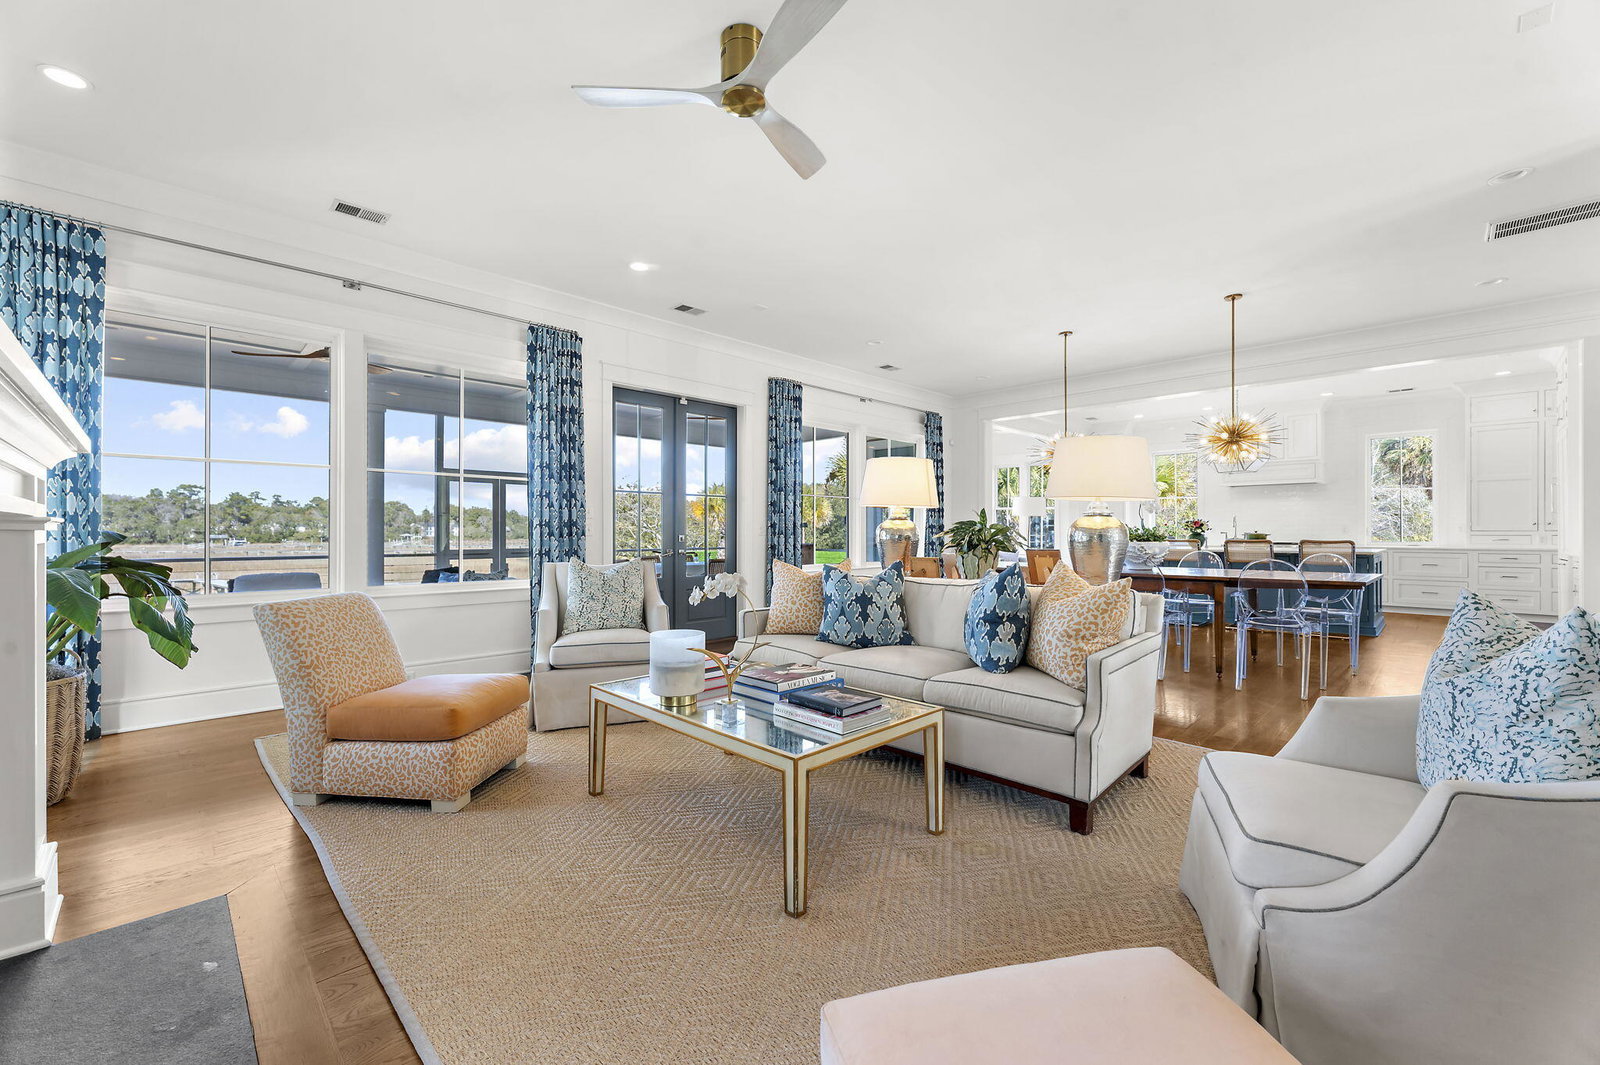
Perfectly positioned along the coveted shores of Shem Creek, 1064 N. Shem Drive is a rare waterfront offering that masterfully blends Lowcountry elegance with resort-style living. Situated on one of the highest lots in Mount Pleasant above sea level, this exceptionally private property captures expansive marsh panoramas and breathtaking sunset views that unfold nightly across the water. Designed for both effortless entertaining and elevated everyday living, this 4-bedroom, 4-bath residence showcases refined craftsmanship and thoughtful detail throughout. The chef's kitchen is a true centerpiece, appointed with premium appliances, custom cabinetry, and a seamless flow into the main living spaces. A stylish wet bar enhances the home's entertaining appeal, while walls of glass framehe surrounding marsh and creek views. Step outside to your private coastal retreat. The 16' x 40' saltwater pool with integrated hot tub is surrounded by a large tiled deck and enhanced with built-in speakers, creating a true resort atmosphere. Gather around the show-stopping 8-foot diameter brick gas fire pit, encircled by a 20-foot oyster tabby seating ring that comfortably hosts up to 20 guests beneath the stars. The expansive back porch features a custom oyster shell Isokern fireplace offering year-round outdoor living. Beyond, an Ipe wood dock with built-in seating and table extends over the tidal creek, where approximately five feet of water at high tide provides ideal conditions for kayaking, paddleboarding, and boating adventures.
/u.realgeeks.media/charlestonresrc/logo-2018.jpg)
Additional Information
- Levels
- Two
- Lot Description
- 1 - 2 Acres, High, Marshview, Wetlands
- Interior Features
- Ceiling - Smooth, Tray Ceiling(s), High Ceilings, Kitchen Island, Walk-In Closet(s), Wet Bar, Ceiling Fan(s), Eat-in Kitchen, Family, Formal Living, Entrance Foyer, Frog Attached, Great, Living/Dining Combo, Pantry
- Construction
- Cement Siding
- Floors
- Ceramic Tile, Marble, Wood
- Roof
- Asphalt
- Cooling
- Central Air
- Heating
- Central, Electric
- Exterior Features
- Dock - Existing, Lighting
- Foundation
- Crawl Space
- Parking
- 2 Car Garage, Attached, Garage Door Opener
- Elementary School
- Mt. Pleasant Academy
- Middle School
- Moultrie
- High School
- Lucy Beckham
Mortgage Calculator
Listing courtesy of Listing Agent: Meghan Webster from Listing Office: Daniel Ravenel Sotheby's International Realty.
Selling Office: Maison Real Estate.