118 Angelica Avenue, Summerville, SC 29483
- $440,000
- 4
- BD
- 3.5
- BA
- 2,616
- SqFt




- List Price
- $440,000
- MLS#
- 26011350
- Price Change
- ▼ $9,000 1778611050
- Status
- ACTIVE CONTINGENT
- Property Type
- Single Family Detached
- Year Built
- 2018
- Bedrooms
- 4
- Bathrooms
- 3.5
- Neighborhood
- White Gables
- Apx Sq Ft
- 2,616
Property Description
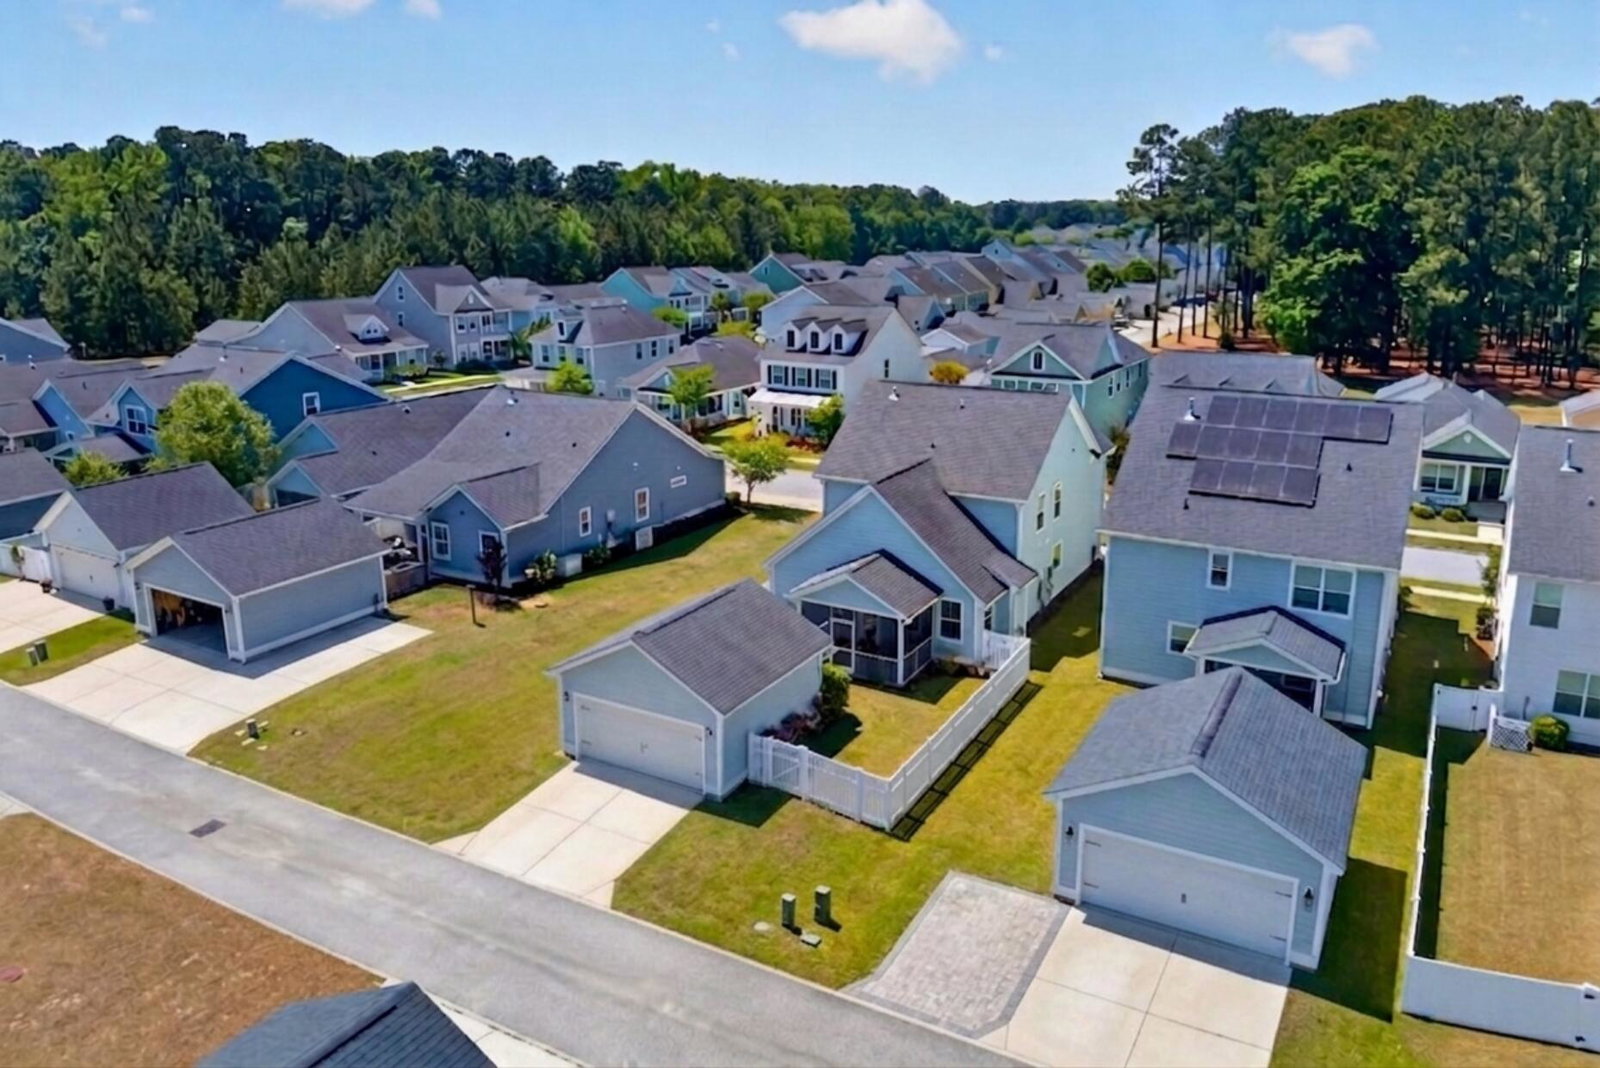
Charleston Charm defines this 4-bedroom, 3.5-bath residence by Crescent Homes. It pairs an open and functional layout with the first floor with the primary suite down, a large loft and 3 more bedrooms upstairs, there is a dedicated office/flex space downstairs, all with the yard and distance between neighbors that is SO hard to find. The neighborhood HOA owns the land beside the home giving you an incredible approx 32' W of open land that the community manages but creates a buffer between the lots. You will find this property nestled within the planned community of White Gables where neighbors know each other by name and sidewalk strolling is common.Whether you're gathering around the large kitchen island or lounging on the double front porches, the open flow to the screened-in porch creates the ultimate space for hosting family and friends. Interior features include granite countertops, upgraded shaker style cabinetry, a separate dining room, ship lap accents and wainscoting, laminate hardwood floors, a gas fireplace, ceiling fans throughout, recessed lights, wood threads up the stairs, neutral paint throughout. The upstairs loft serves as a flexible secondary living space or playroom, and storage is abundant with walk-in closets in most bedrooms and a dedicated utility closet in the laundry room. The property sits approximately 0.8 miles from the White Gables community clubhouse and pool. White Gables is known to be an active golf cart community with a social atmosphere, hosting neighborhood events like Easter egg hunts and holiday decorating. The current owner states " We have loved being in our house and the neighborhood for the last 7 years. If we weren't relocating for work, we'd never leave!." Amenities include a clubhouse, multiple pools, tennis and basketball courts, walking trails, and fishing ponds. Zoned for the Dorchester II School District and only 3.5 miles from downtown Summerville. Energy features include a gas furnace and R-15 wall insulation. High-efficiency components include a 14 SEER HVAC, tankless gas water heater, Low-E windows, and a radiant attic barrier. Exterior features include a 412-square-foot detached garage and a landscaped yard.
/u.realgeeks.media/charlestonresrc/logo-2018.jpg)
Additional Information
- Levels
- Two
- Lot Description
- Interior Lot
- Interior Features
- Ceiling - Cathedral/Vaulted, Ceiling - Smooth, High Ceilings, Garden Tub/Shower, Kitchen Island, Walk-In Closet(s), Ceiling Fan(s), Eat-in Kitchen, Family, Entrance Foyer, Living/Dining Combo, Loft, Office, Pantry
- Construction
- Cement Siding
- Floors
- Carpet, Ceramic Tile, Laminate, Wood
- Roof
- Architectural
- Cooling
- Central Air
- Heating
- Forced Air, Natural Gas
- Foundation
- Slab
- Parking
- 2 Car Garage, Detached, Garage Door Opener
- Elementary School
- Knightsville
- Middle School
- Dubose
- High School
- Summerville
Mortgage Calculator
Listing courtesy of Listing Agent: Roni Haskell from Listing Office: Keller Williams Key.