2244 Ashley Crossing Drive Unit #Unit 134, Charleston, SC 29414
- $269,000
- 1
- BD
- 1
- BA
- 815
- SqFt




- List Price
- $269,000
- Status
- Active
- MLS#
- 26011023
- Price Change
- ▼ $10,000 1789242906
- Year Built
- 2007
- Living Area
- 815
- Bedrooms
- 1
- Bathrooms
- 1
- Full-baths
- 1
- Subdivision
- Arboretum
Property Description
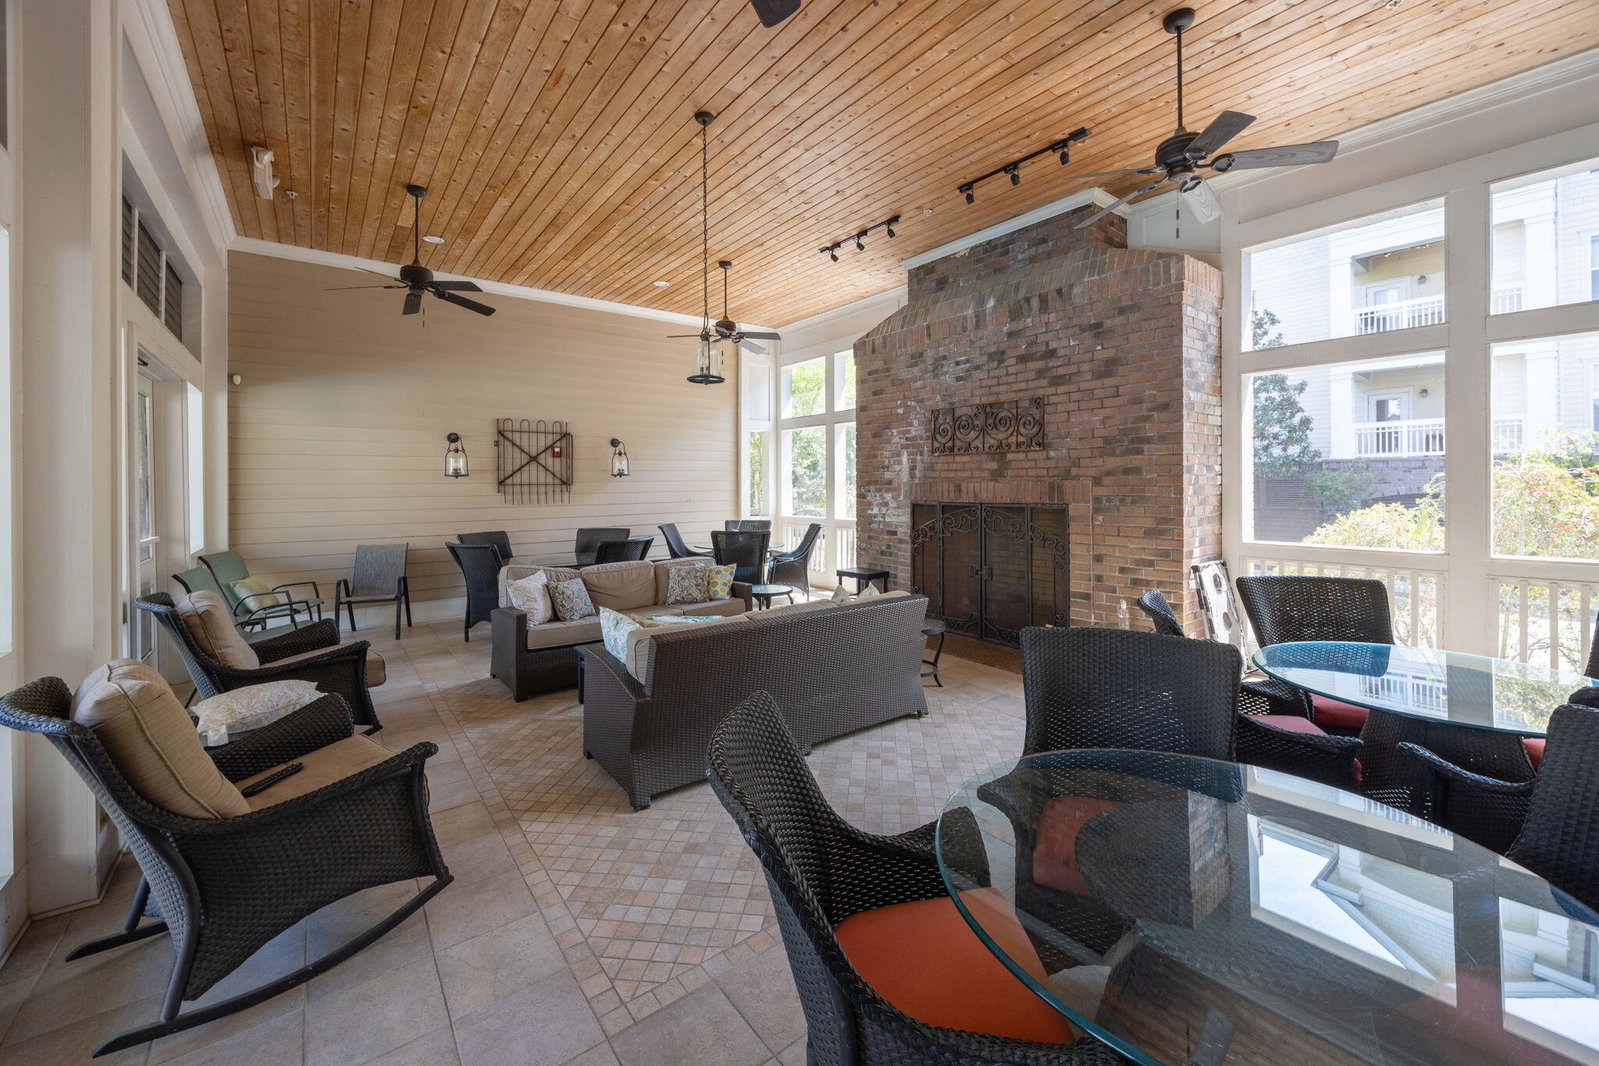
Beautifully remodeled condo in The Arboretum, offering style, comfort, and low-maintenance living--ideal for a primary residence, Charleston second home, or buyers seeking a convenient lock-and-leave lifestyle.The updated kitchen features granite countertops, a large bar for seating, custom cabinetry, and sleek black appliances--perfect for everyday living and entertaining. The open layout includes high ceilings, new LVP flooring throughout, and plush carpet in the bedroom.The spacious primary suite is a true retreat with custom wood accent detailing, featuring custom-designed closets for optimal storage and organization. The updated bathroom includes a granite vanity and an oversized tiled walk-in shower.Enjoy peaceful pond views from your private balcony--perfect for relaxingLocated on the 3rd floor in an elevator building, this unit is ideally positioned near the elevator for easy access. Life at The Arboretum includes access to excellent community amenities such as a clubhouse, fitness center, and swimming pool, all within a welcoming, pet-friendly environment. Water and sewer are included in the HOA fee. Additional highlights include covered garage parking, a private storage unit in the garage, and additional balcony storage--rare and valuable features for condo living. Conveniently located near shopping, restaurants, hospitals, major highways, and the airport, with downtown Charleston just 15 minutes away--making it especially attractive for professionals, medical staff, frequent travelers, or those looking for a second home in a prime location.
/u.realgeeks.media/charlestonresrc/logo-2018.jpg)
Additional Information
- Levels
- 3 Stories
- Lot Description
- 0 - .5 Acre
- Interior Features
- High Ceilings, Walk-In Closet(s), Ceiling Fan(s), Living/Dining Combo, Pantry
- Construction
- Cement Siding
- Floors
- Carpet, Luxury Vinyl
- Cooling
- Central Air
- Heating
- Electric
- Elementary School
- Springfield
- Middle School
- C E Williams
- High School
- West Ashley
Mortgage Calculator
Listing courtesy of Listing Agent: Jenn Bouvier from Listing Office: J Bouvier & Company Real Estate.