361 Cooper River Drive, Mount Pleasant, SC 29464
- $2,774,000
- 3
- BD
- 2.5
- BA
- 2,472
- SqFt




- List Price
- $2,774,000
- Status
- Active
- MLS#
- 26010905
- Price Change
- ▼ $25,000 1786401779
- Year Built
- 2008
- Living Area
- 2,472
- Bedrooms
- 3
- Bathrooms
- 2.5
- Full-baths
- 2
- Half-baths
- 1
- Subdivision
- Tides Condominiums
Property Description
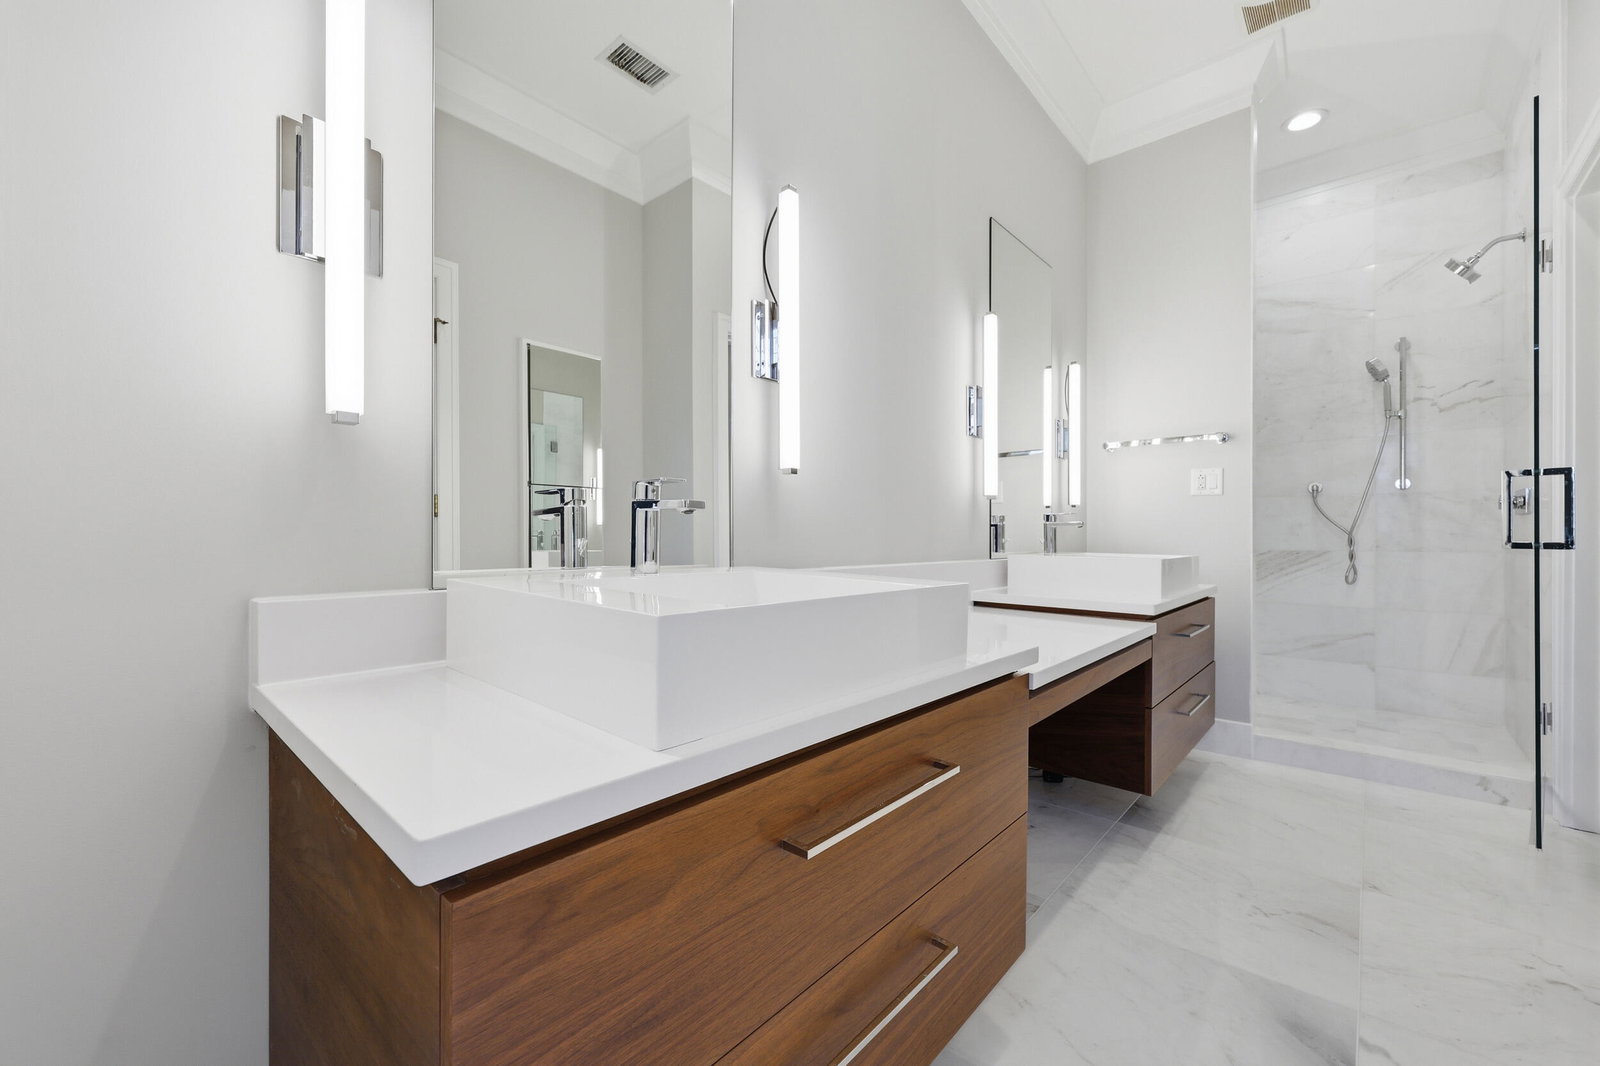
Luxury Penthouse overlooking the Cooper River. Gorgeous newly renovated 3 bed 2.5 bath open floor plan. Hardwood floors throughout. Floor to ceiling windows highlight the expansive water views. Beautifully designed kitchen with high end appliances, quartzite counter tops and farmhouse sink overlooking family room with gas fireplace. 2 spacious bedroom ensuites with walk in closets. Third bedroom is currently being used as an office. Oversized balcony off main living area. Massive roof top terrace with breathtaking views of the marsh, Cooper River and the Ravenel Bridge. Tides community amenities include a fitness center, dry and steam sauna, and a resort-style heated and cooled pool with a summer kitchen overlooking the marsh and Charleston Harbor. The Harbor House canbe reserved by residents for special events. Ownership also includes concierge service, one assigned garage parking space & additional outdoor parking spaces, a storage unit below, and coded elevator access directly into the foyer. The assigned parking space for Penthouse 361 is only steps from the elevator. The convenient Tides Community is located next to the Mt. Pleasant Waterfront Park and only minutes to historic downtown Charleston. Easily access the interstate, airport and endless shopping and dining options.
/u.realgeeks.media/charlestonresrc/logo-2018.jpg)
Additional Information
- Levels
- One
- Lot Description
- Marshview, Riverview
- Interior Features
- Ceiling - Smooth, High Ceilings, Elevator, Kitchen Island, Walk-In Closet(s), Ceiling Fan(s), Eat-in Kitchen, Living/Dining Combo, Office, Pantry
- Floors
- Ceramic Tile, Wood
- Cooling
- Central Air
- Heating
- Electric
- Exterior Features
- Balcony, Lawn Irrigation
- Parking
- 1 Car Garage, Off Street
- Elementary School
- James B Edwards
- Middle School
- Moultrie
- High School
- Wando
Mortgage Calculator
Listing courtesy of Listing Agent: Gettys Glaze from Listing Office: AgentOwned Realty Charleston Group. 843-769-5100