920 East Street, Charleston, SC 29407
- $540,000
- 3
- BD
- 2.5
- BA
- 1,230
- SqFt


- Sold Price
- $540,000
- List Price
- $489,000
- MLS#
- 26010890
- Status
- CLOSED
- Property Type
- Single Family Detached
- Year Built
- 2006
- Bedrooms
- 3
- Bathrooms
- 2.5
- Neighborhood
- Maryville
- Apx Sq Ft
- 1,230
Property Description
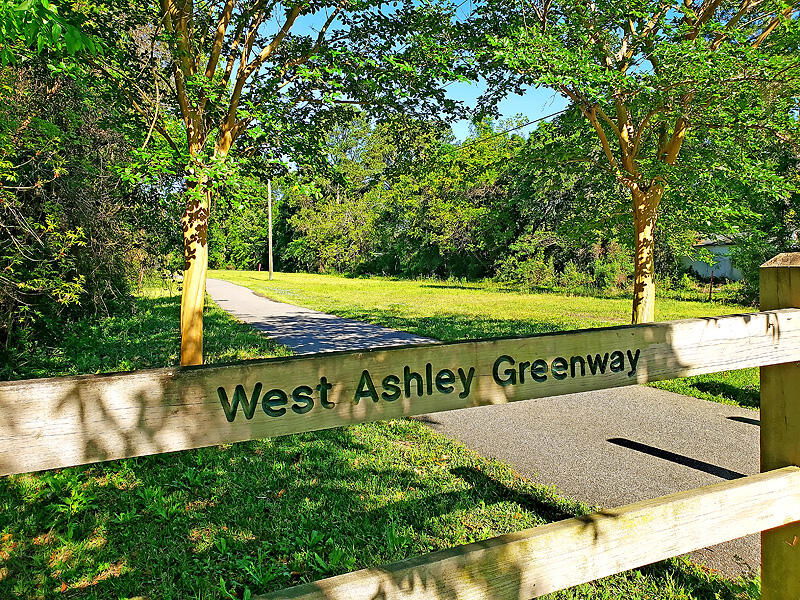
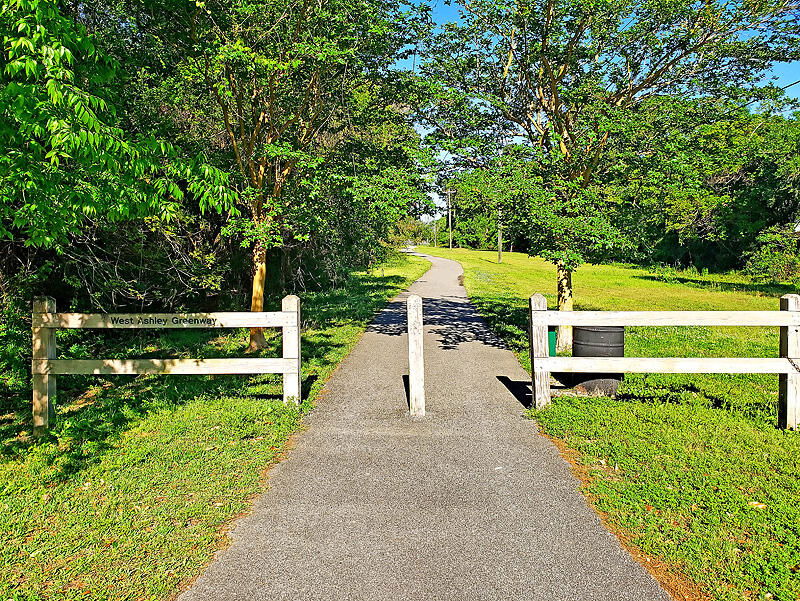
Situated on a roomy corner lot in the established Maryville community of West Ashley, this beautifully updated, move-in ready home blends classic charm with an unbeatable location. Just three blocks from the West Ashley Greenway and less than three miles to downtown Charleston, you'll enjoy easy access to outdoor recreation, dining, shopping, and all Charleston has to offer.From the moment you arrive, the home makes a strong first impression with standout curb appeal. Highlights include a classic white picket fence, an expanded driveway with brick inlay, plus an additional gravel extension offering space for a boat, golf cart, or extra parking. Fresh landscaping enhances the setting, while the inviting full front porch, complete with a haint blue ceiling, adds timeless Southern charm.Inside, the home is filled with thoughtful details including hardwood pine floors throughout the home, crown molding, and abundant natural light throughout. The inviting living room flows seamlessly into the eat-in kitchen, where you'll find a breakfast bar, granite countertops, white cabinetry, and updated stainless steel appliances (2024). The adjacent dining area showcases elegant wainscoting and a striking gold light fixture, creating a warm and stylish space for gatherings. A convenient powder room and laundry room complete the main level. Upstairs, the primary suite offers a vaulted ceiling, walk-in closet, and a beautifully updated en-suite bath with a new vanity and tile work. Two additional bedrooms and an updated full bathroom complete the second floor. Step into a peaceful backyard oasis framed by mature trees and an updated fence. Relax or entertain on the expansive deck, or gather around the fire pit area complete with a covered firewood storage space. The property also boasts thoughtfully designed hardscaping, including a winding walkway and patio, plus an upgraded storage shed equipped with electricity and irrigation. Additional updates include new interior faucets and hardware, updated lighting, and a Ring doorbell. With the Greenway just down the street, you can walk, run, or bike throughout West Ashley while enjoying nearby local favorites. This home truly offers the perfect combination of location, character, and modern updates. Don't miss your opportunity to make it yours. *Some images have been virtually enhanced and the actual property may appear different in person. *The seller's spouse is a licensed real estate agent. **Ask about the possibility of receiving 1% reduction in interest rate and free refi. **
/u.realgeeks.media/charlestonresrc/logo-2018.jpg)
Additional Information
- Levels
- Two
- Lot Description
- 0 - .5 Acre, Corner Lot
- Interior Features
- Ceiling - Cathedral/Vaulted, Ceiling - Smooth, Walk-In Closet(s), Ceiling Fan(s), Eat-in Kitchen, Formal Living
- Construction
- Cement Siding
- Floors
- Ceramic Tile, Wood
- Roof
- Asphalt
- Cooling
- Central Air
- Exterior Features
- Lawn Irrigation
- Foundation
- Crawl Space
- Parking
- Off Street
- Elementary School
- St. Andrews
- Middle School
- C E Williams
- High School
- West Ashley
Mortgage Calculator
Listing courtesy of Listing Agent: Joshua Perry from Listing Office: Matt O'Neill Real Estate.
Selling Office: William Means Real Estate, LLC.