2340 Kings Gate Lane Unit #Unit 4, Mount Pleasant, SC 29466
- $669,000
- 3
- BD
- 2.5
- BA
- 2,186
- SqFt




- List Price
- $669,000
- Status
- Active Contingent
- MLS#
- 26010856
- Price Change
- ▼ $16,000 1778875646
- Year Built
- 2015
- Living Area
- 2,186
- Bedrooms
- 3
- Bathrooms
- 2.5
- Full-baths
- 2
- Half-baths
- 1
- Subdivision
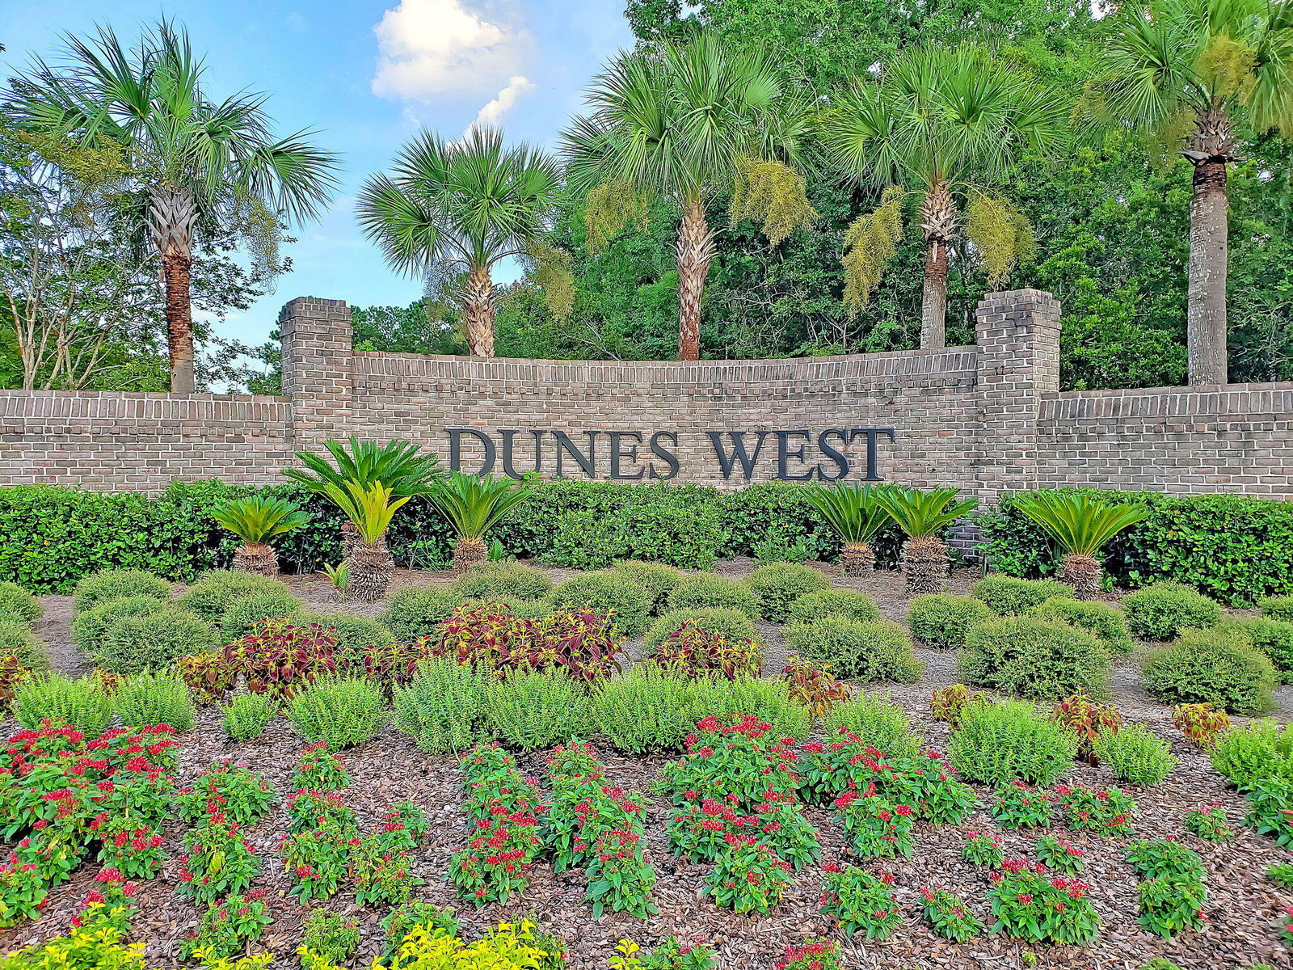
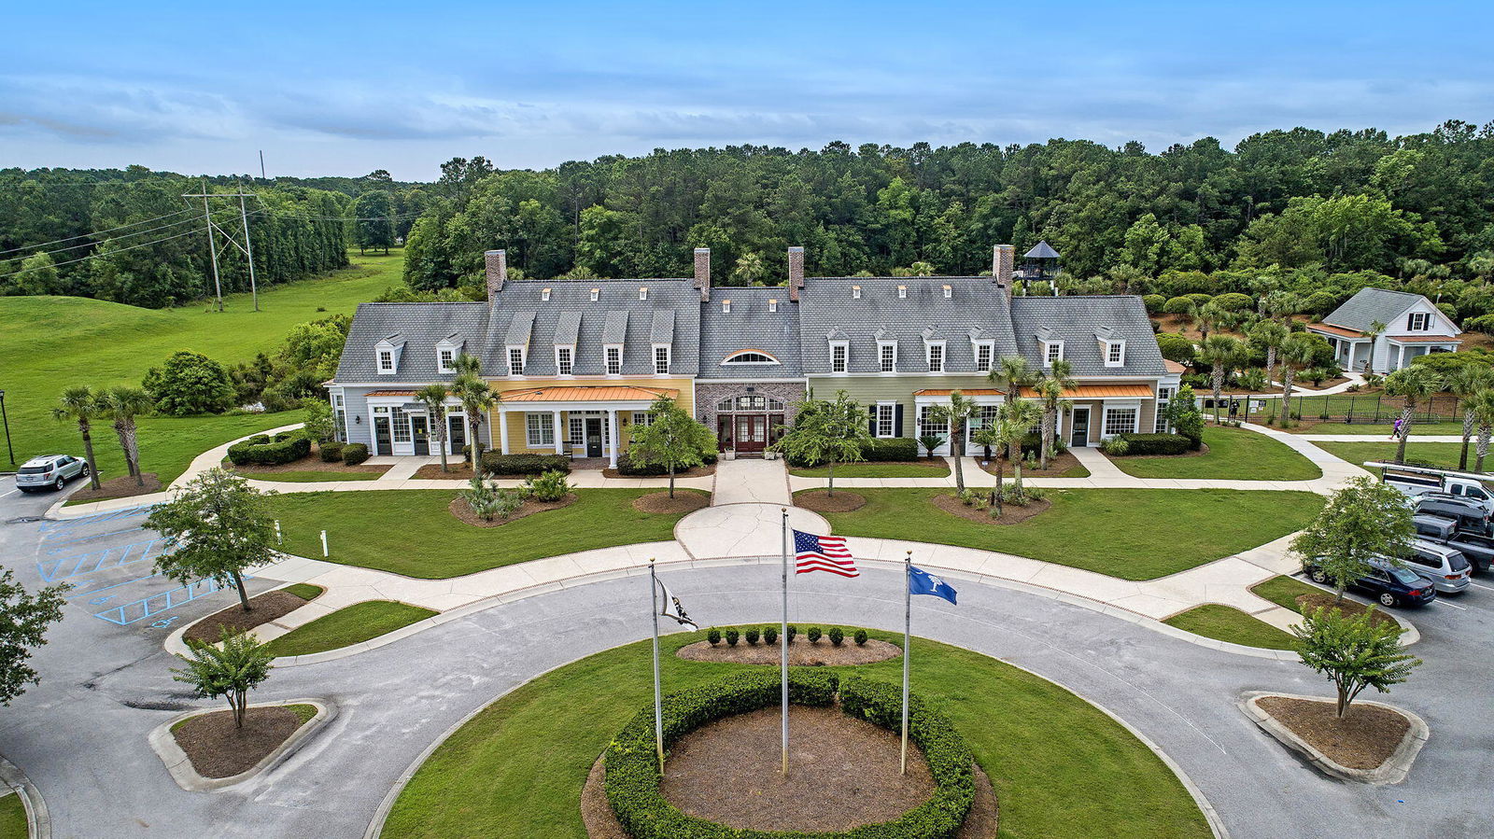

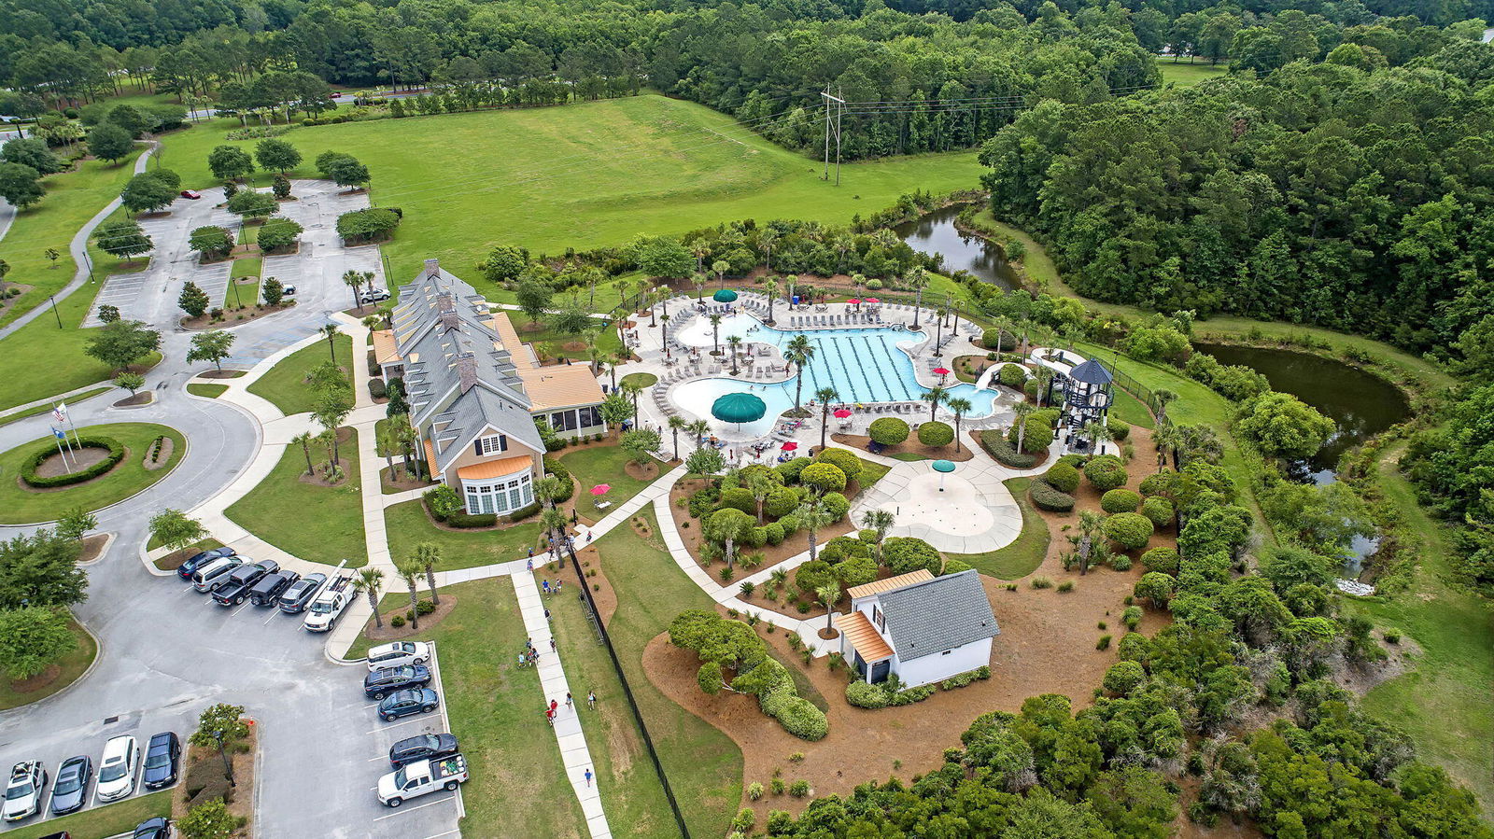
- Dunes West
- Tract
- The Heritage
Property Description
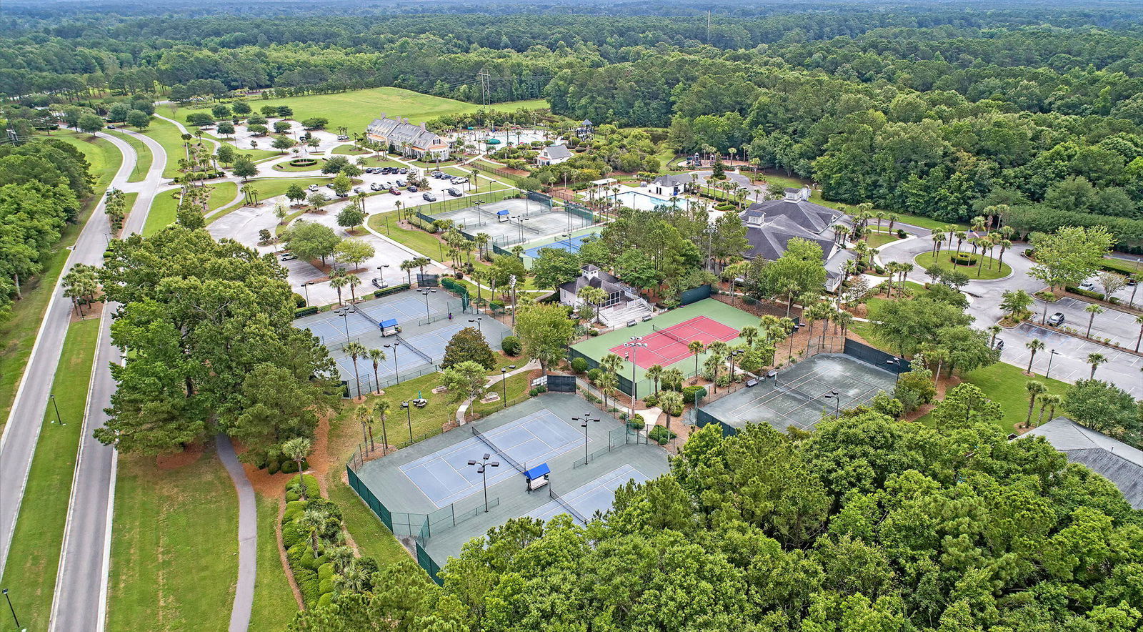

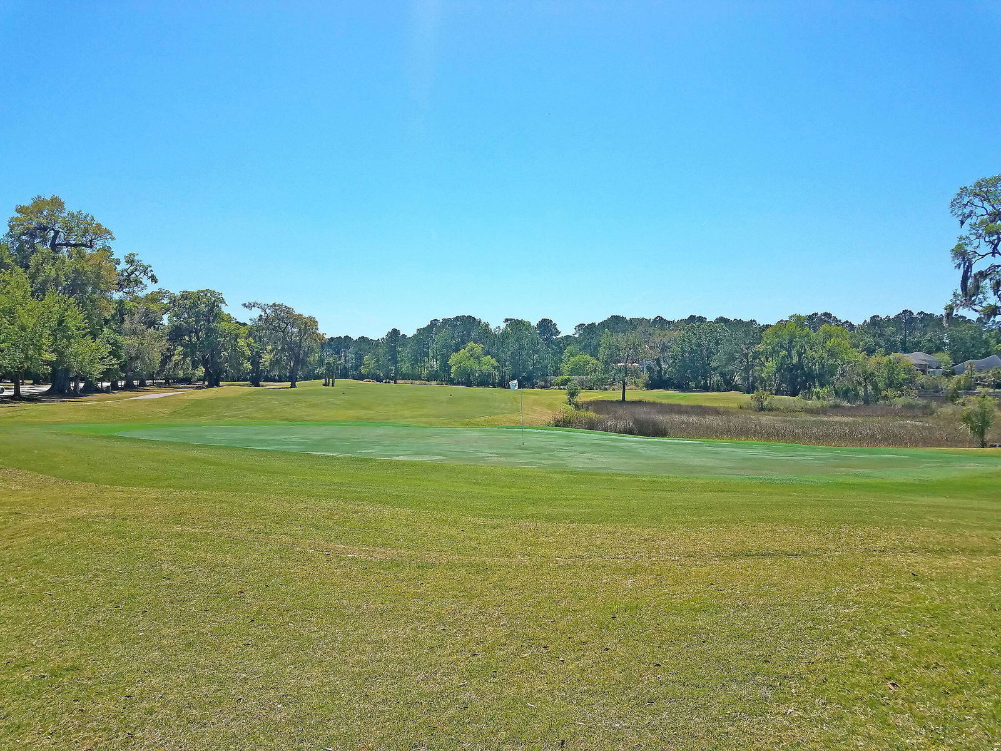
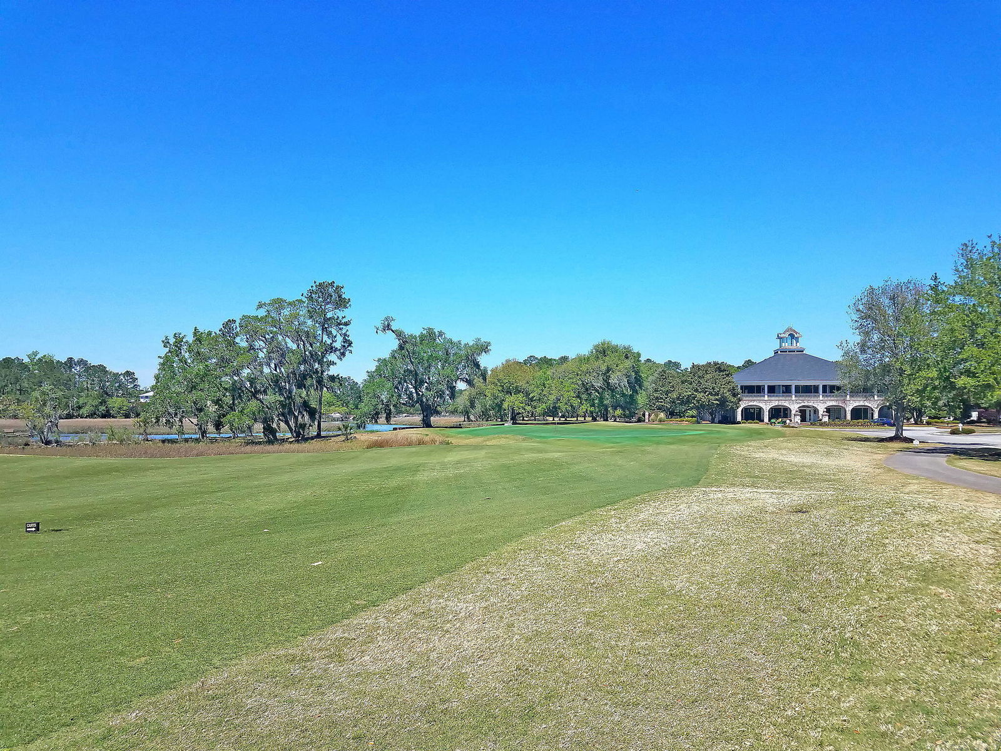

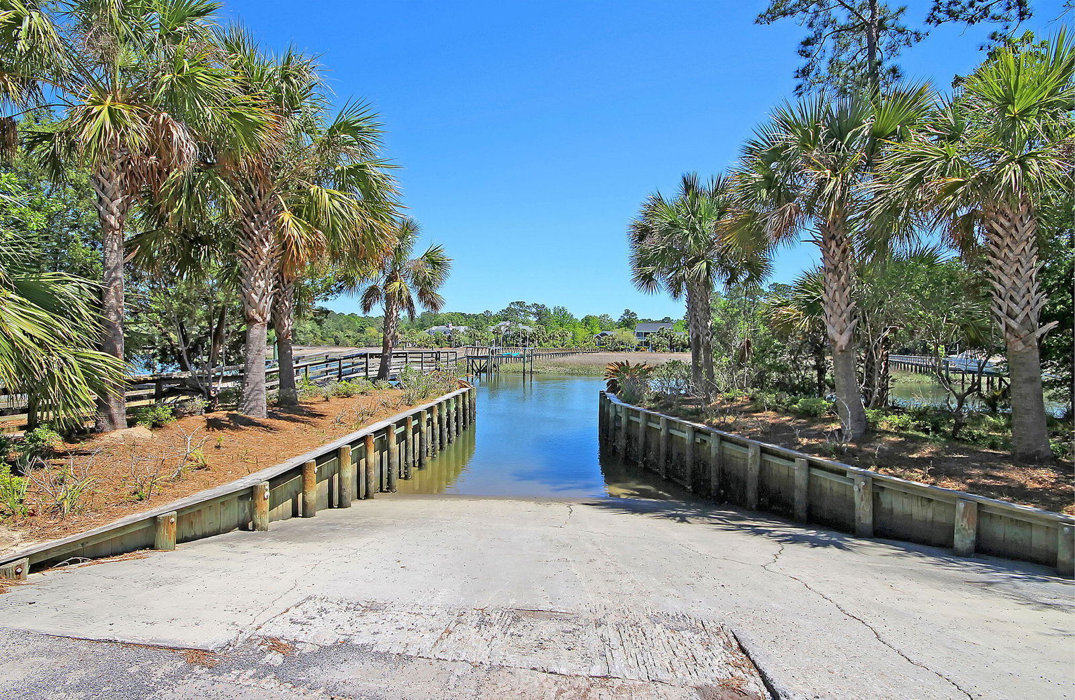
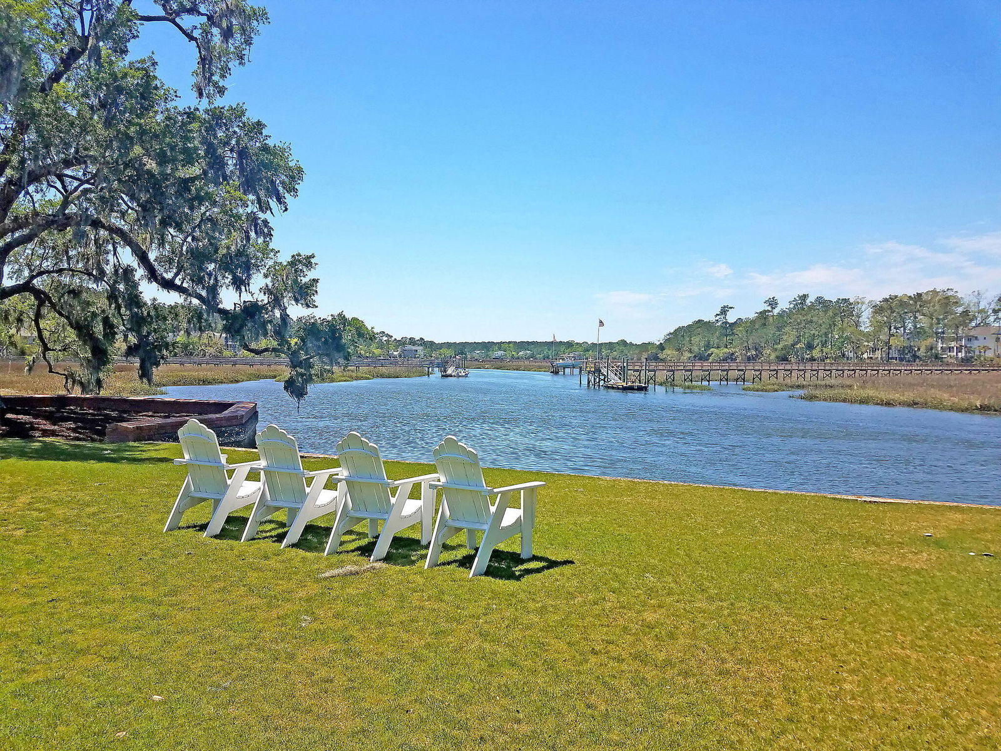
Stunning Home! Welcome to this show-stopping end-unit townhome in the highly coveted Dunes West community, perfectly positioned just outside the gated section for easy access while still enjoying a sense of retreat. With serene wooded views behind you and expansive green space beside and across the street, this home lives large with a rare blend of privacy, openness, and convenience. From the moment you step inside, you're greeted by a sun-drenched, open-concept design that feels both elevated and inviting. Expansive windows dressed in wide-slat plantation shutters pour in natural light, illuminating the home's upscale finishes and thoughtful details. The living area is nothing short of stunning--anchored by custom light fixtures, floating shelves, and a striking Dimplexelectric fireplace set against a designer painted feature wall, creating a true statement space for relaxing or entertaining in style. The kitchen is a dream for both hosts and home chefs alike, featuring a massive granite island with a built-in wine refrigerator, stainless steel appliances, crisp white cabinetry, glass subway tile backsplash, and curated designer lighting--effortlessly blending beauty and function. Upstairs, the loft feels like it belongs in a design magazine, showcasing sophisticated box-style wood molding that creates a dramatic yet timeless grid pattern across the walls. This architectural detail adds rich texture and character, elevating the space into a refined flex area perfect for a chic home office, lounge, or creative retreat. The primary suite is a true sanctuary, complete with a cozy sitting area and a spa-inspired ensuite bath featuring an oversized tiled shower with a rain shower head, frameless glass enclosure, dual vanities, and a spacious walk-in closet. Two additional bedrooms and a beautifully appointed full bath complete the second level. Throughout the home, you'll find bamboo hardwood flooring, custom wrought iron stair railings, and bright LED lighting that enhances the modern, polished feel. Even the half bath makes a statement with its bold, patterned tile floor. Step outside to embrace Lowcountry living at its finest on the large screened-in porch overlooking a private, low-maintenance backyard with pavers and artificial turf--ideal for entertaining, unwinding, or enjoying quiet evenings. The two-car garage offers excellent storage and includes a utility sink for added convenience. Thoughtfully equipped with energy-efficient upgrades including a Rinnai tankless water heater, surge protection for both the HVAC and electrical panel, and new roof in 2025-this home delivers both luxury and peace of mind. This is more than a home--it's a lifestyle. Stylish, low-maintenance, and ideally located just moments from shopping, dining, and everyday conveniences, this Dunes West gem truly stands out from the rest.
/u.realgeeks.media/charlestonresrc/logo-2018.jpg)
Additional Information
- Levels
- Two
- Lot Description
- Level, Wooded
- Interior Features
- Ceiling - Smooth, Tray Ceiling(s), High Ceilings, Kitchen Island, Walk-In Closet(s), Ceiling Fan(s), Bonus, Eat-in Kitchen, Family, Entrance Foyer, Loft, Pantry
- Construction
- Cement Siding
- Floors
- Ceramic Tile, Wood, Bamboo
- Roof
- Architectural
- Cooling
- Central Air
- Heating
- Forced Air
- Exterior Features
- Rain Gutters
- Foundation
- Slab
- Parking
- 2 Car Garage, Attached, Garage Door Opener
- Elementary School
- Laurel Hill
- Middle School
- Cario
- High School
- Wando
Mortgage Calculator
Listing courtesy of Listing Agent: Stan Huff from Listing Office: AgentOwned Realty Preferred Group. 843-884-7300