264 Spectrum Road, Summerville, SC 29486
- $429,930
- 5
- BD
- 3
- BA
- 2,697
- SqFt




- List Price
- $429,930
- MLS#
- 26010768
- Price Change
- ▼ $10 1788995101
- Status
- ACTIVE
- Property Type
- Single Family Detached
- Year Built
- 2016
- Bedrooms
- 5
- Bathrooms
- 3
- Neighborhood
- Cane Bay Plantation
- Apx Sq Ft
- 2,697
Property Description
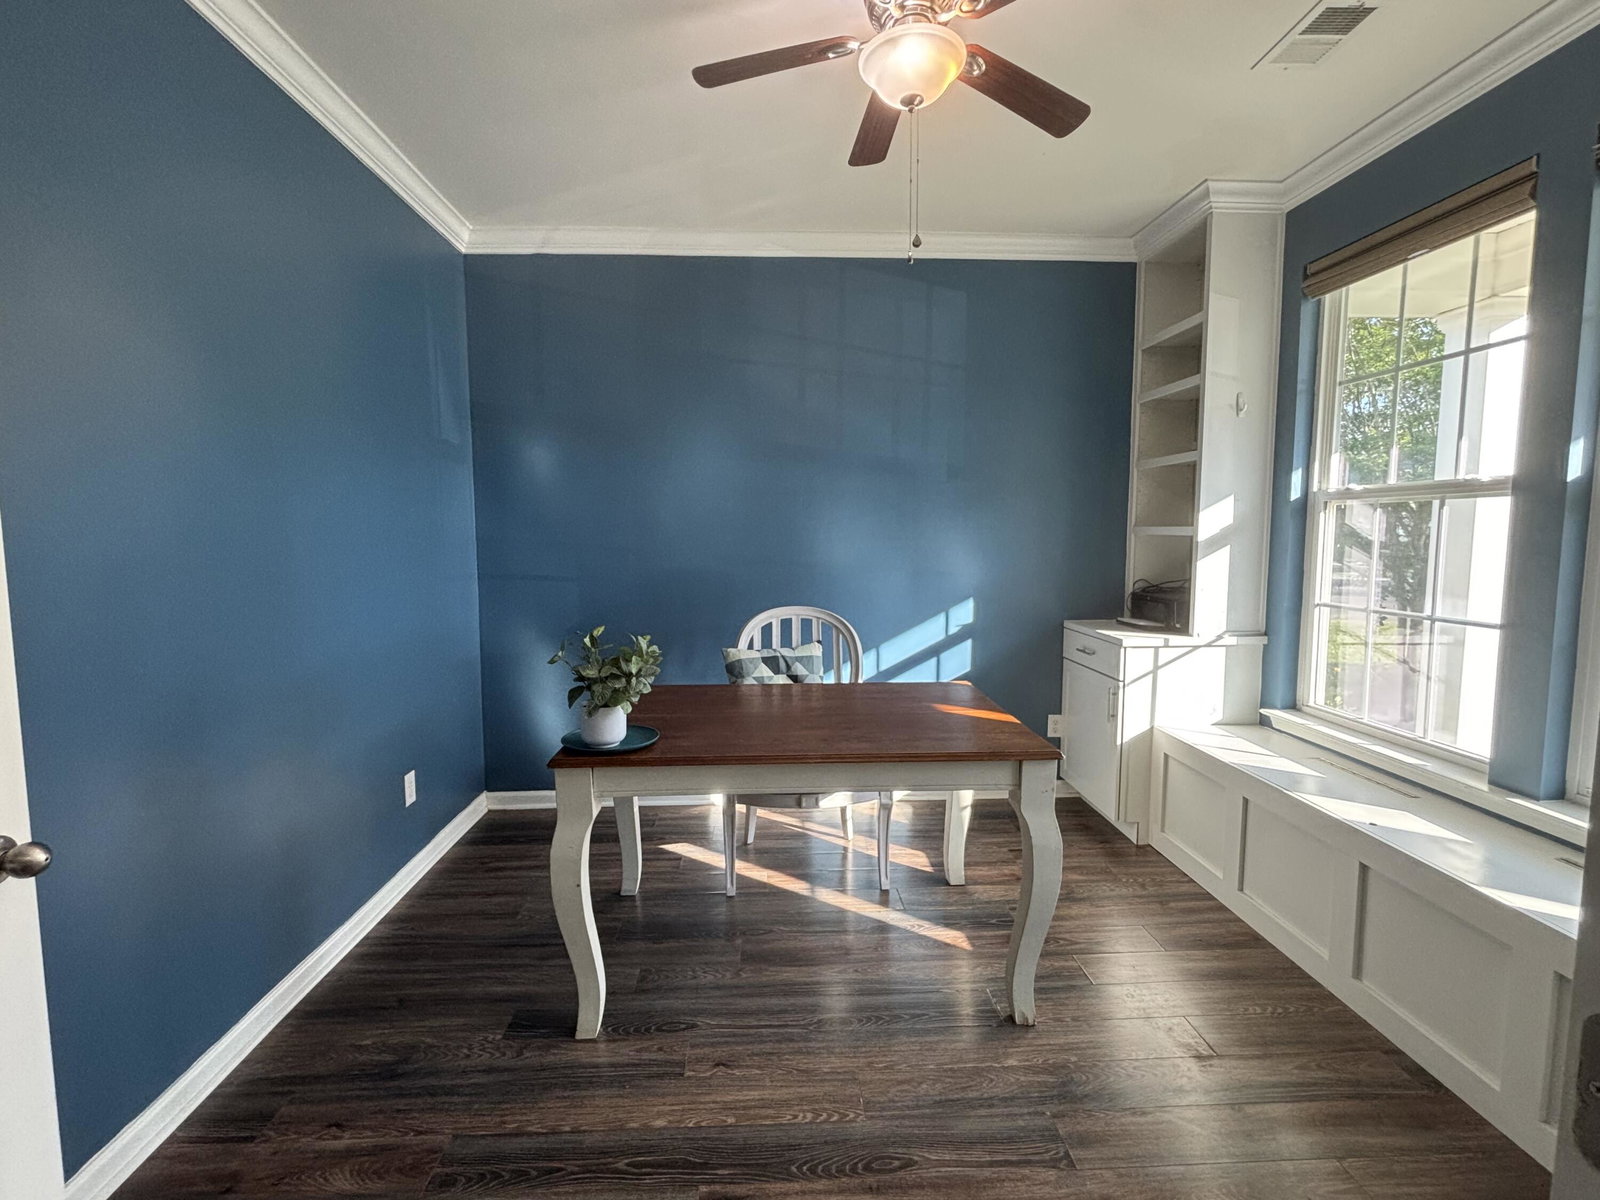
Welcome to the Hawthorn floor plan, featuring a spacious kitchen with eat-in dining, a walk-in pantry, granite countertops, and a large island. The kitchen is equipped with an electric range, microwave, and dishwasher, and opens seamlessly to the great room--perfect for entertaining and everyday living.The primary suite is located upstairs and offers a spacious shower, dual vanity, and walk-in closets. A main-level bedroom with a private ensuite bath provides added flexibility, while three additional well-sized bedrooms are located upstairs.Conveniently situated near restaurants, grocery store, gas stations, and walking trails, this home offers plenty of space to spread out or grow into. Bring all offers.Furniture added by AI.
/u.realgeeks.media/charlestonresrc/logo-2018.jpg)
Additional Information
- Levels
- Two
- Lot Description
- 0 - .5 Acre, Corner Lot
- Interior Features
- Ceiling - Smooth, Tray Ceiling(s), High Ceilings, Kitchen Island, Walk-In Closet(s), Ceiling Fan(s), Family, Entrance Foyer, Office, Pantry
- Construction
- Vinyl Siding
- Floors
- Carpet, Vinyl
- Roof
- Architectural
- Cooling
- Central Air
- Heating
- Central
- Exterior Features
- Rain Gutters
- Foundation
- Slab
- Parking
- 2 Car Garage, Garage Door Opener
- Elementary School
- Cane Bay
- Middle School
- Cane Bay
- High School
- Cane Bay High School
Mortgage Calculator
Listing courtesy of Listing Agent: Kim Osborne from Listing Office: AgentOwned Realty.