824 Burger Street, Charleston, SC 29407
- $649,000
- 3
- BD
- 2.5
- BA
- 1,803
- SqFt




- List Price
- $649,000
- MLS#
- 26010509
- Status
- ACTIVE CONTINGENT
- Property Type
- Single Family Detached
- Year Built
- 2026
- Bedrooms
- 3
- Bathrooms
- 2.5
- Neighborhood
- Ashleyville
- Apx Sq Ft
- 1,803
Property Description
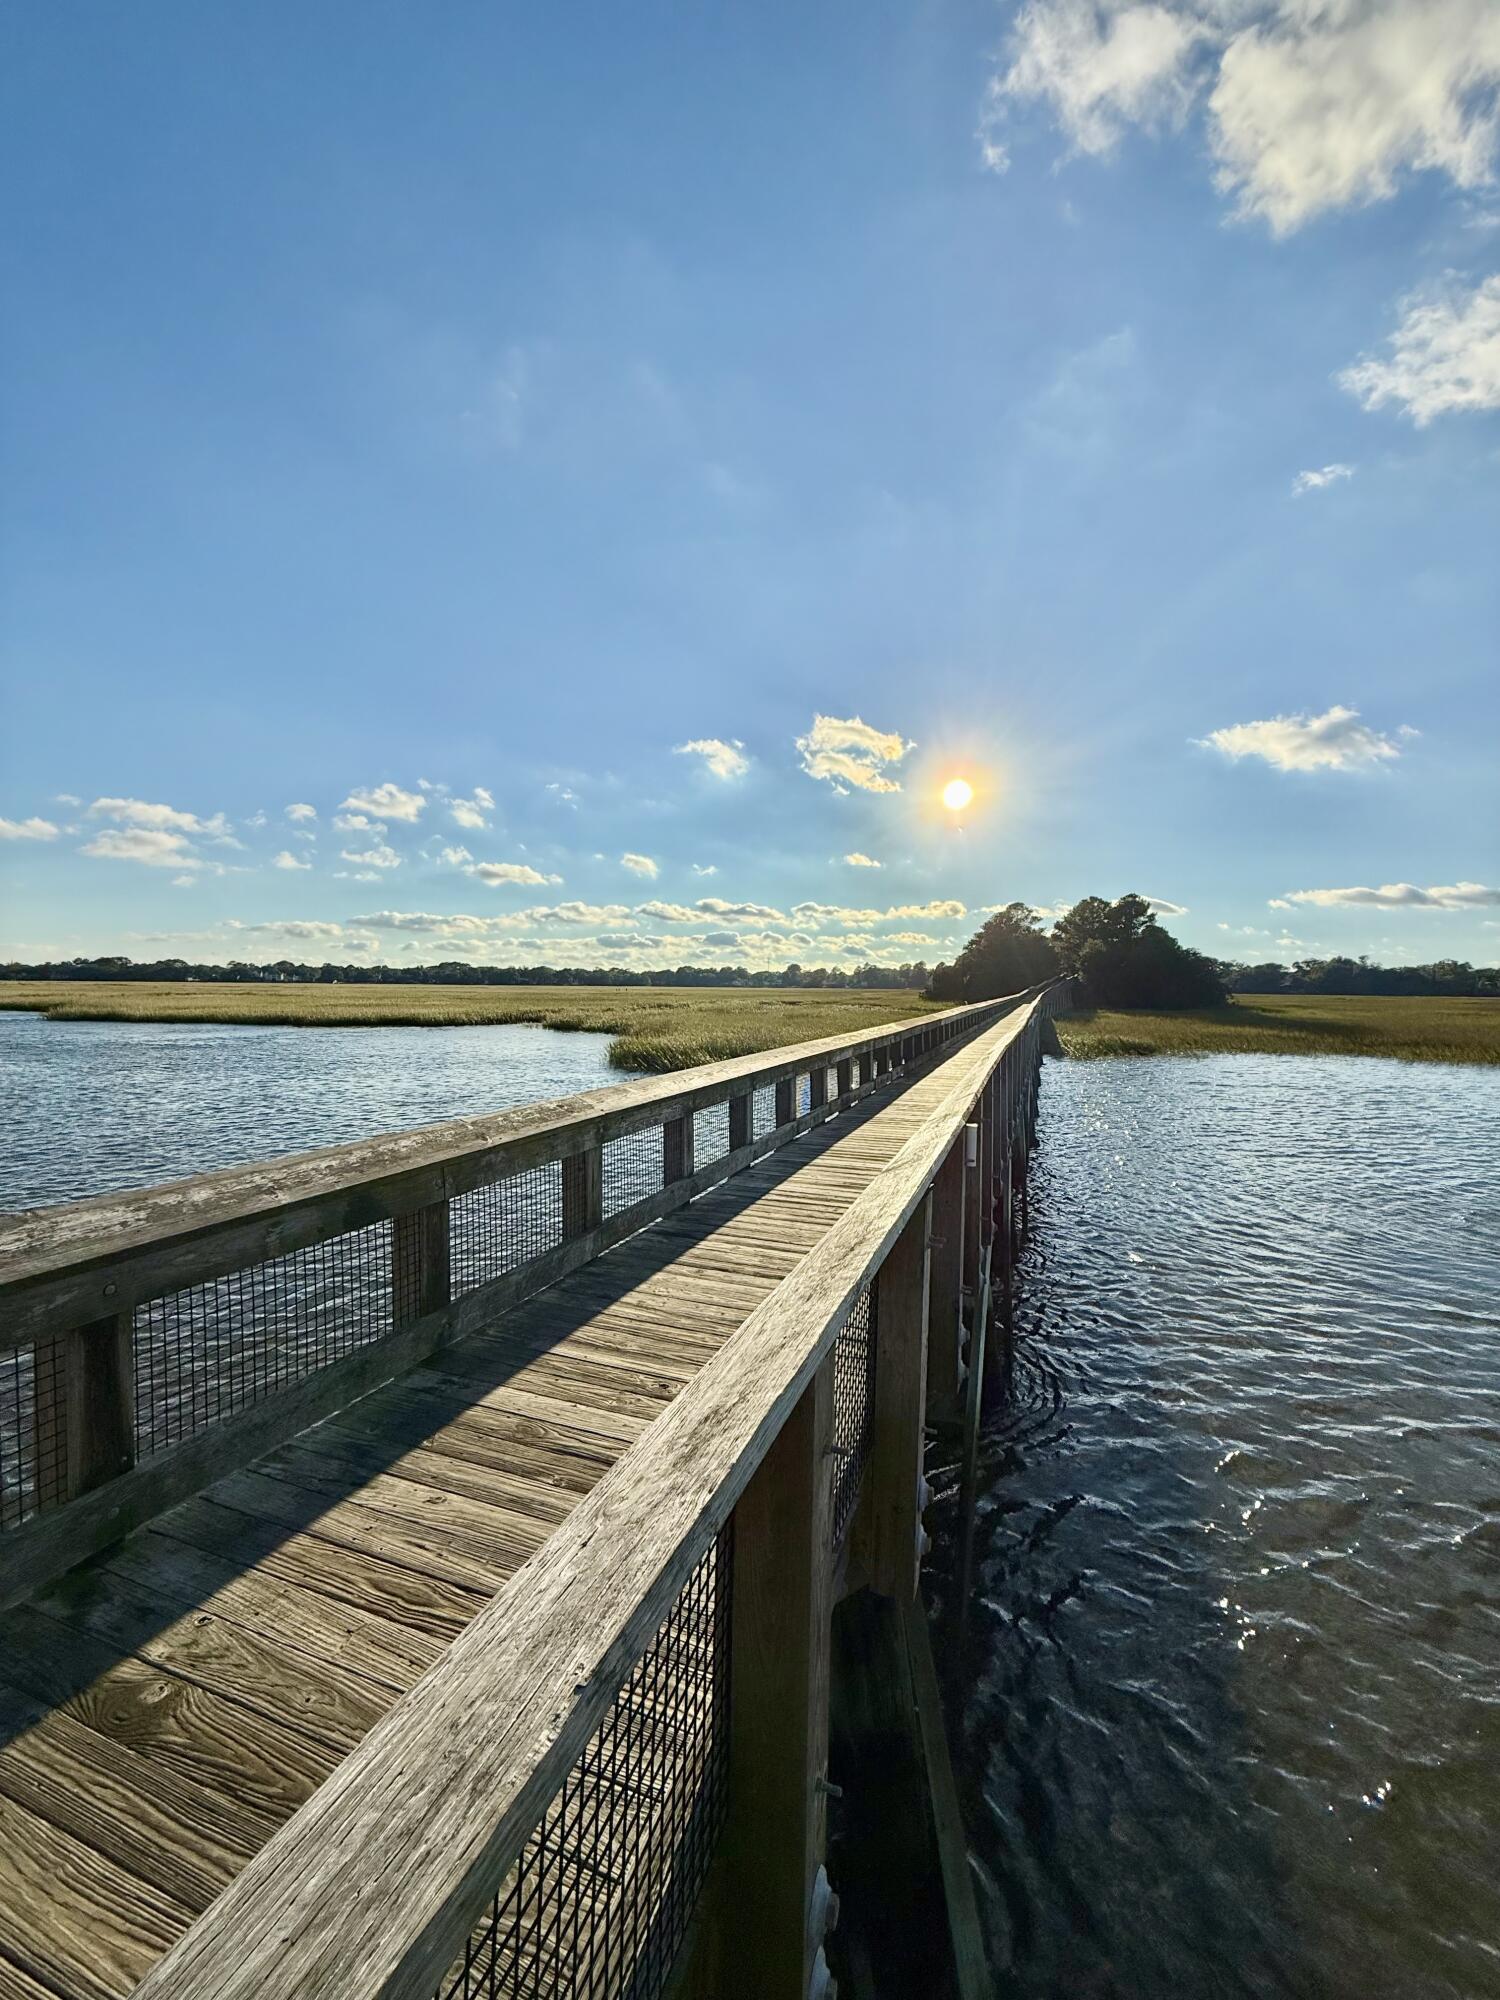
Here's your opportunity to own new construction in the growing Ashleyville community--one of West Ashley's most unique and historic neighborhoods.This 3-bedroom, 2.5-bath home is ESTIMATED FOR COMPLETION in June 2026. Renderings are for illustrative purposes only; final design, materials, and finishes may vary. The property is in an X flood zone (no flood insurance required).Set along the Ashley River with marsh and water views just steps from your front door, Ashleyville is a hidden gem--a tight-knit community rich in history and deep roots, now experiencing exciting new growth.Designed with both everyday living and effortless entertaining in mind, this home seamlessly blends indoor and outdoor spaces. A welcoming covered front porch invites you to unwind and connect withneighbors while the backyard and patio just off the kitchen create the perfect setting for hosting family and friends. Inside, high-end finishes elevate every space, including a spacious eat-in kitchen and rich engineered hardwood floors. The thoughtful layout enhances flow between interior and exterior living, making the home feel both open and inviting. Upstairs, you'll find 3 bedrooms and two full baths. Just steps away, Deming Park and Higgins Pier offer stunning views of the Ravenel Bridge and Charleston Harbor. With Avondale just minutes away and downtown Charleston a quick 10-minute drive, you'll enjoy the perfect balance of convenience and charm. Built with impact-rated windows and doors and a true "no expense spared" approach, this home delivers exceptional craftsmanship, durability, and timeless design. With continued revitalization and new development underway, Ashleyville is quickly emerging as one of Charleston's most exciting areas--making now the ideal time to be part of its next chapter.
/u.realgeeks.media/charlestonresrc/logo-2018.jpg)
Additional Information
- Levels
- Two
- Lot Description
- 0 - .5 Acre
- Interior Features
- Ceiling - Smooth, High Ceilings, Kitchen Island, Walk-In Closet(s), Eat-in Kitchen, Living/Dining Combo
- Construction
- Cement Siding
- Floors
- Wood
- Roof
- Asphalt
- Foundation
- Slab
- Parking
- Off Street
- Elementary School
- Orange Grove
- Middle School
- St. Andrews
- High School
- West Ashley
Mortgage Calculator
Listing courtesy of Listing Agent: Danielle Stazio from Listing Office: The Boulevard Company.