4707 Tennis Club Lane, Kiawah Island, SC 29455
- $874,000
- 2
- BD
- 2
- BA
- 942
- SqFt




- Sold Price
- $874,000
- List Price
- $889,000
- Status
- Closed
- MLS#
- 26010293
- Closing Date
- May 22, 2026
- Year Built
- 1983
- Living Area
- 942
- Bedrooms
- 2
- Bathrooms
- 2
- Full-baths
- 2
- Subdivision
- Tennis Club
Property Description
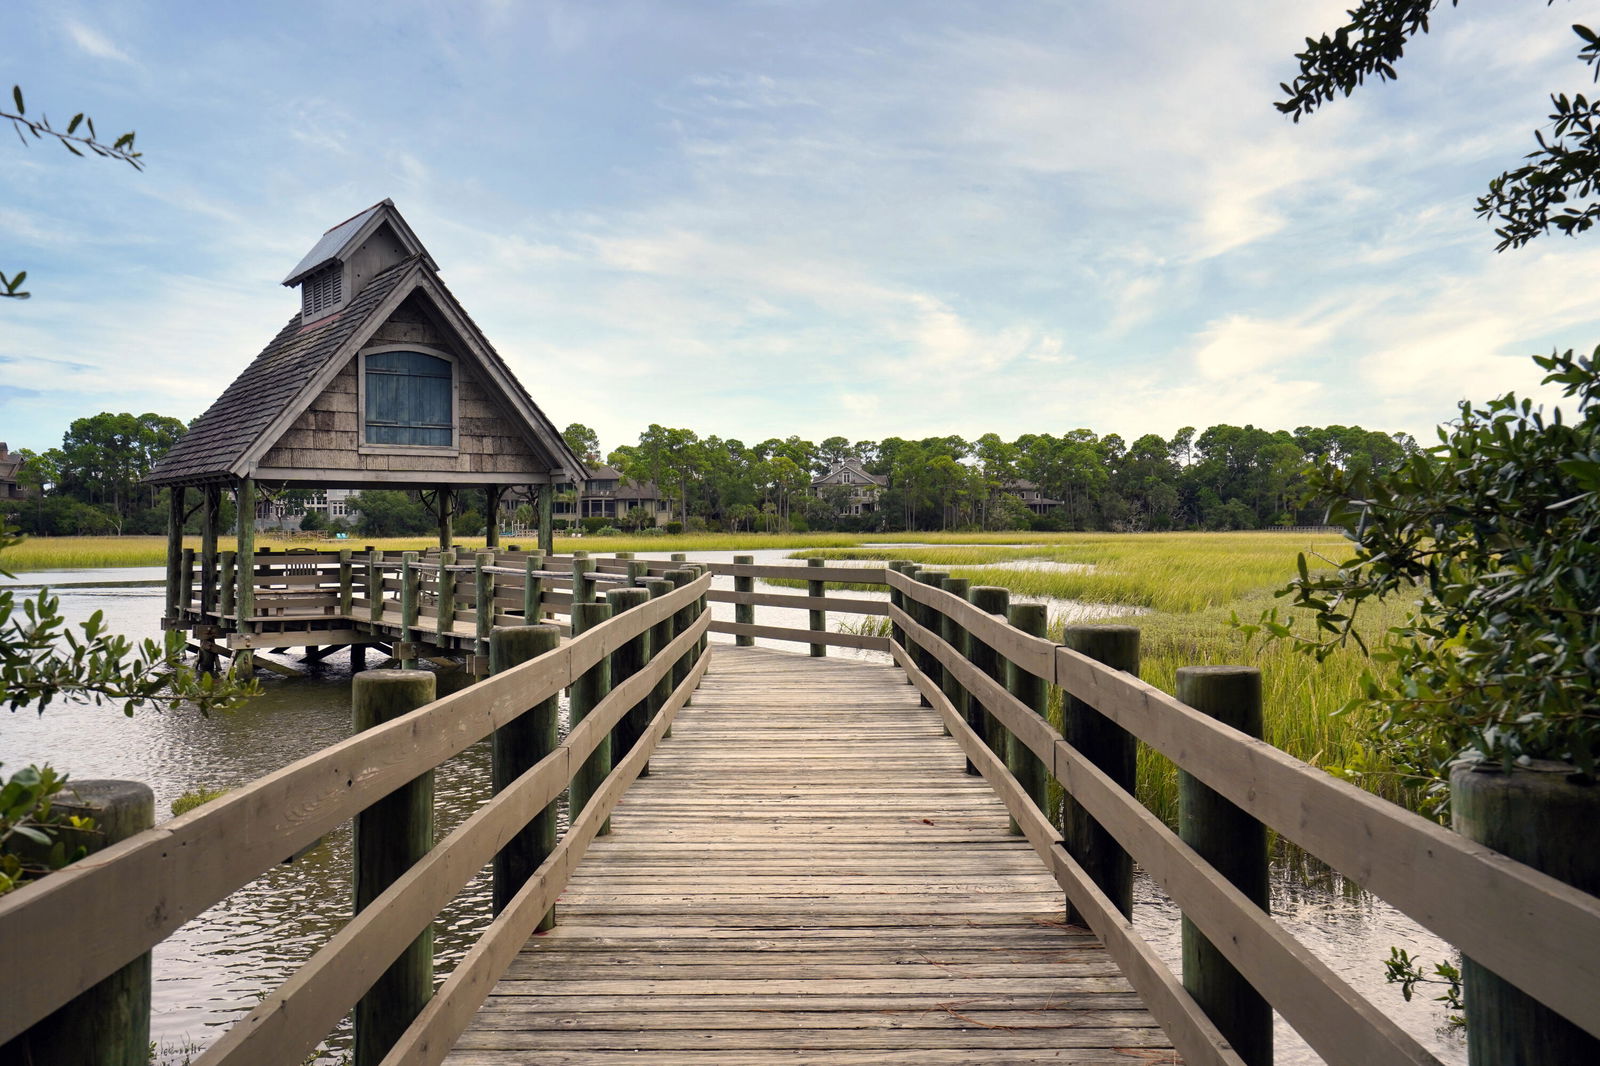
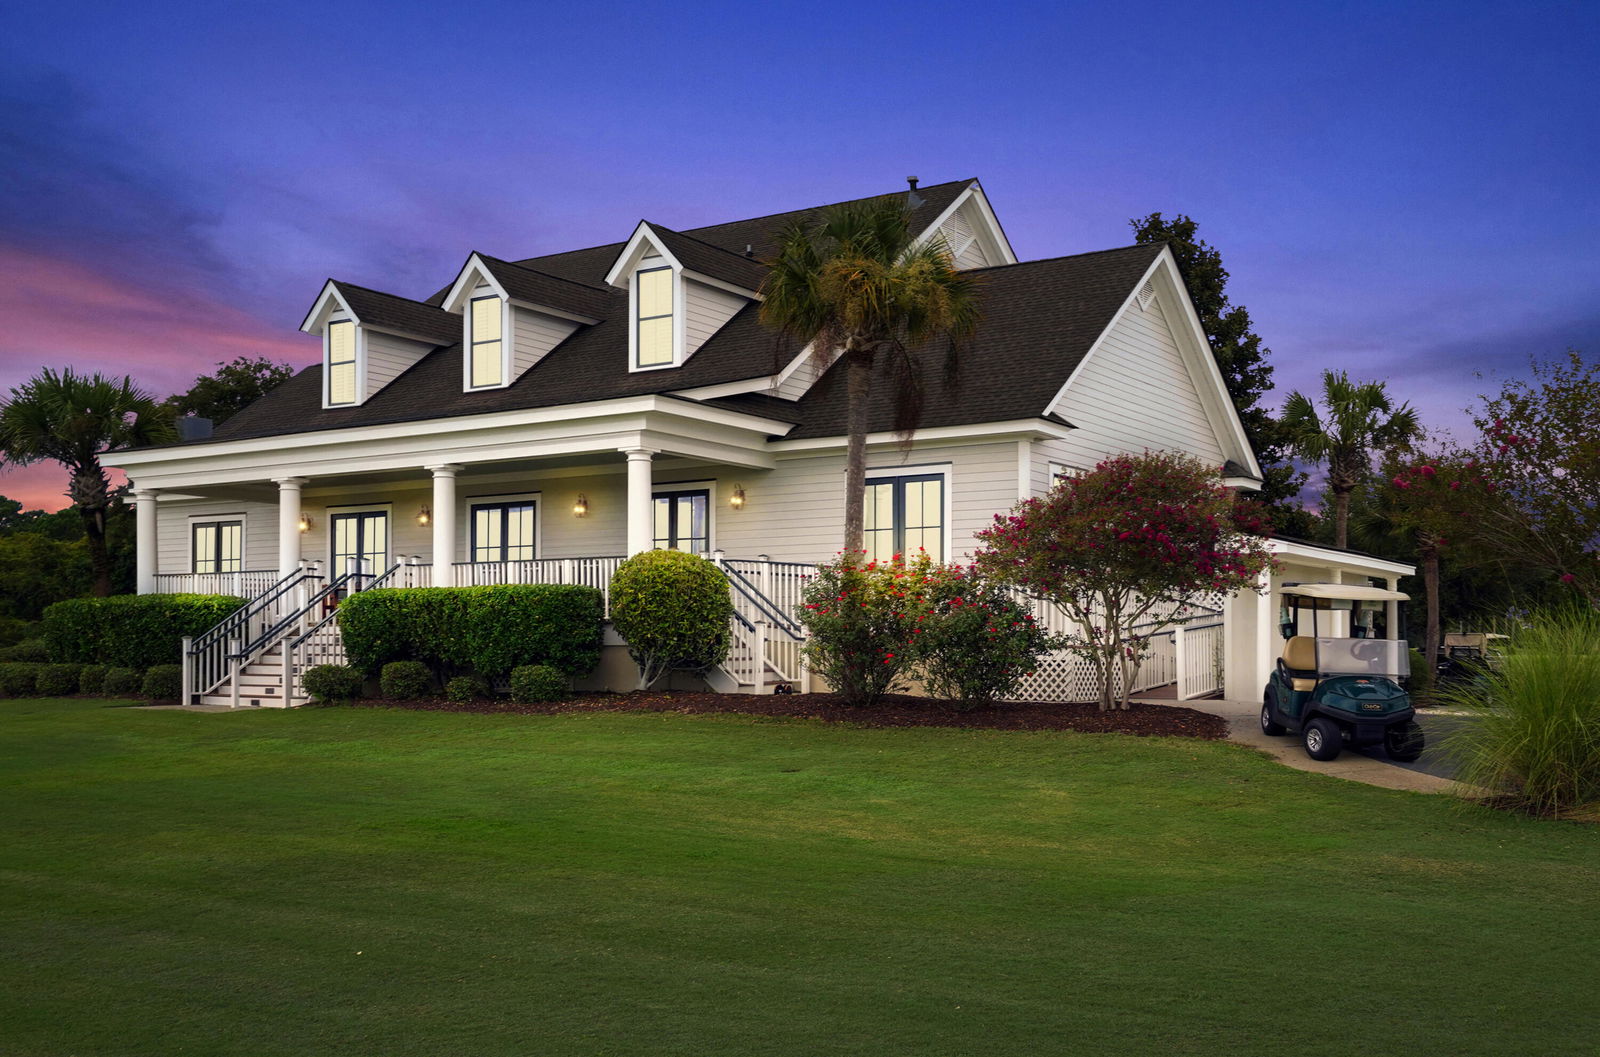
Step inside this beautifully updated two-bedroom, two-bathroom condo located in the sought-after Tennis Club Villas on Kiawah Island. Perfectly positioned as a first-floor end unit, this stunning villa offers serene lagoon views and an abundance of natural light throughout.Designed for both comfort and style, the spacious primary suite features elevated ceilings and transom windows, creating an airy, inviting retreat. French doors open to a screened porch where you can relax and take in the peaceful waterfront setting.This villa has been thoughtfully updated with: " New HVAC system " New hot water heater " New washer and dryer " French doors to the screened porch Whether you're looking for a primary residence, vacation getaway, or investment opportunity, this move-in-ready condo combines location, updates, and scenic beauty in one exceptional offering on Kiawah Island. The property is offered fully furnished with minimal personal exclusions. At closing, you pay half of 1% of the purchase price to Kiawah Island community association.
/u.realgeeks.media/charlestonresrc/logo-2018.jpg)
Additional Information
- Interior Features
- Ceiling - Cathedral/Vaulted, Ceiling - Smooth, Ceiling Fan(s), Family, Entrance Foyer, Separate Dining, Utility
- Construction
- Wood Siding
- Floors
- Ceramic Tile, Wood
- Roof
- Architectural
- Cooling
- Central Air
- Heating
- Heat Pump
- Foundation
- Crawl Space, Pillar/Post/Pier
- Parking
- Off Street
- Elementary School
- Angel Oak Es 4k-1/Johns Island Es 2-5
- Middle School
- Haut Gap
- High School
- St. Johns
Mortgage Calculator
Listing courtesy of Listing Agent: Kathleen Dewitt from Listing Office: Akers Ellis Real Estate LLC.
Selling Office: Akers Ellis Real Estate LLC.