410 Carolina Cherry Court Unit #102, Charleston, SC 29414
- $589,000
- 3
- BD
- 3
- BA
- 1,861
- SqFt



- List Price
- $589,000
- Status
- Active
- MLS#
- 26009830
- Price Change
- ▼ $11,000 1781128385
- Year Built
- 2023
- Living Area
- 1,861
- Bedrooms
- 3
- Bathrooms
- 3
- Full-baths
- 3
- Subdivision
- Shadowmoss
- Tract
- Middleborough
Property Description
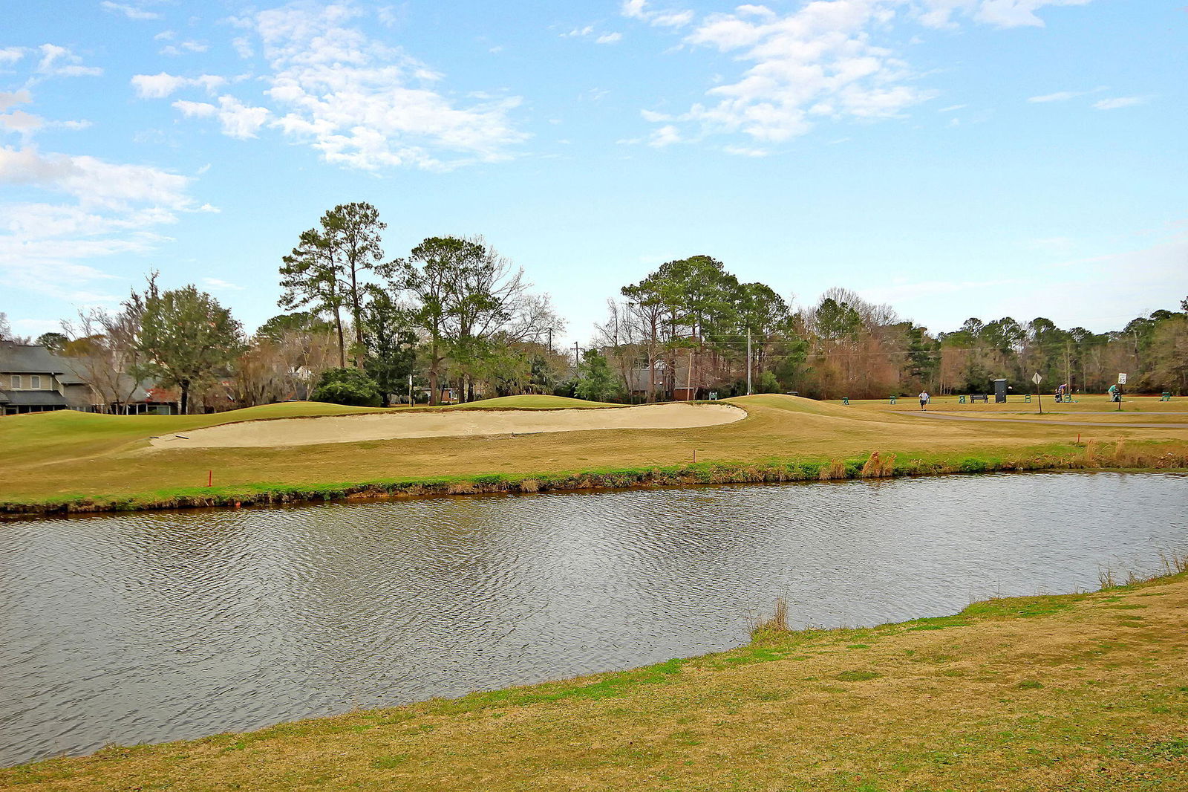
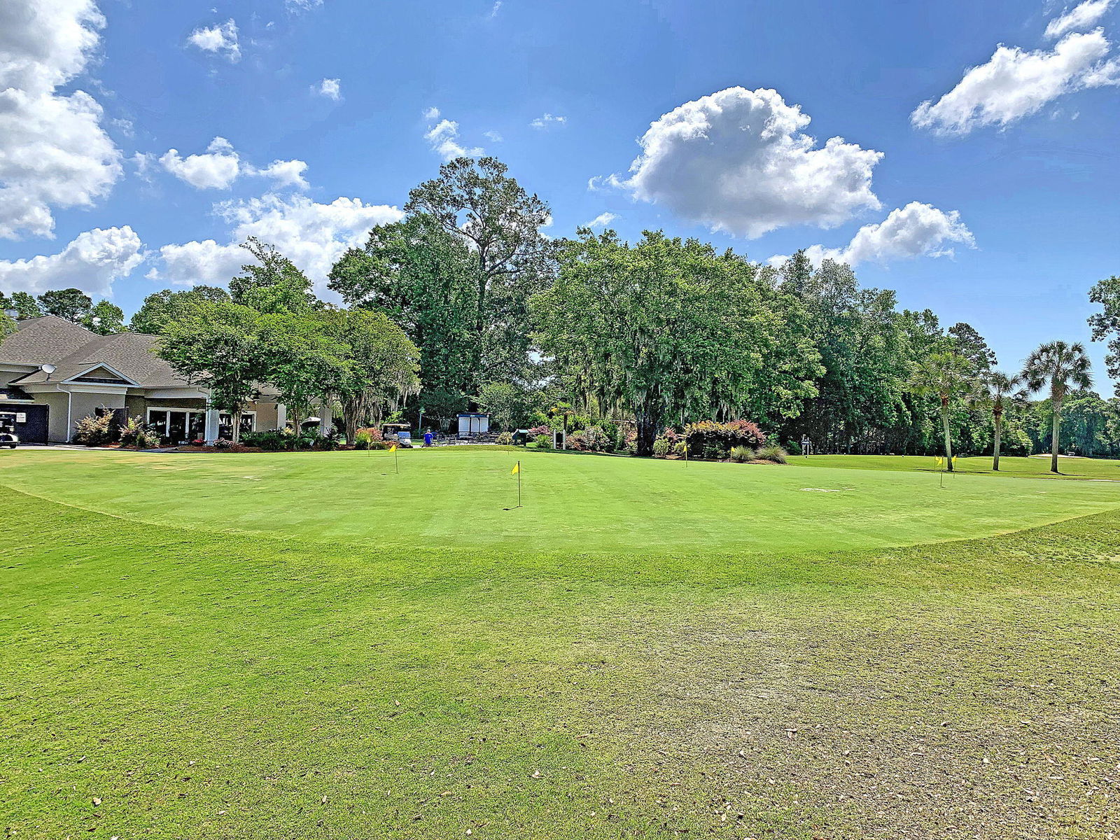
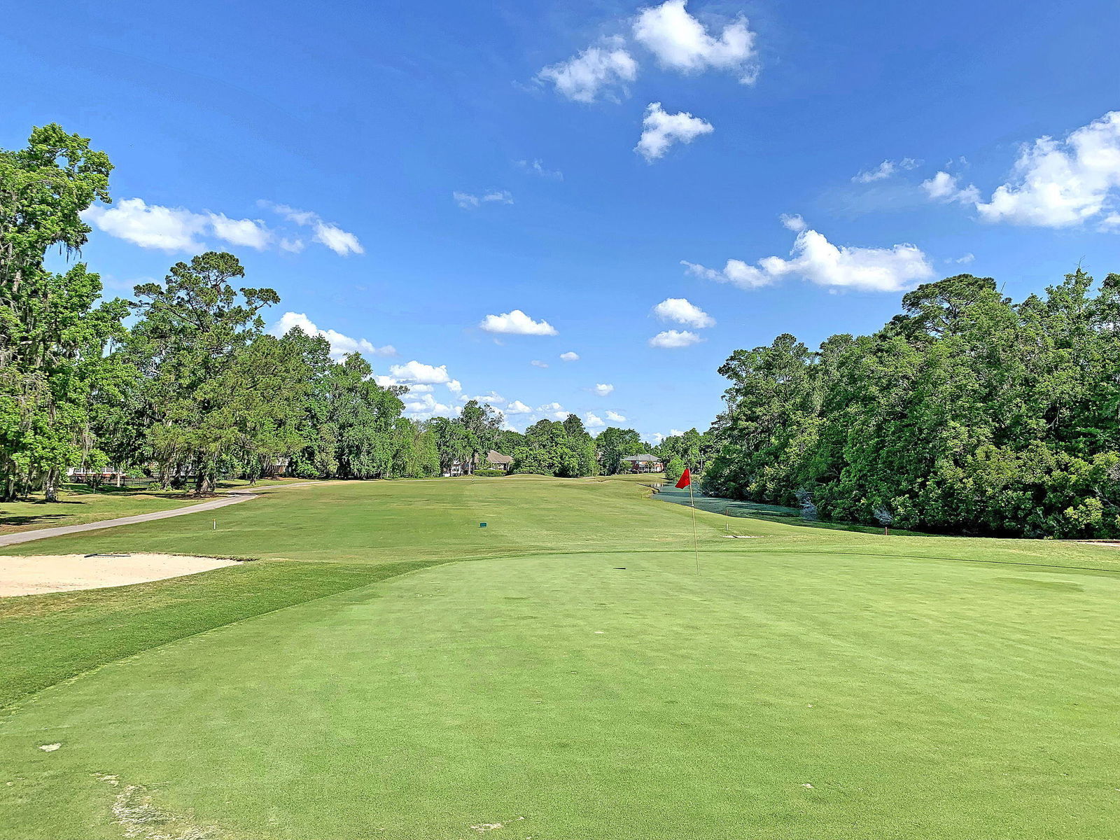
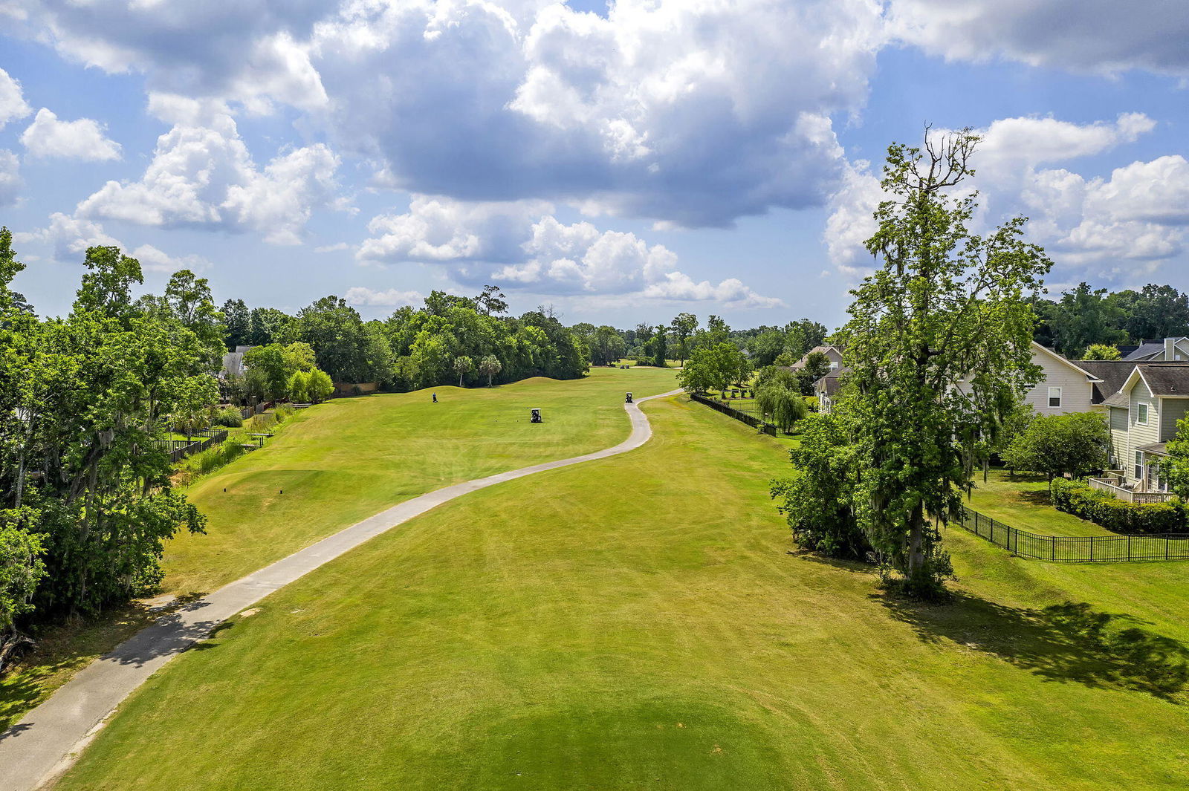
Welcome to this beautifully upgraded first-floor, single-level end unit overlooking the 5th fairway of the golf course. This sought-after Huger model offers a thoughtfully designed living space with exceptional privacy thanks to added green space along the end unit.This home features 3 bedrooms and 3 full tiled bathrooms, each equipped with safety handrails. Designed for comfort and accessibility, the home includes wheelchair-accessible doorways, a gas fireplace, gas stove, gas heat, and central A/C.Enjoy indoor-outdoor living in the enclosed vinyl screened porch with sliding panels, perfect for year-round enjoyment of the golf course view.Additional enhancements include plantation shutters throughout, custom built-in shelving and cabinetry in the living room, laundry room shelving, golf-ball protective screened windows on the end side, exterior flood lighting facing the course, and an added outdoor faucet near the back porch. Safety and efficiency features include a full sprinkler system, fire and carbon monoxide detectors throughout, and a CPI alarm system. Future community amenities include a pool and clubhouse planned in the next phase. Premium golf course location originally included a $40,000 lot upgrade. Experience easy one-level living with privacy, upgrades, and serene golf course views.
/u.realgeeks.media/charlestonresrc/logo-2018.jpg)
Additional Information
- Levels
- One
- Lot Description
- 0 - .5 Acre, On Golf Course
- Interior Features
- Ceiling - Smooth, High Ceilings, Walk-In Closet(s), Eat-in Kitchen, Living/Dining Combo, Pantry
- Construction
- Brick Veneer, Cement Siding
- Floors
- Luxury Vinyl
- Roof
- Architectural
- Cooling
- Central Air
- Heating
- Forced Air, Natural Gas
- Exterior Features
- Lawn Irrigation, Rain Gutters
- Foundation
- Raised Slab
- Parking
- 2 Car Garage
- Elementary School
- Drayton Hall
- Middle School
- West Ashley
- High School
- West Ashley
Mortgage Calculator
Listing courtesy of Listing Agent: Chris Facello from Listing Office: Carolina One Real Estate. 843-779-8660