716 Blueway Avenue, Summerville, SC 29486
- $627,000
- 3
- BD
- 2.5
- BA
- 2,740
- SqFt





- List Price
- $627,000
- MLS#
- 26009739
- Price Change
- ▼ $2,900 1780347333
- Status
- ACTIVE
- Property Type
- Single Family Detached
- Year Built
- 2024
- Bedrooms
- 3
- Bathrooms
- 2.5
- Neighborhood
- Nexton
- Apx Sq Ft
- 2,740
Property Description
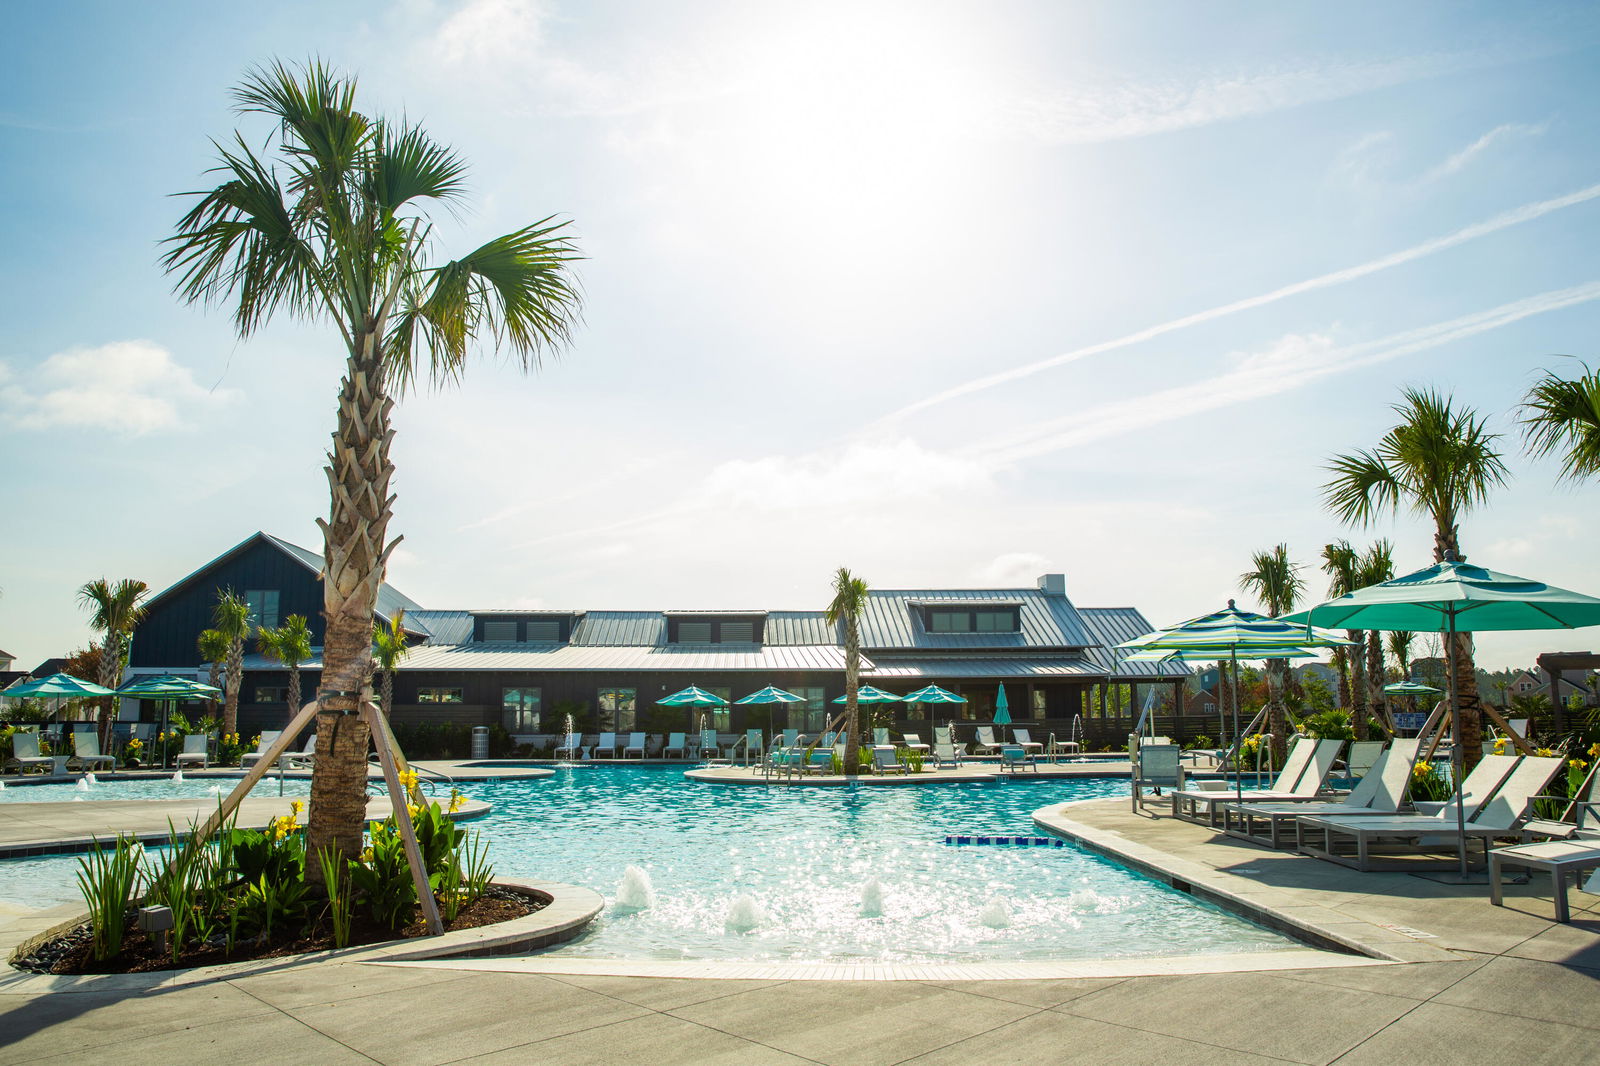
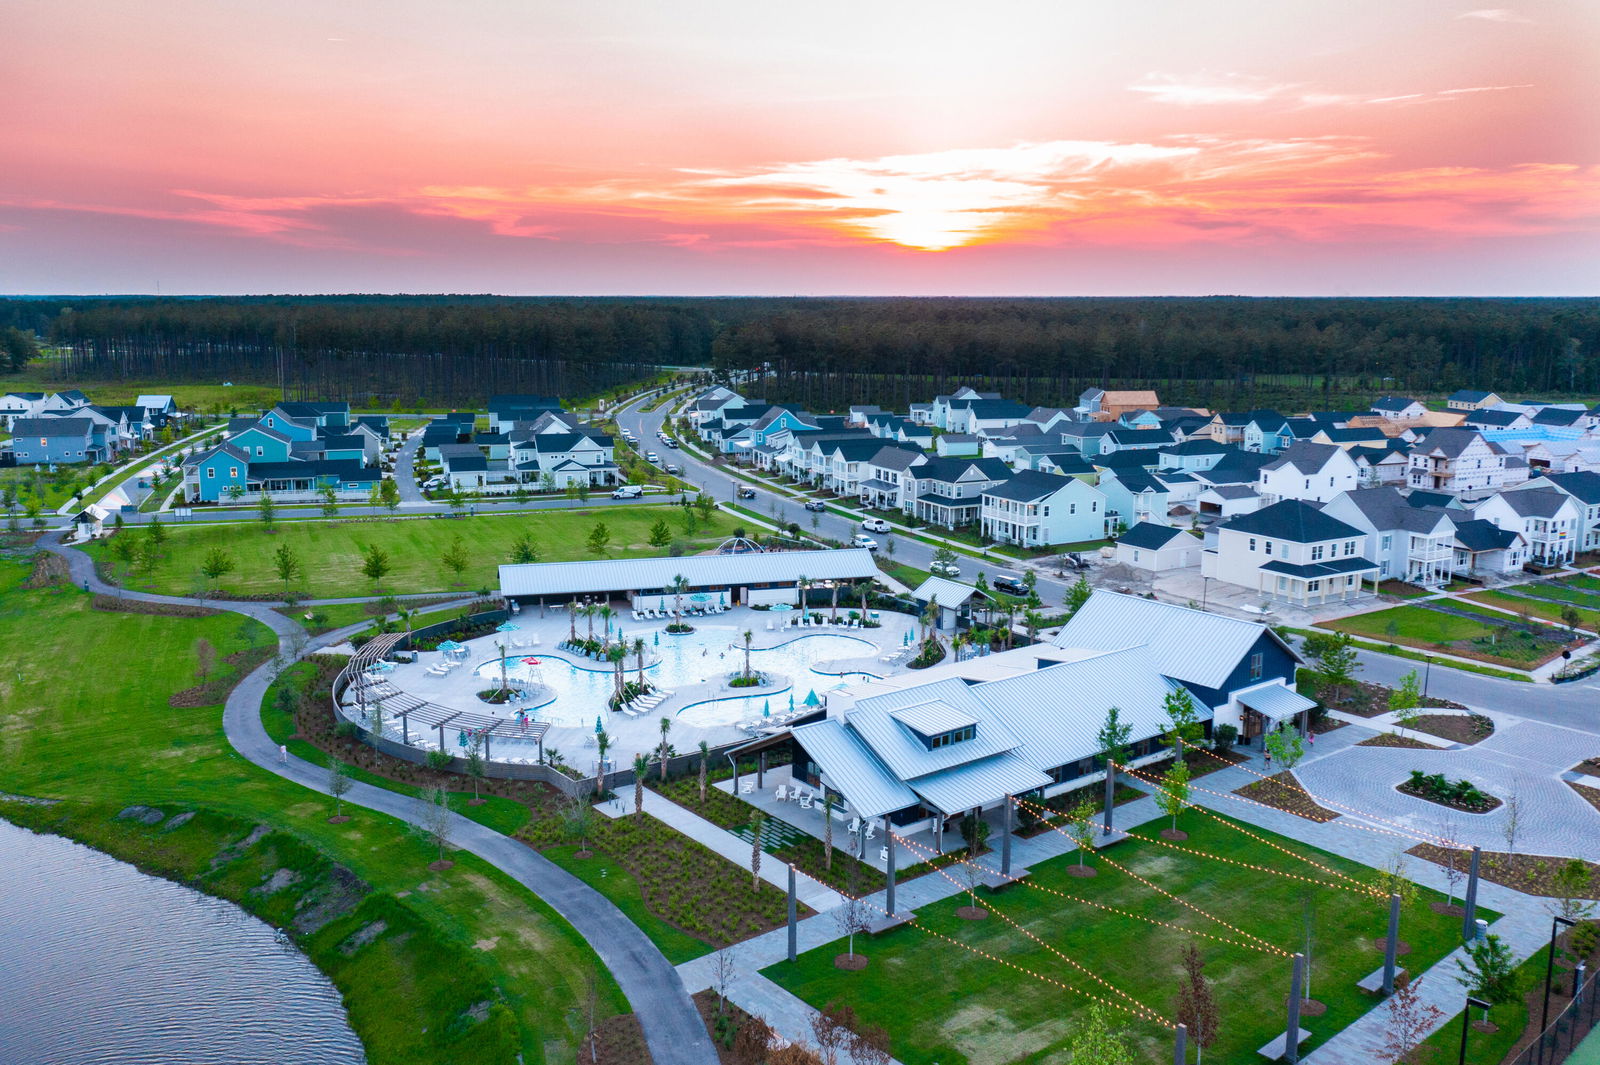
**Seller is offering a one-year American Home Shield ShieldComplete Home Warranty, providing added peace of mind and protection.Welcome to 716 Blueway Avenue, a stunning nearly new Charleston-style home that exudes Southern charm with its inviting front porches, beautiful landscaping, and thoughtfully selected upgrades throughout. Situated on one of the neighborhood's larger homesites at nearly 8,000 square feet, this thoughtfully designed 3-bedroom, 2.5-bath residence offers exceptional indoor-outdoor living, while upgraded lighting fixtures, ceiling fans, and custom window treatments and blinds add both style and functionality throughout the home.Inside, a welcoming foyer with a formal dining to your right room connected to the kitchen by a butler's pantry featuring awine refrigerator, prep space, abundant storage, and an extremely spacious walk-in pantry. Across the hall is a dedicated private office that is and would easily be converted to a fourth bedroom. The open-concept spacious living area features a cozy fireplace and dramatic sliding glass doors that flood the space with natural light and seamlessly connect indoor and outdoor living. The gourmet eat-in kitchen is beautifully appointed with quartz countertops, a herringbone tile backsplash, a large center island, gas cooktop, and upgraded appliances. Upstairs, a spacious loft provides the perfect bonus living area, media room, or playroom. The generous primary suite offers a relaxing retreat with a large walk-in closet and spa-like bath featuring dual vanities, quartz countertops, tile flooring, a soaking tub, and a fully tiled shower. Two additional bedrooms share a well-appointed full bath, and one bedroom enjoys direct access to the upper front porch--ideal for morning coffee or evening relaxation. A conveniently located laundry room completes the second floor. Step outside to a large covered patio overlooking the private, painted fenced backyard, complete with four stainless-framed gates. This spacious outdoor retreat offers the perfect setting for entertaining, pets, gardening, or simply relaxing in privacy. The detached two-car garage includes an overhead storage system for added functionality, while the extended rear-entry driveway provides additional parking. Located in the heart of the Midtown Nexton community, you'll enjoy resort-style amenities, top-rated schools, a lively town center, and convenient access to I-26, this home offers an exceptional combination of comfort, convenience, and lifestyle.
/u.realgeeks.media/charlestonresrc/logo-2018.jpg)
Additional Information
- Levels
- Two
- Lot Description
- 0 - .5 Acre
- Interior Features
- Ceiling - Smooth, High Ceilings, Kitchen Island, Walk-In Closet(s), Eat-in Kitchen, Loft, Office, Pantry, Separate Dining
- Construction
- Cement Siding
- Floors
- Carpet, Luxury Vinyl
- Roof
- Architectural
- Cooling
- Central Air
- Heating
- Natural Gas
- Exterior Features
- Balcony
- Foundation
- Slab
- Parking
- 2 Car Garage, Detached
- Elementary School
- Nexton Elementary
- Middle School
- Sangaree
- High School
- Cane Bay High School
Mortgage Calculator
Listing courtesy of Listing Agent: Ashley Kern from Listing Office: Carolina One Real Estate. 843-779-8660