3601 W Higgins Drive, Mount Pleasant, SC 29466
- $857,000
- 4
- BD
- 2.5
- BA
- 2,560
- SqFt




- Sold Price
- $857,000
- List Price
- $877,000
- MLS#
- 26009737
- Status
- CLOSED
- Property Type
- Single Family Detached
- Year Built
- 2002
- Bedrooms
- 4
- Bathrooms
- 2.5
- Neighborhood
- Hamlin Plantation
- Apx Sq Ft
- 2,560
Property Description
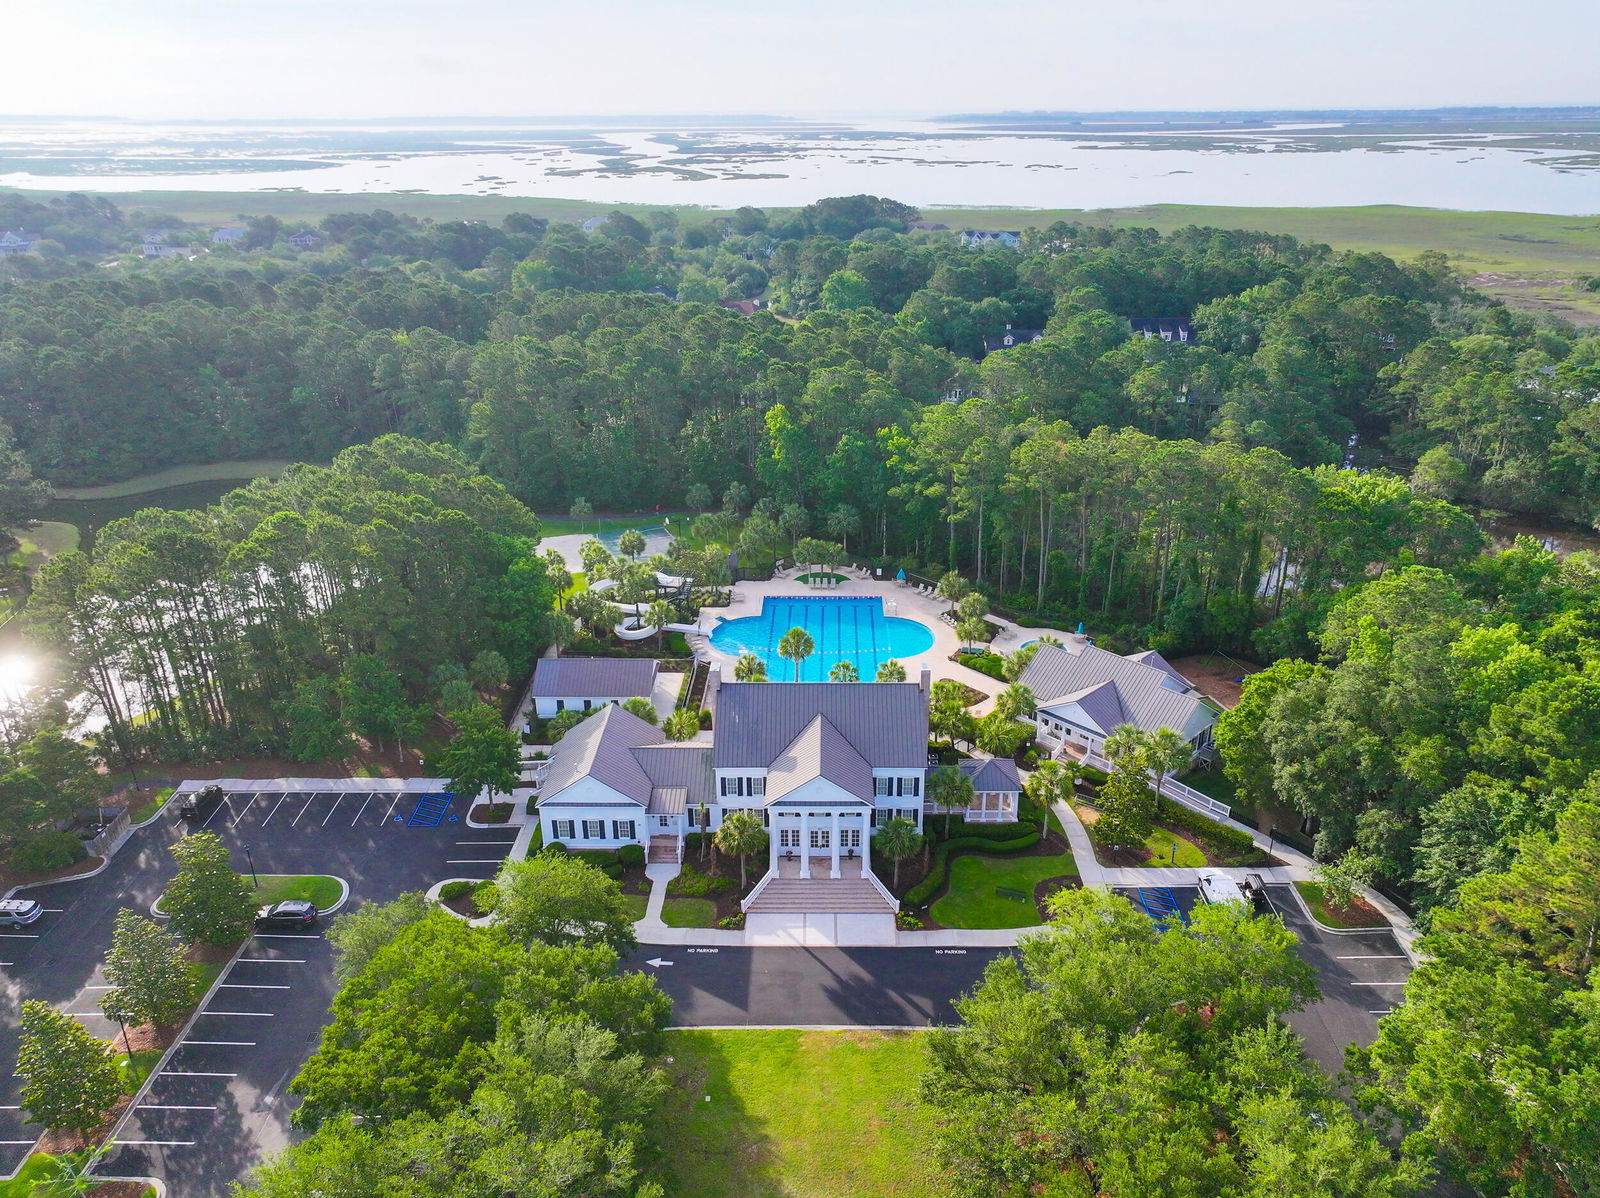
Experience Lowcountry luxury at 3601 W Higgins Dr, perfectly nestled on a quiet cul-de-sac in the highly coveted Hamlin Plantation. This pristine 4BR home features an open floor plan with solid oak hardwood floors, Berber carpet, and designer lighting throughout. The chef's kitchen showcases Corian countertops, a bay window breakfast area, bar seating with stools that convey, and ample space for entertaining. The spacious primary suite offers comfort and style.Recent updates include a brand new HVAC system with full 10-year warranty (March 2026) and a water heater replaced just two years ago. Plantation shutters, a professionally landscaped yard with an irrigation system, and thoughtful finishes throughout elevate the home's quality and appeal.Enjoy the coastal breeze from your screened porch overlooking a private fenced backyard, or relax on the stamped patio where lawn furniture and umbrella convey, creating a ready-to-enjoy outdoor space. The true highlight is the resort-style lifestyle. Residents enjoy a grand plantation-style clubhouse, a junior Olympic pool with a waterslide, 5 lighted tennis courts, a fitness center, and miles of scenic walking/jogging trails through marshlands. Located just minutes from Isle of Palms beaches, shopping, Towne Centre, and top-rated schools (Jennie Moore & Laing). Coastal living at its finest! - Amenities: Junior Olympic pool, waterslide, fitness center, and tennis/basketball courts. - Nature: Miles of wooded and marsh-front walking/biking trails. - Proximity: Less than 10 minutes to the beach and walking distance to A-rated schools. - Exclusivity: Located in "The Madison" subsection, known for mature landscaping and privacy. - The sellers are offering a $5000 credit for carpet. PLUS many items in home convey!
/u.realgeeks.media/charlestonresrc/logo-2018.jpg)
Additional Information
- Levels
- Two
- Lot Description
- Level
- Interior Features
- Ceiling - Smooth, High Ceilings, Ceiling Fan(s), Eat-in Kitchen, Family, Formal Living, Entrance Foyer, Pantry, Separate Dining
- Construction
- Cement Siding
- Floors
- Carpet, Vinyl, Wood
- Roof
- Fiberglass
- Cooling
- Central Air
- Heating
- Forced Air, Heat Pump
- Exterior Features
- Lawn Irrigation
- Foundation
- Crawl Space
- Parking
- 2 Car Garage, Attached, Garage Door Opener
- Elementary School
- Jennie Moore
- Middle School
- Laing
- High School
- Wando
Mortgage Calculator
Listing courtesy of Listing Agent: Jayson Wingfield from Listing Office: Redfin Corporation.
Selling Office: Real Broker, LLC.