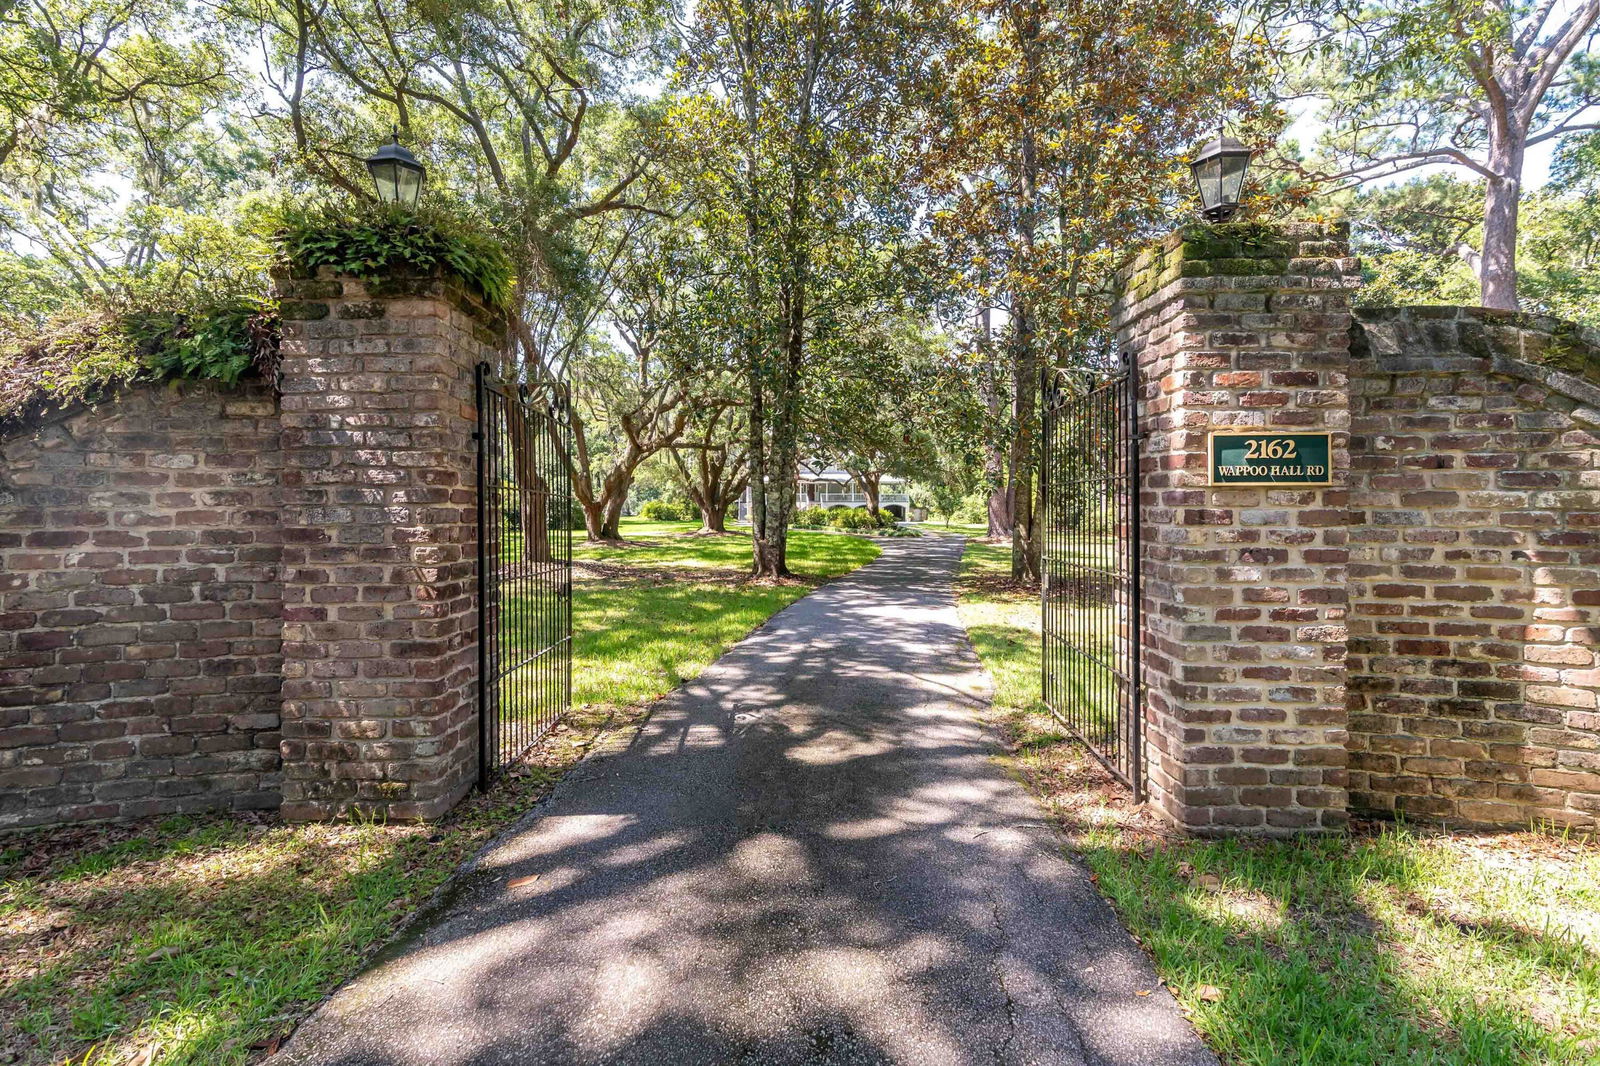
2162 Wappoo Hall Road, Charleston, SC 29412
- $3,250,000
- 5
- BD
- 3
- BA
- 3,465
- SqFt






- Sold Price
- $3,250,000
- List Price
- $3,495,000
- MLS#
- 26009641
- Status
- CLOSED
- Property Type
- Single Family Detached
- Year Built
- 1936
- Bedrooms
- 5
- Bathrooms
- 3
- Neighborhood
- Wappoo Hall
- Apx Sq Ft
- 3,465
Property Description
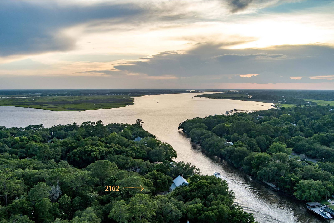
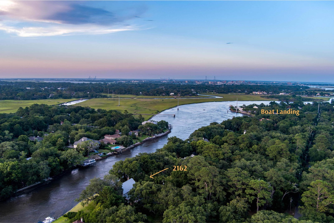
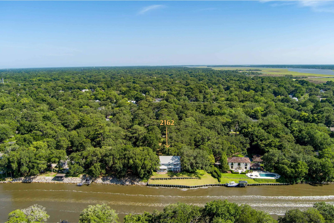
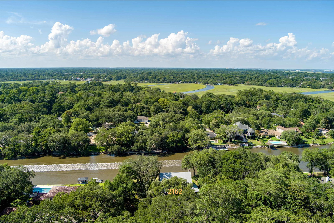
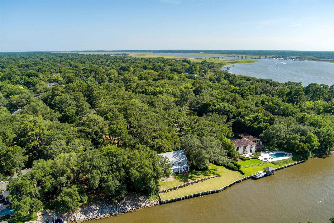
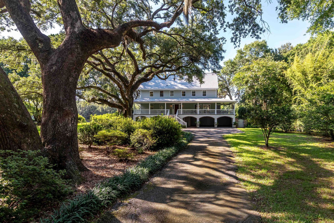
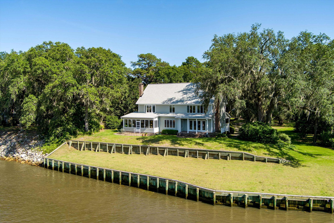
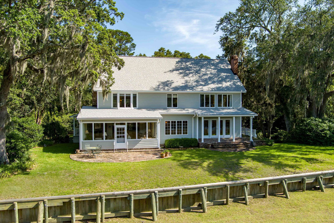
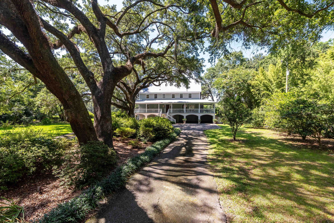
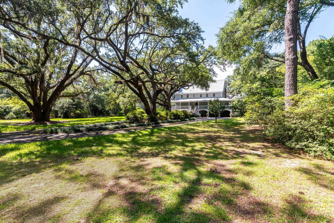
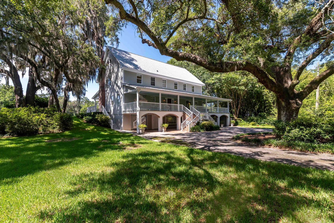
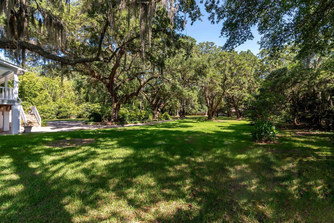
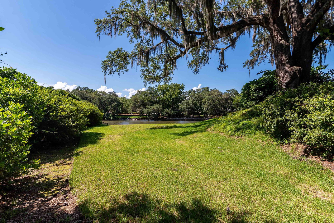
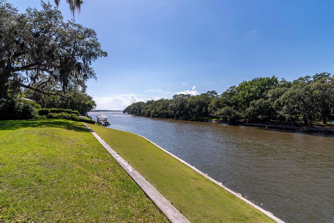
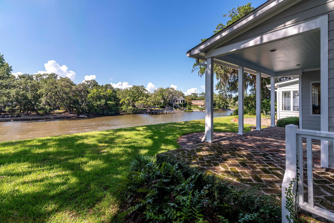
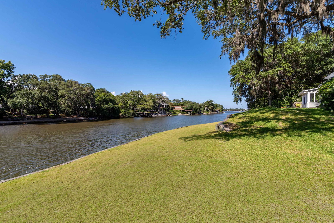
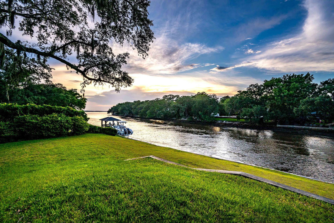
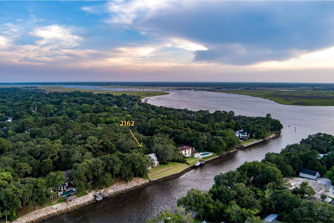
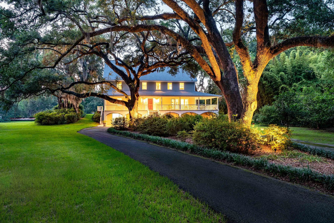
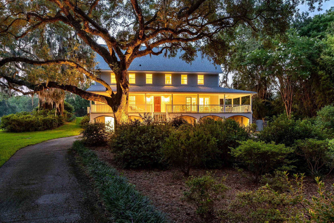
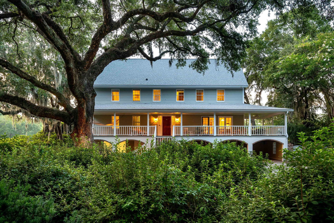
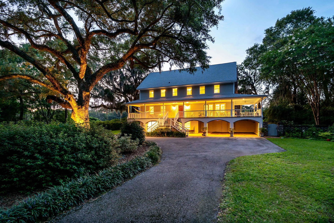
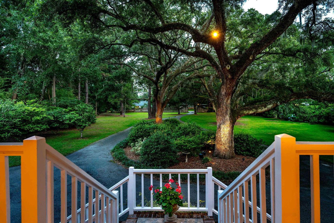
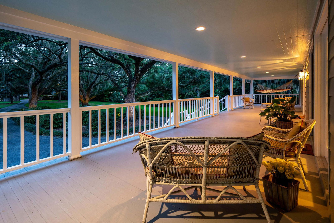
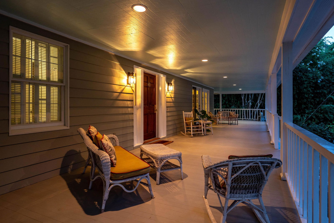
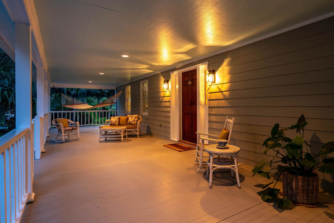
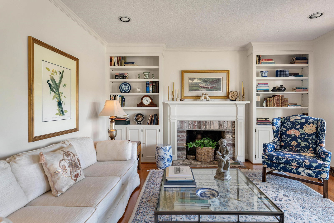
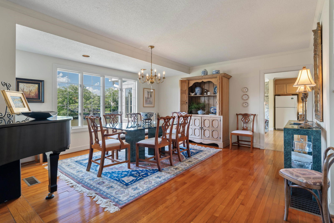
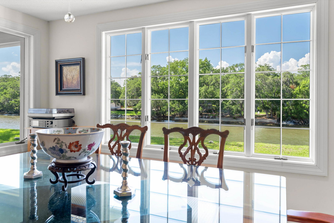
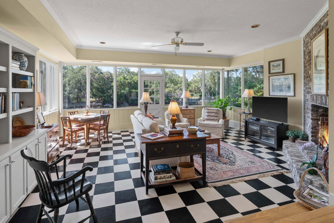
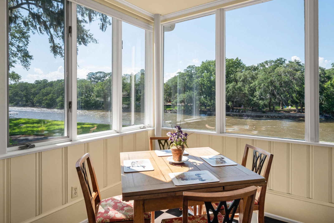
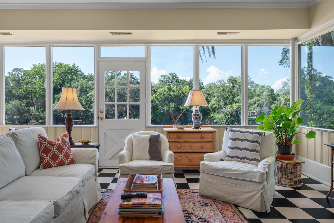
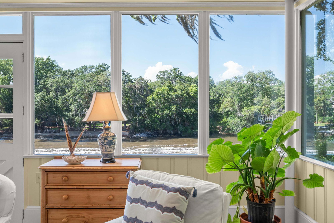
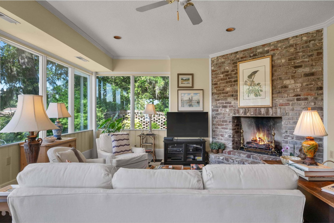
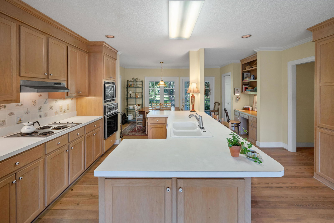
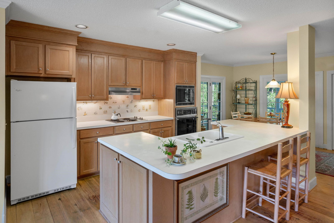
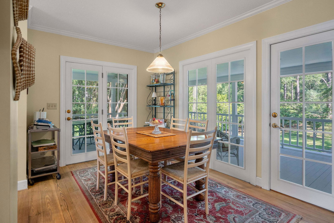
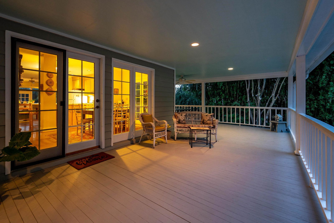
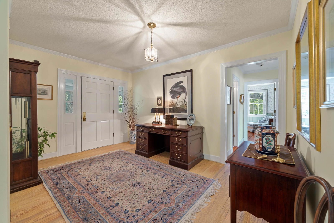
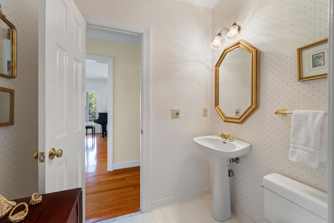
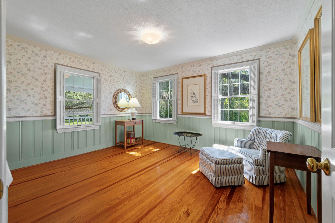
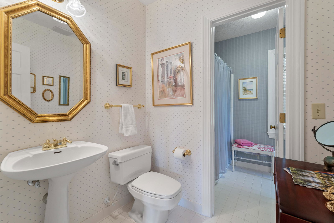
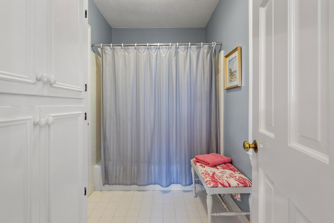
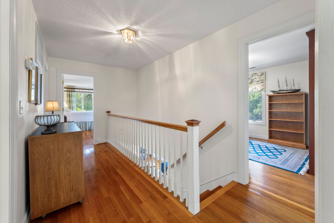
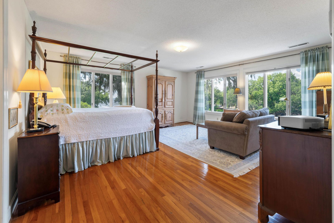
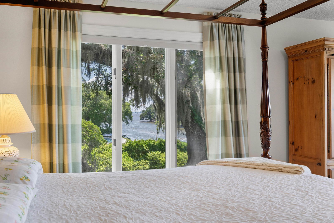
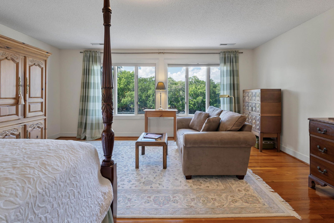
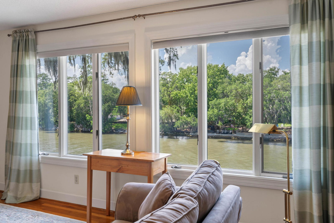
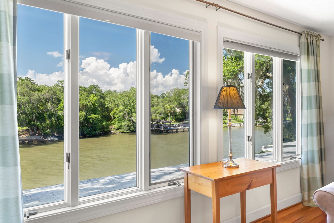
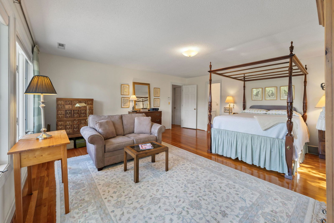
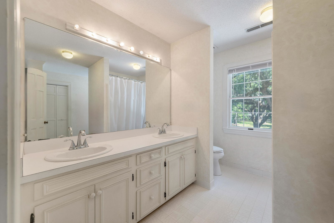
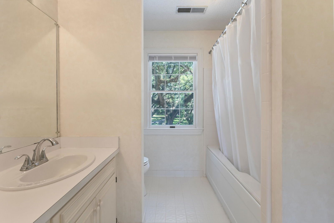
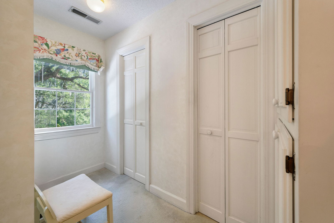
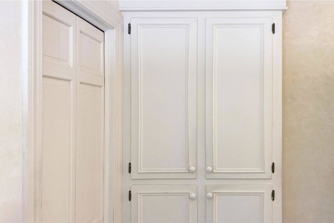
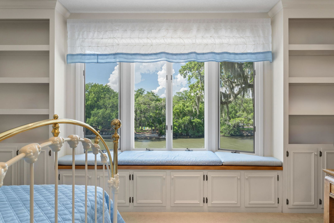
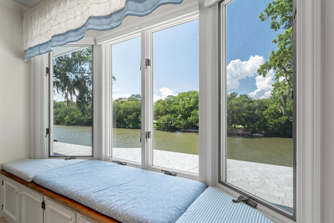

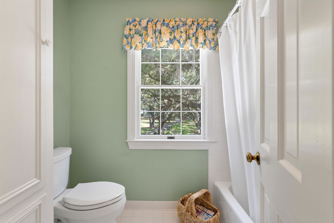
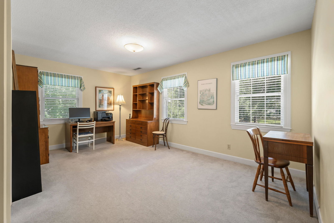
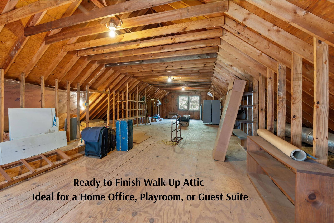
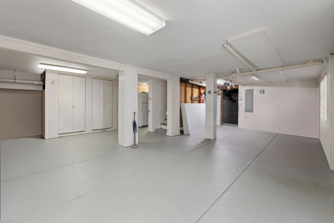
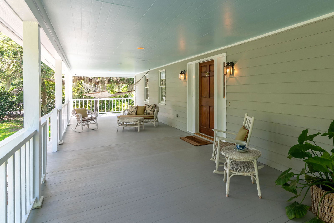
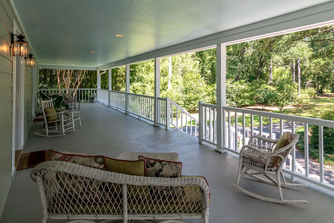
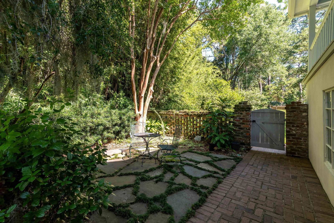
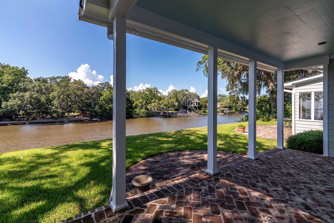
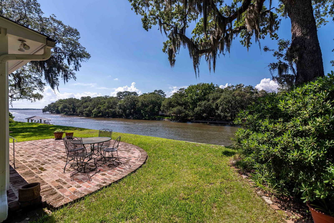
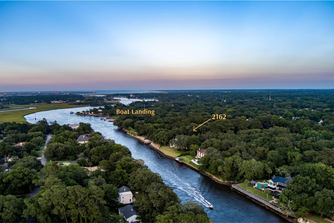
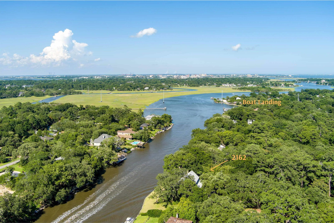
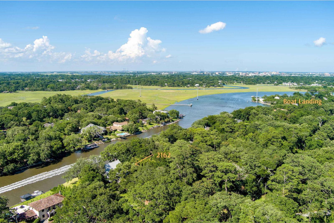
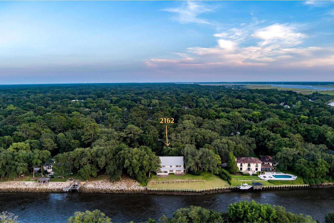
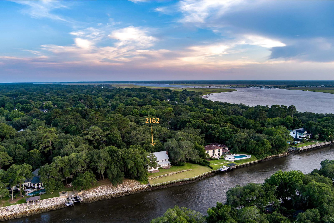
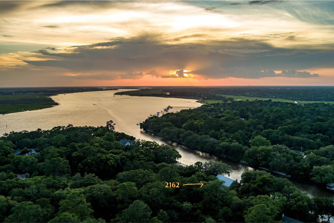
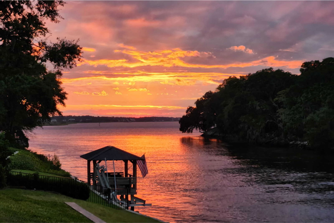
Set along one of Charleston's most storied corridors, 2162 Wappoo Hall Road is a rare offering where history, land, and water come together in a way that feels both grounded and expansive. Originally built in 1936, the residence sits on approximately 1.6 acres, offering a sense of space and privacy that is increasingly difficult to find this close to downtown Charleston.The setting is the true centerpiece. Framed by mature trees and sweeping river views, the property invites a slower, more intentional pace--morning coffee with the water as your backdrop, afternoons spent outdoors, and evenings defined by Lowcountry sunsets. The generous homesite allows for both quiet retreat and effortless gathering, whether hosting under the canopy of live oaks or simply enjoying the natural beauty thatsurrounds you. Inside, the home offers over 3,400 square feet with a layout that balances character and livability. Multiple bedrooms and flexible living spaces provide room for both everyday comfort and hosting guests, while the home's original era lends a sense of warmth and authenticity that cannot be replicated. Located within the established Riverland Terrace area, this address places you just minutes from Charleston's dining, marinas, and cultural landmarks, while still feeling tucked away from it all. It is a property defined less by features and more by experience--one that offers space to breathe, room to gather, and a connection to the water that shapes daily life.
/u.realgeeks.media/charlestonresrc/logo-2018.jpg)
Additional Information
- Levels
- Two
- Lot Description
- 1 - 2 Acres, Riverview
- Interior Features
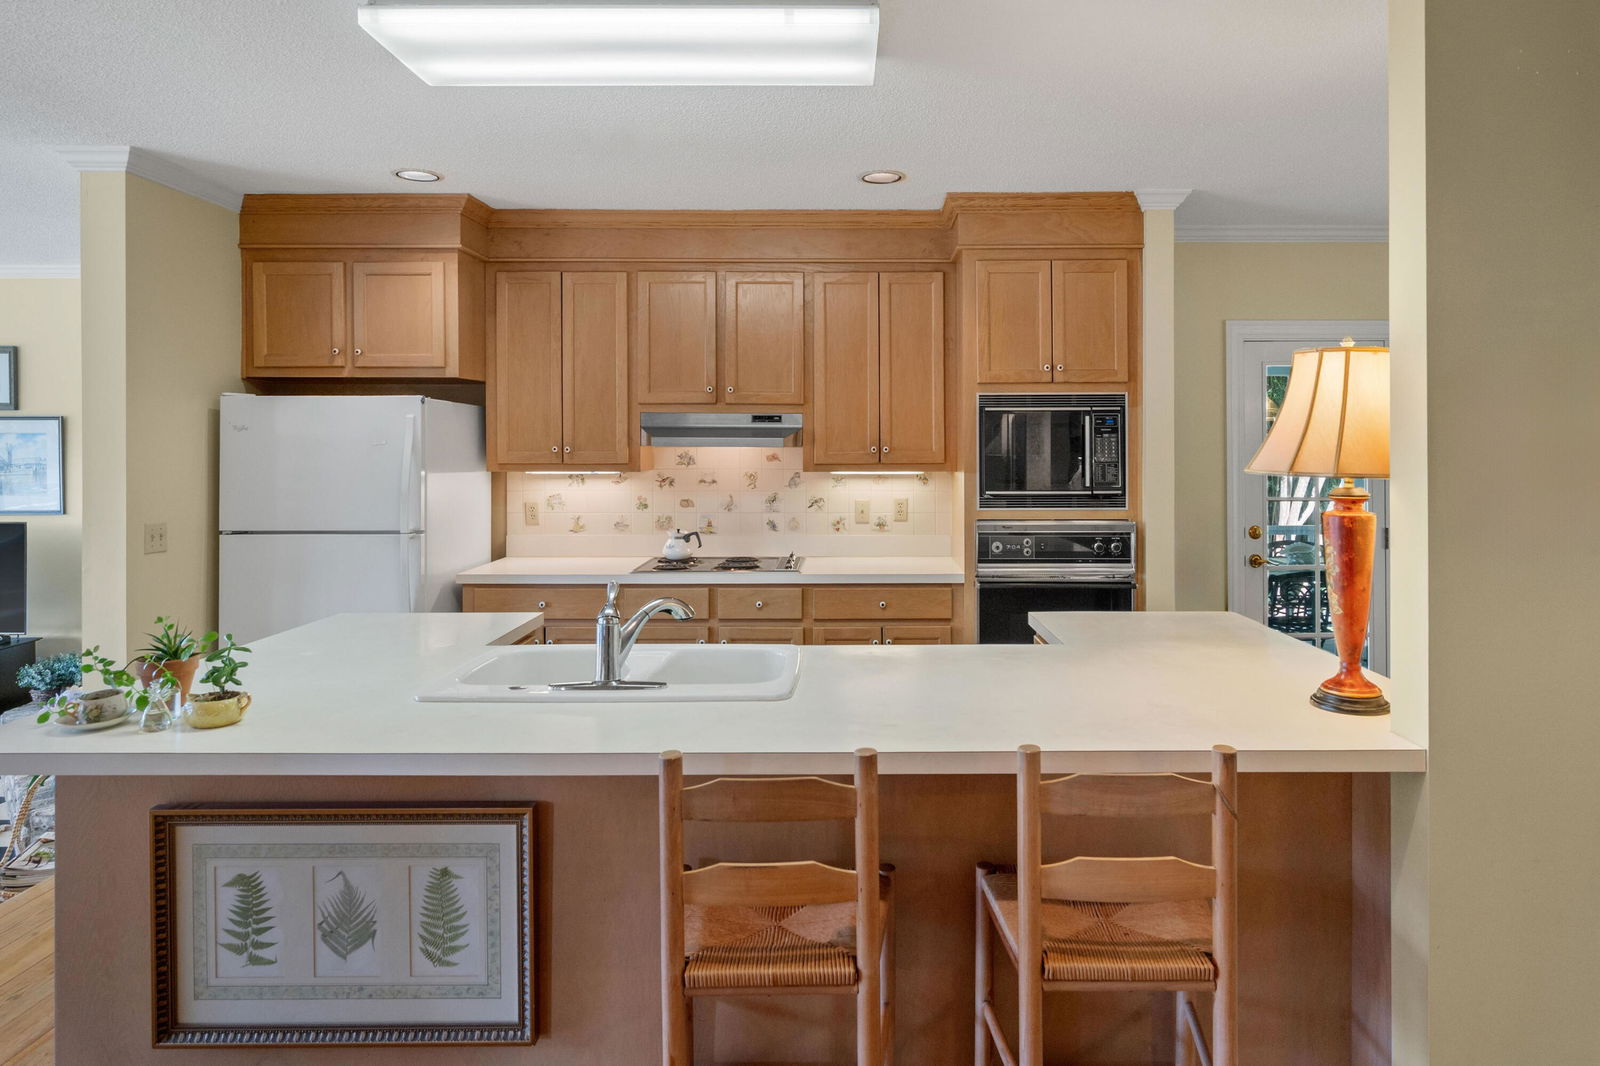
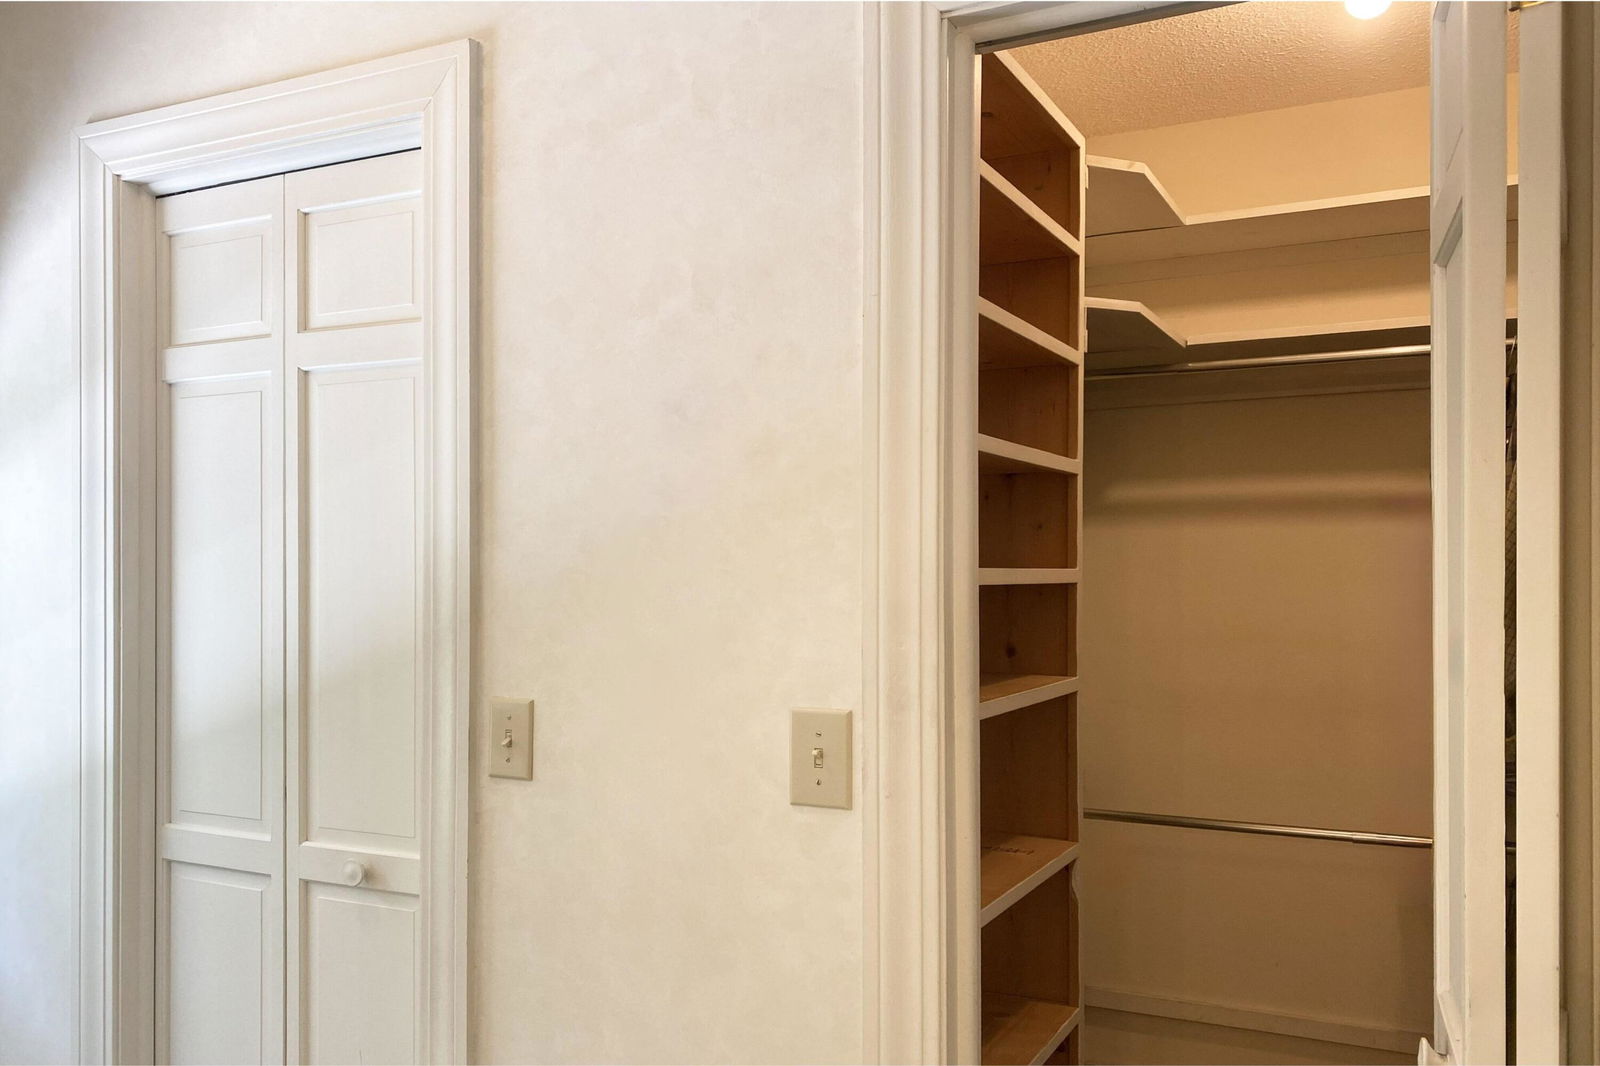
- Kitchen Island, Walk-In Closet(s), Eat-in Kitchen, Family, Entrance Foyer, Office, Separate Dining, Sun, Utility
- Construction
- Wood Siding
- Floors
- Carpet, Ceramic Tile, Wood
- Heating
- Heat Pump
- Exterior Features
- Lawn Irrigation, Rain Gutters, Lighting
- Foundation
- Crawl Space
- Parking
- 2 Car Carport, Attached, Off Street, Carport
- Elementary School
- Harbor View
- Middle School
- Camp Road
- High School
- James Island Charter
Mortgage Calculator
Listing courtesy of Listing Agent: Pam Harrington from Listing Office: Pam Harrington Exclusives. 843.768.3635
Selling Office: The Boulevard Company.